
A New Home for Board & Vellum
Smith Tower Office
A sophisticated design firm studio in Seattle’s historic Pioneer Square.
Occupying the entire 16th floor of Seattle’s iconic Smith Tower, Board & Vellum’s new office puts a modern twist on a historic space. Anchored in the building's neoclassical style, the design balances reverence for the past with a bold, contemporary sensibility, resulting in a space that feels both timeless and unmistakably Board & Vellum.
Rather than fighting the constraints of a 112-year-old landmark, the design works with the building, not against it, reinterpreting its historic cues with a contemporary spin.
Ribbed glass and marquee lighting echo the elevator core and fixtures of the era. Vintage storefront-style signage marks the conference rooms, attic stock doors find new life in new locations. Historic tile patterns are recreated in fresh palettes. Throughout, each interior detail complements the building's famed architectural character, creating a deeply cohesive aesthetic that while clearly new, feels like it could have delighted the original tenants as well.
Layered, Not Loud
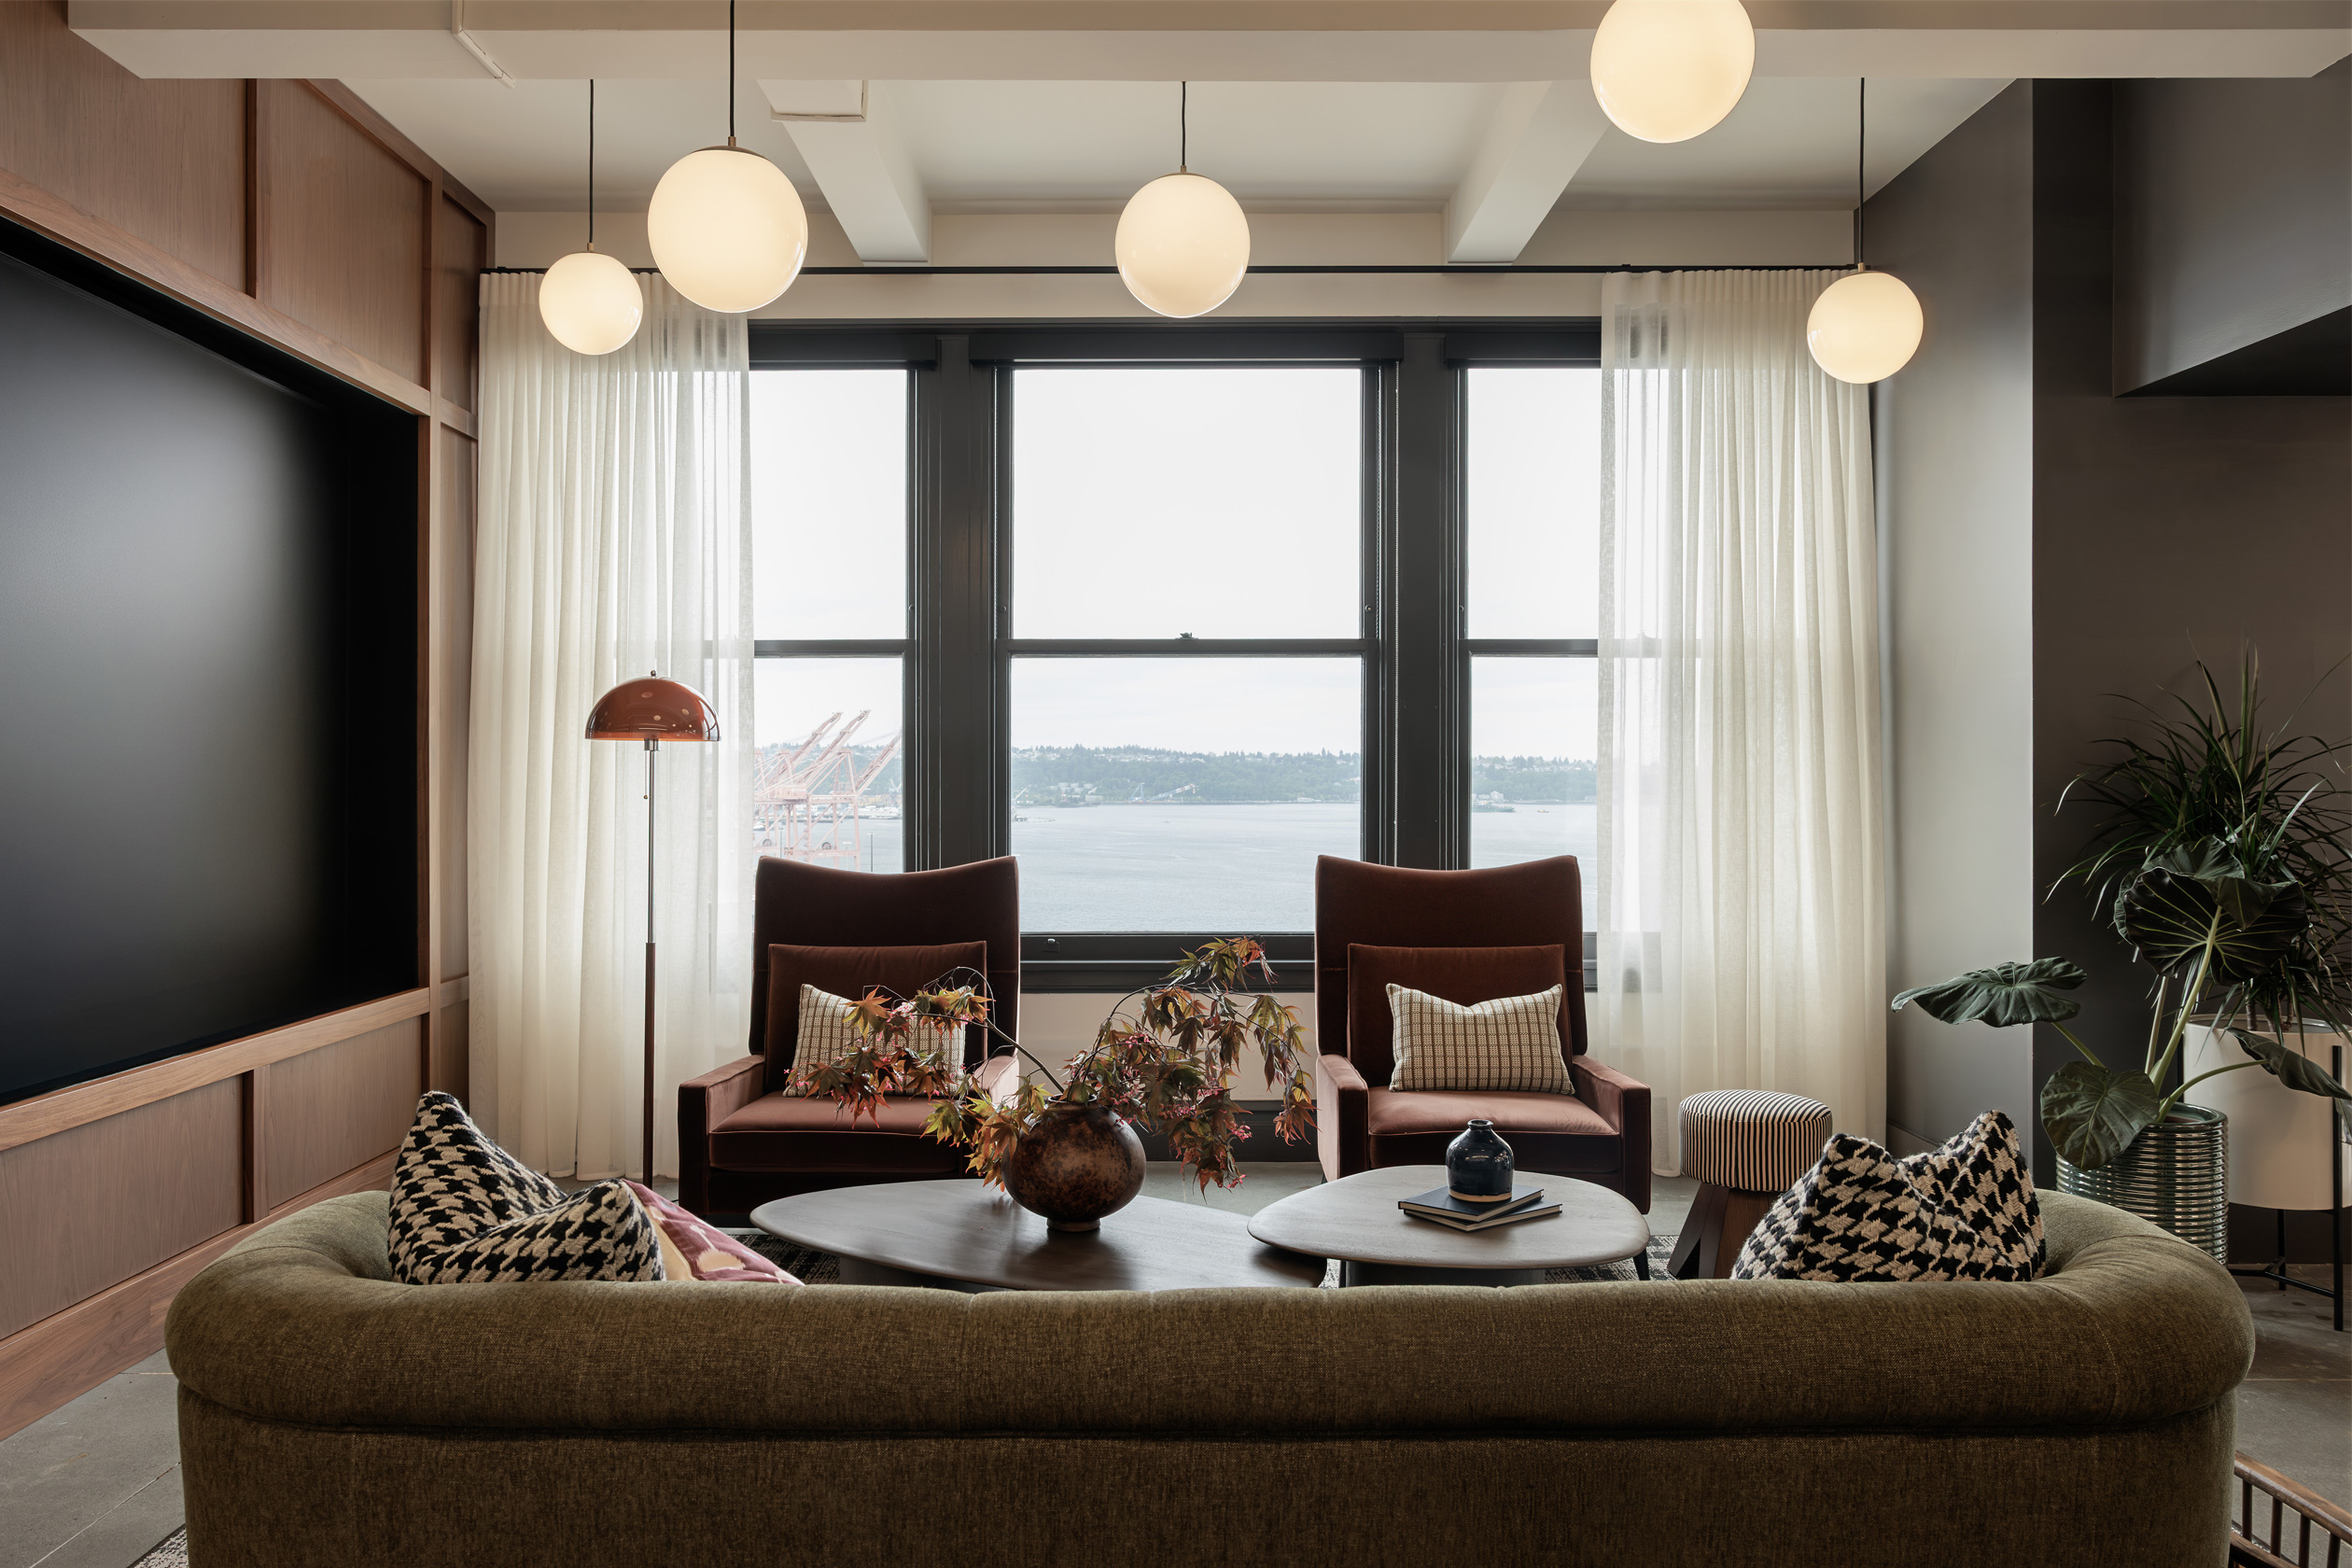
Textural pillows, a moss green sofa, plush arm chairs, and a single burnished lamp layer in pattern and color without competing with the light off the water. Smith Tower Office | Photo by Alessandra Brescia.
Layered, Not Loud
Textural pillows, a moss green sofa, plush arm chairs, and a single burnished lamp layer in pattern and color without competing with the light off the water. Smith Tower Office | Photo by Alessandra Brescia.
Homey Materiality
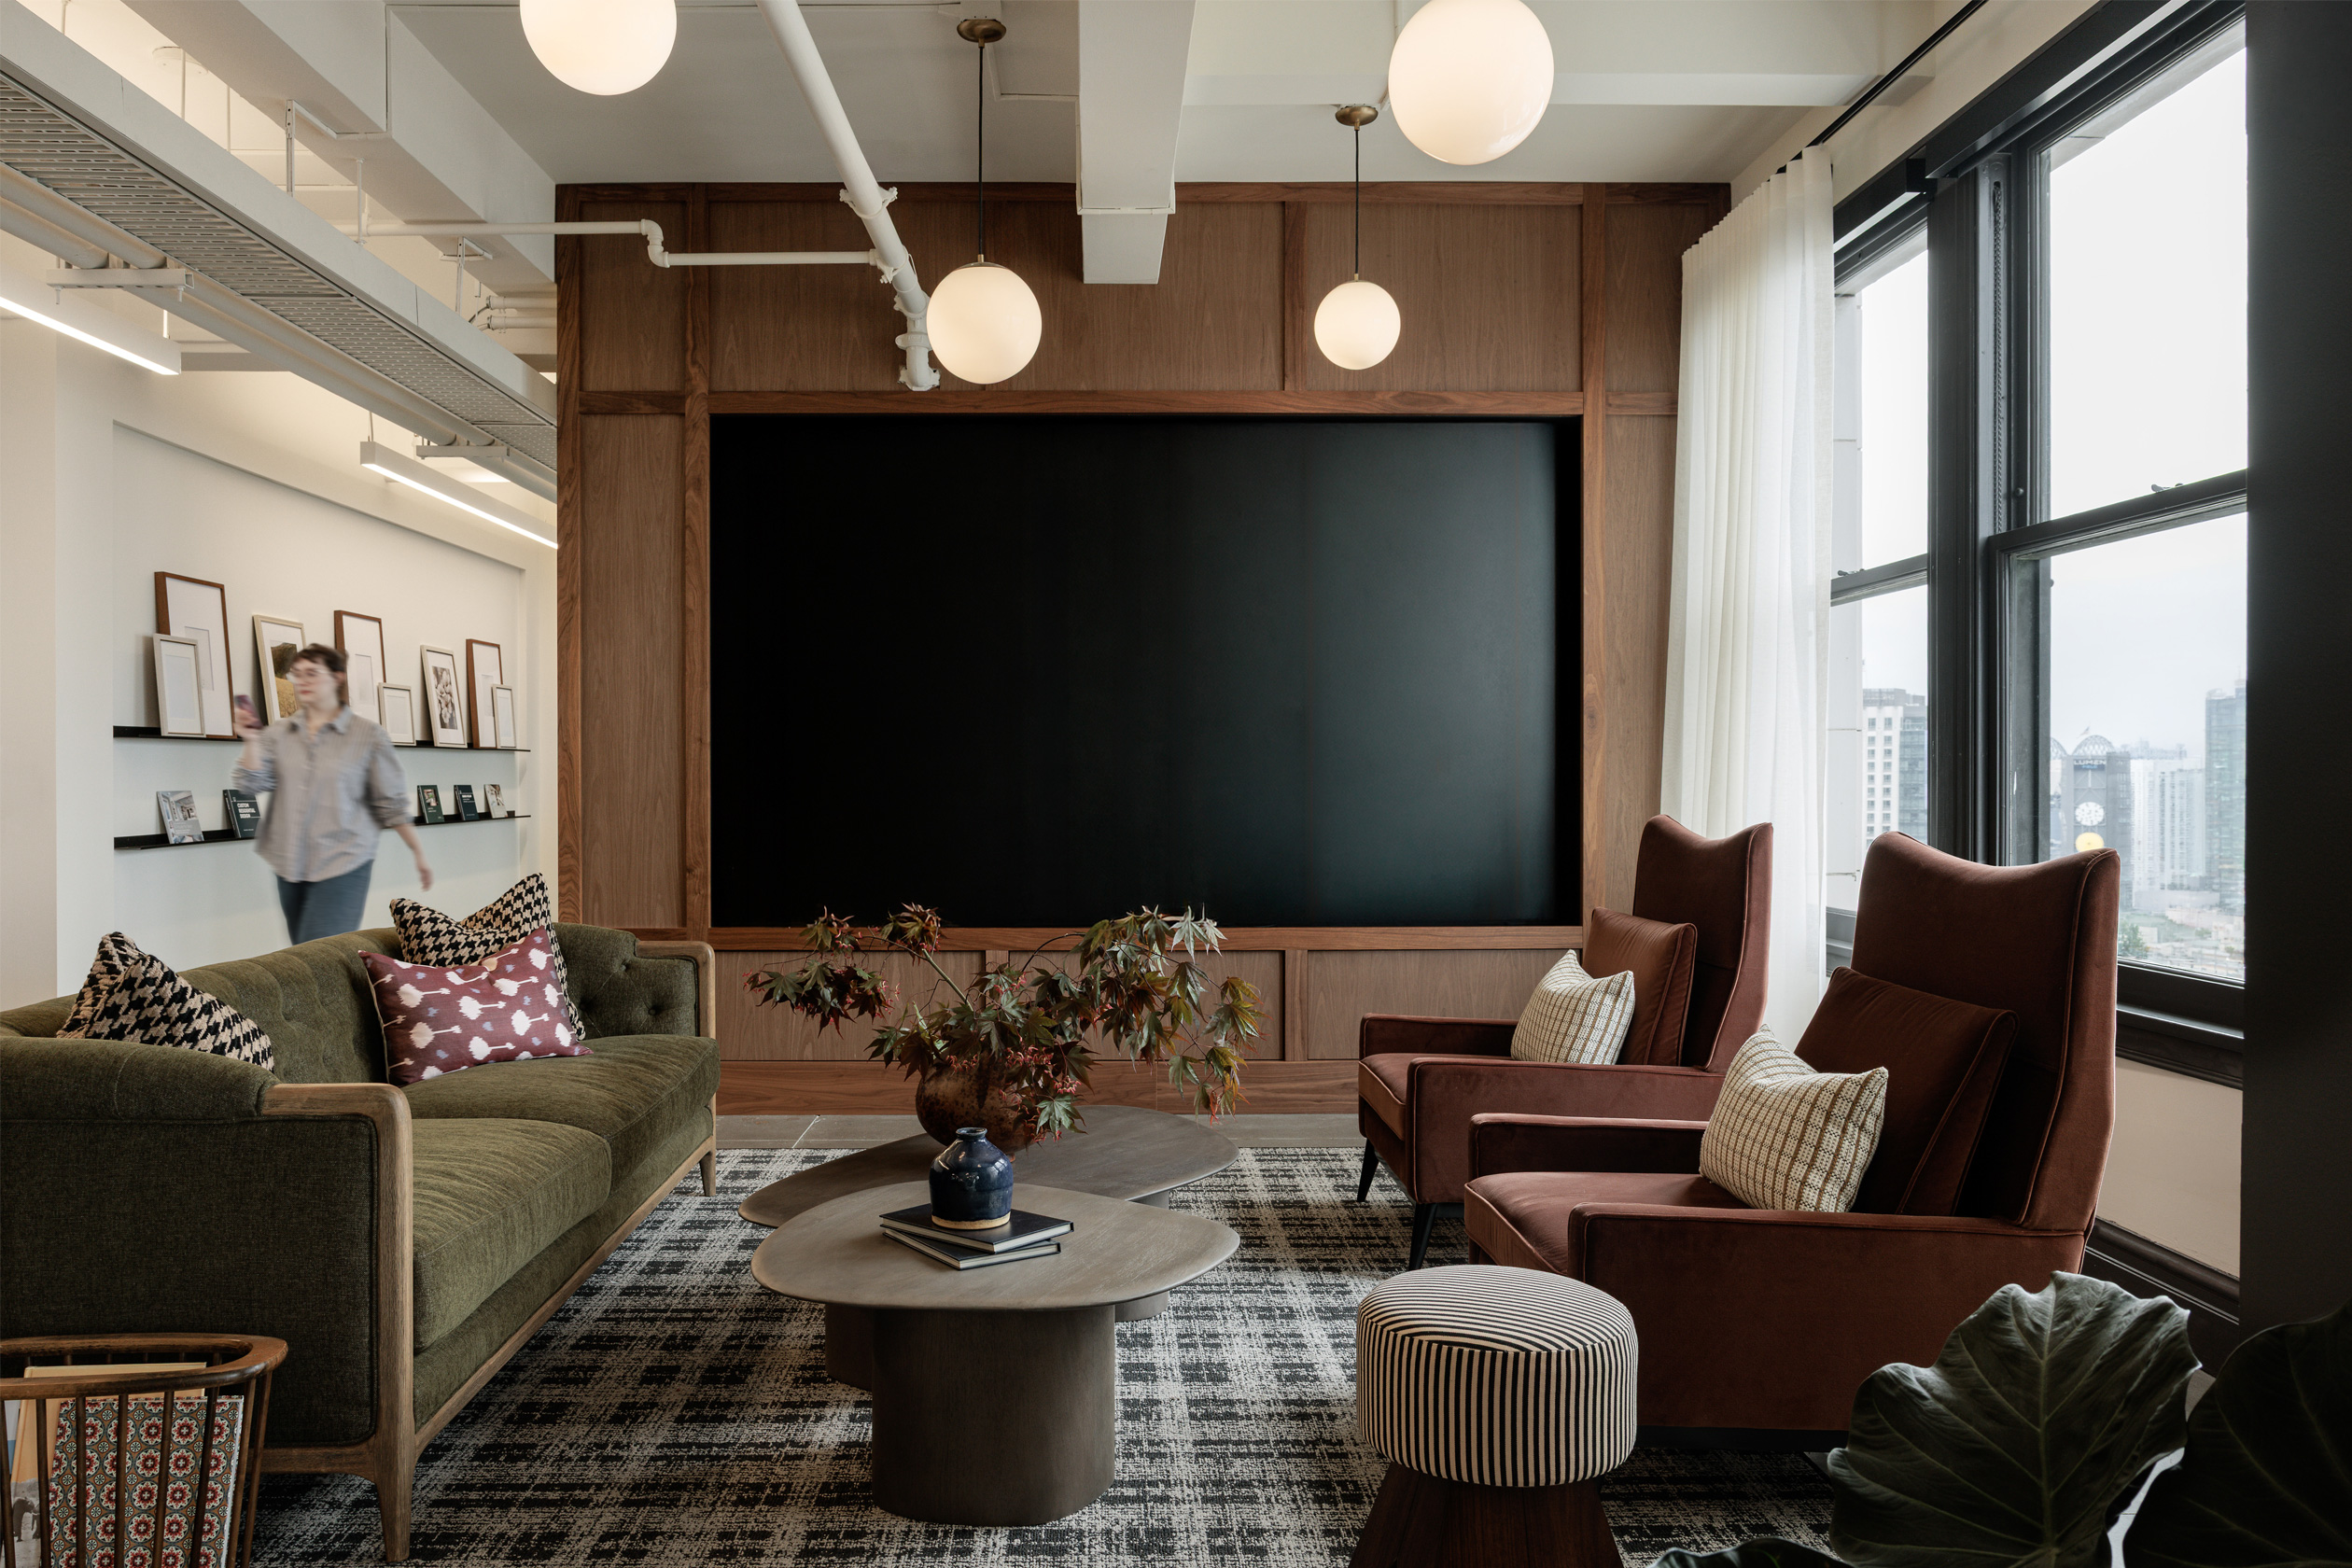
The walnut panel casework framing the screen lets the moss and rust upholstery read as warmth rather than decoration, a residential move applied to a working office. Smith Tower Office | Photo by Alessandra Brescia.
Homey Materiality
The walnut panel casework framing the screen lets the moss and rust upholstery read as warmth rather than decoration, a residential move applied to a working office. Smith Tower Office | Photo by Alessandra Brescia.
Rug Anchor
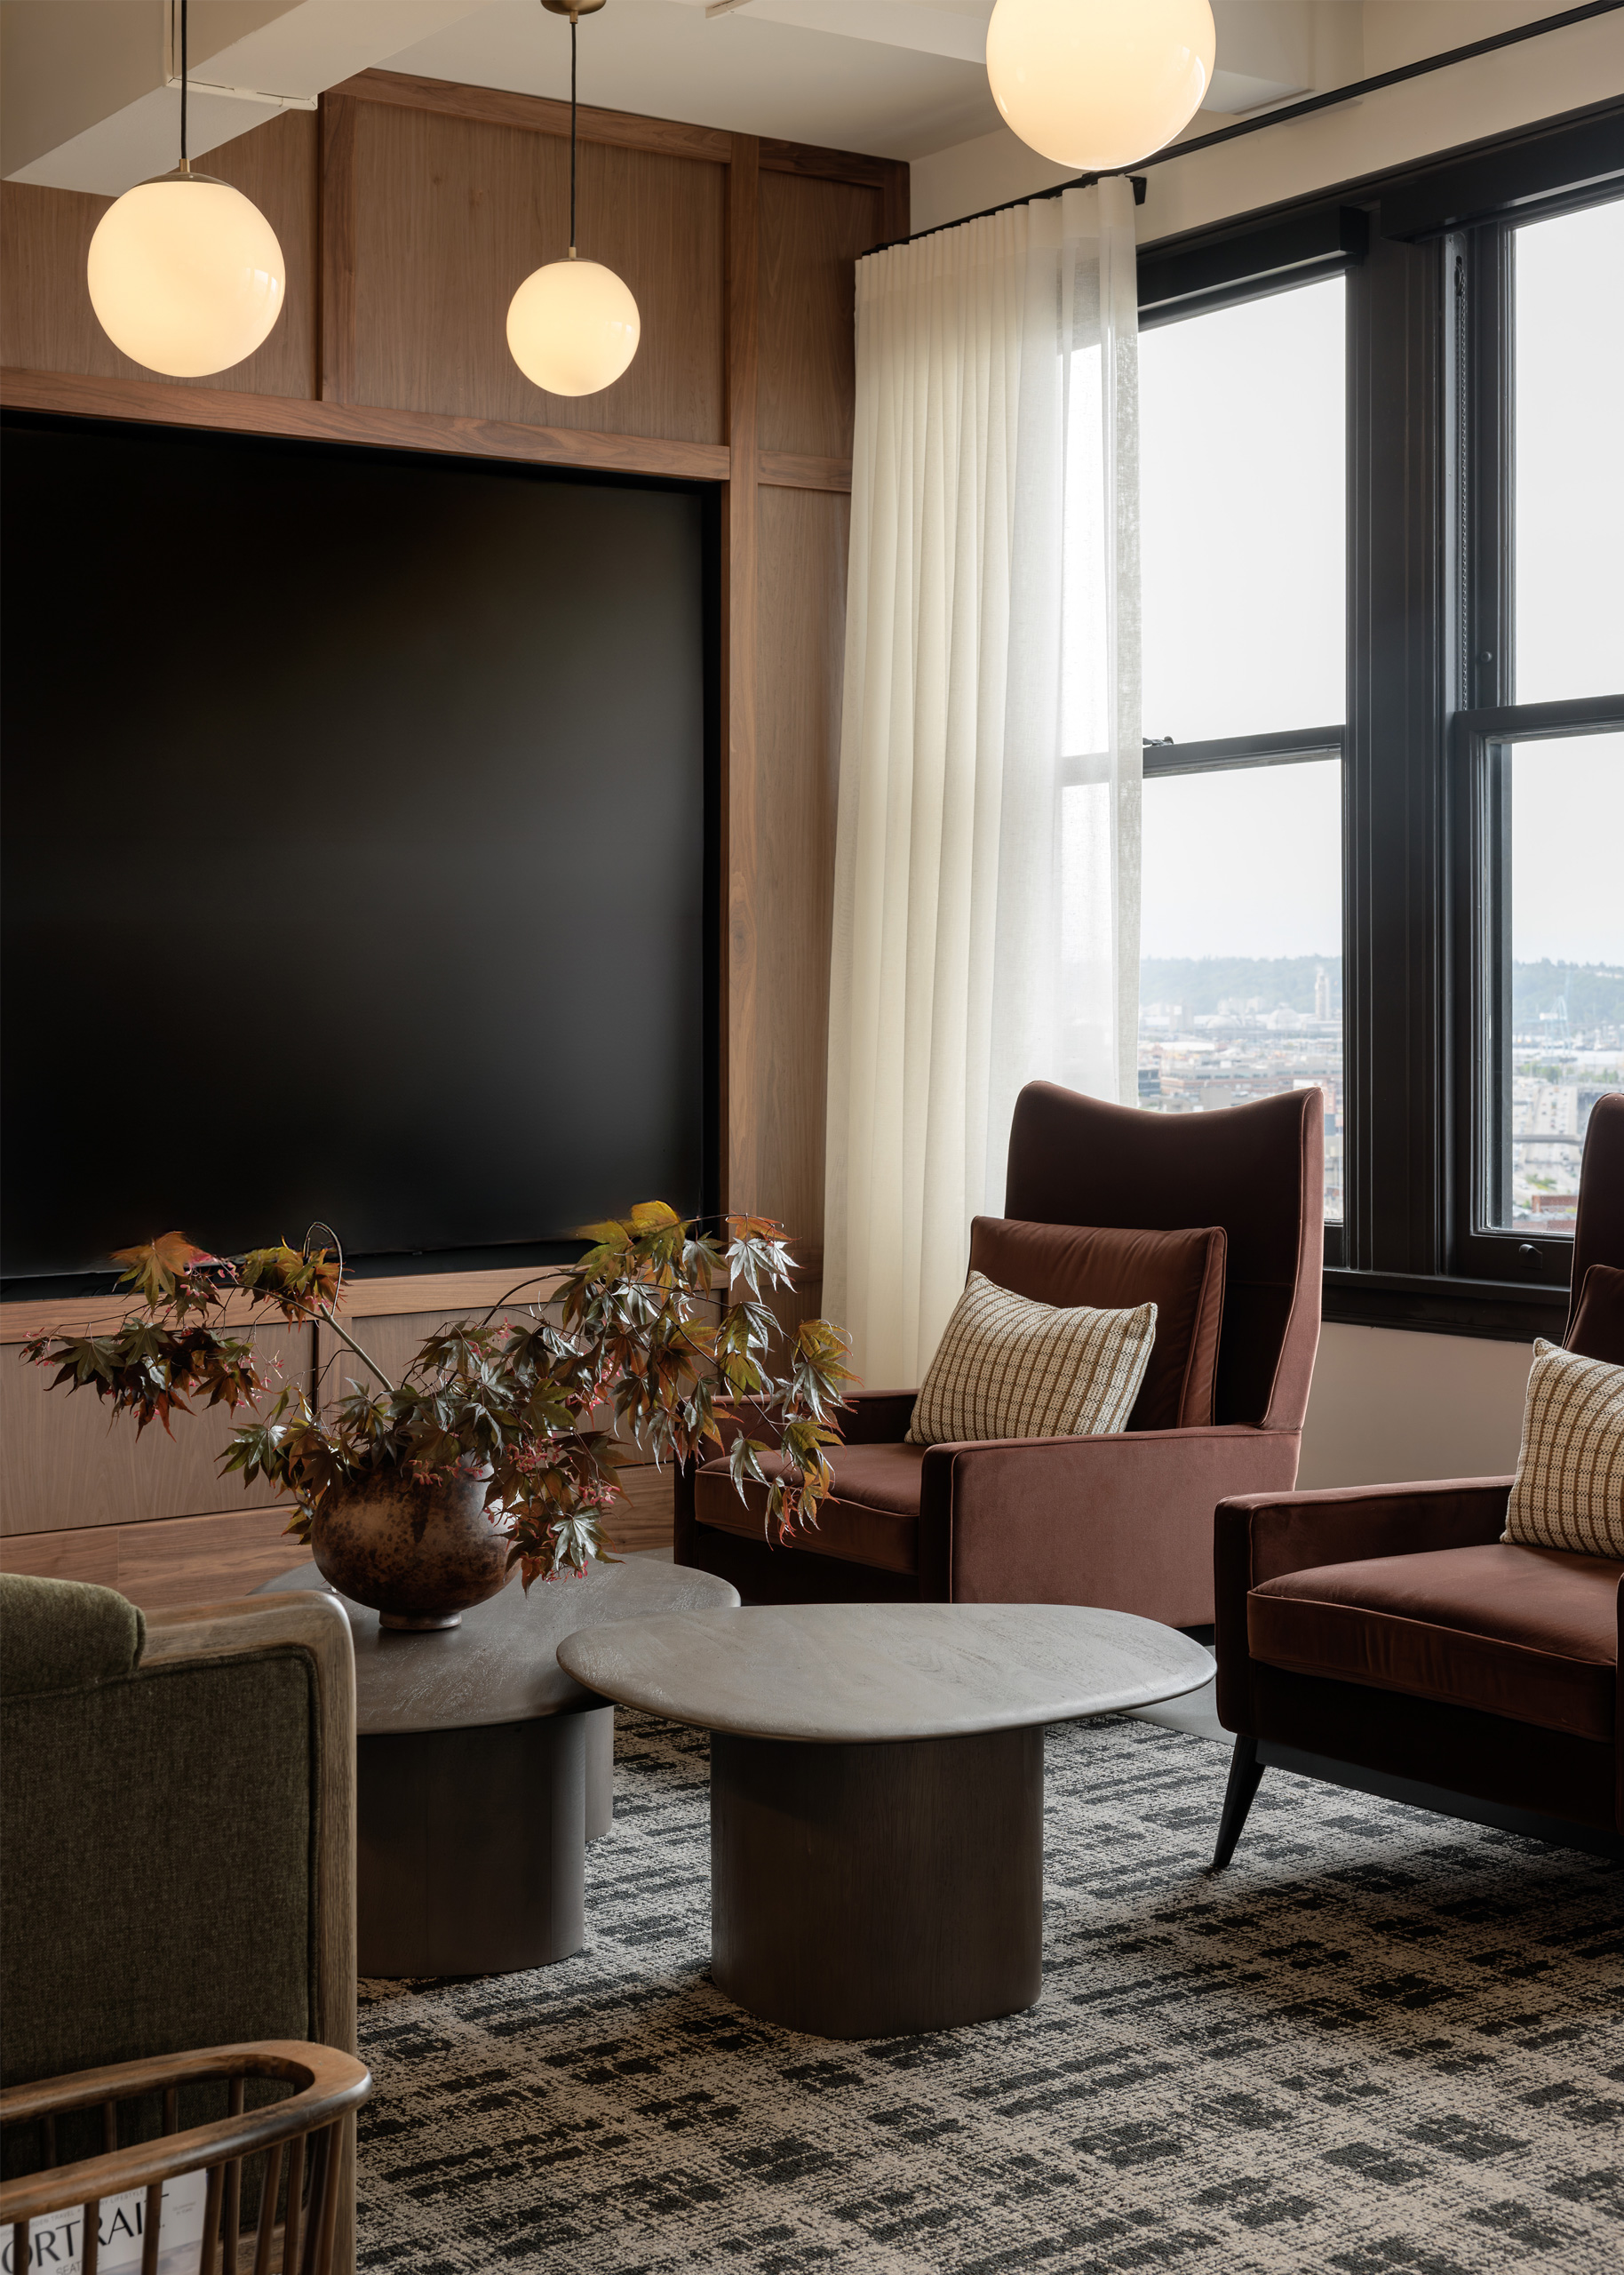
A patterned rug underfoot settles the seating group in place, so the paneling and the upholstery can carry the color without the room turning busy. Smith Tower Office | Photo by Alessandra Brescia.
Rug Anchor
A patterned rug underfoot settles the seating group in place, so the paneling and the upholstery can carry the color without the room turning busy. Smith Tower Office | Photo by Alessandra Brescia.
Curves and Views
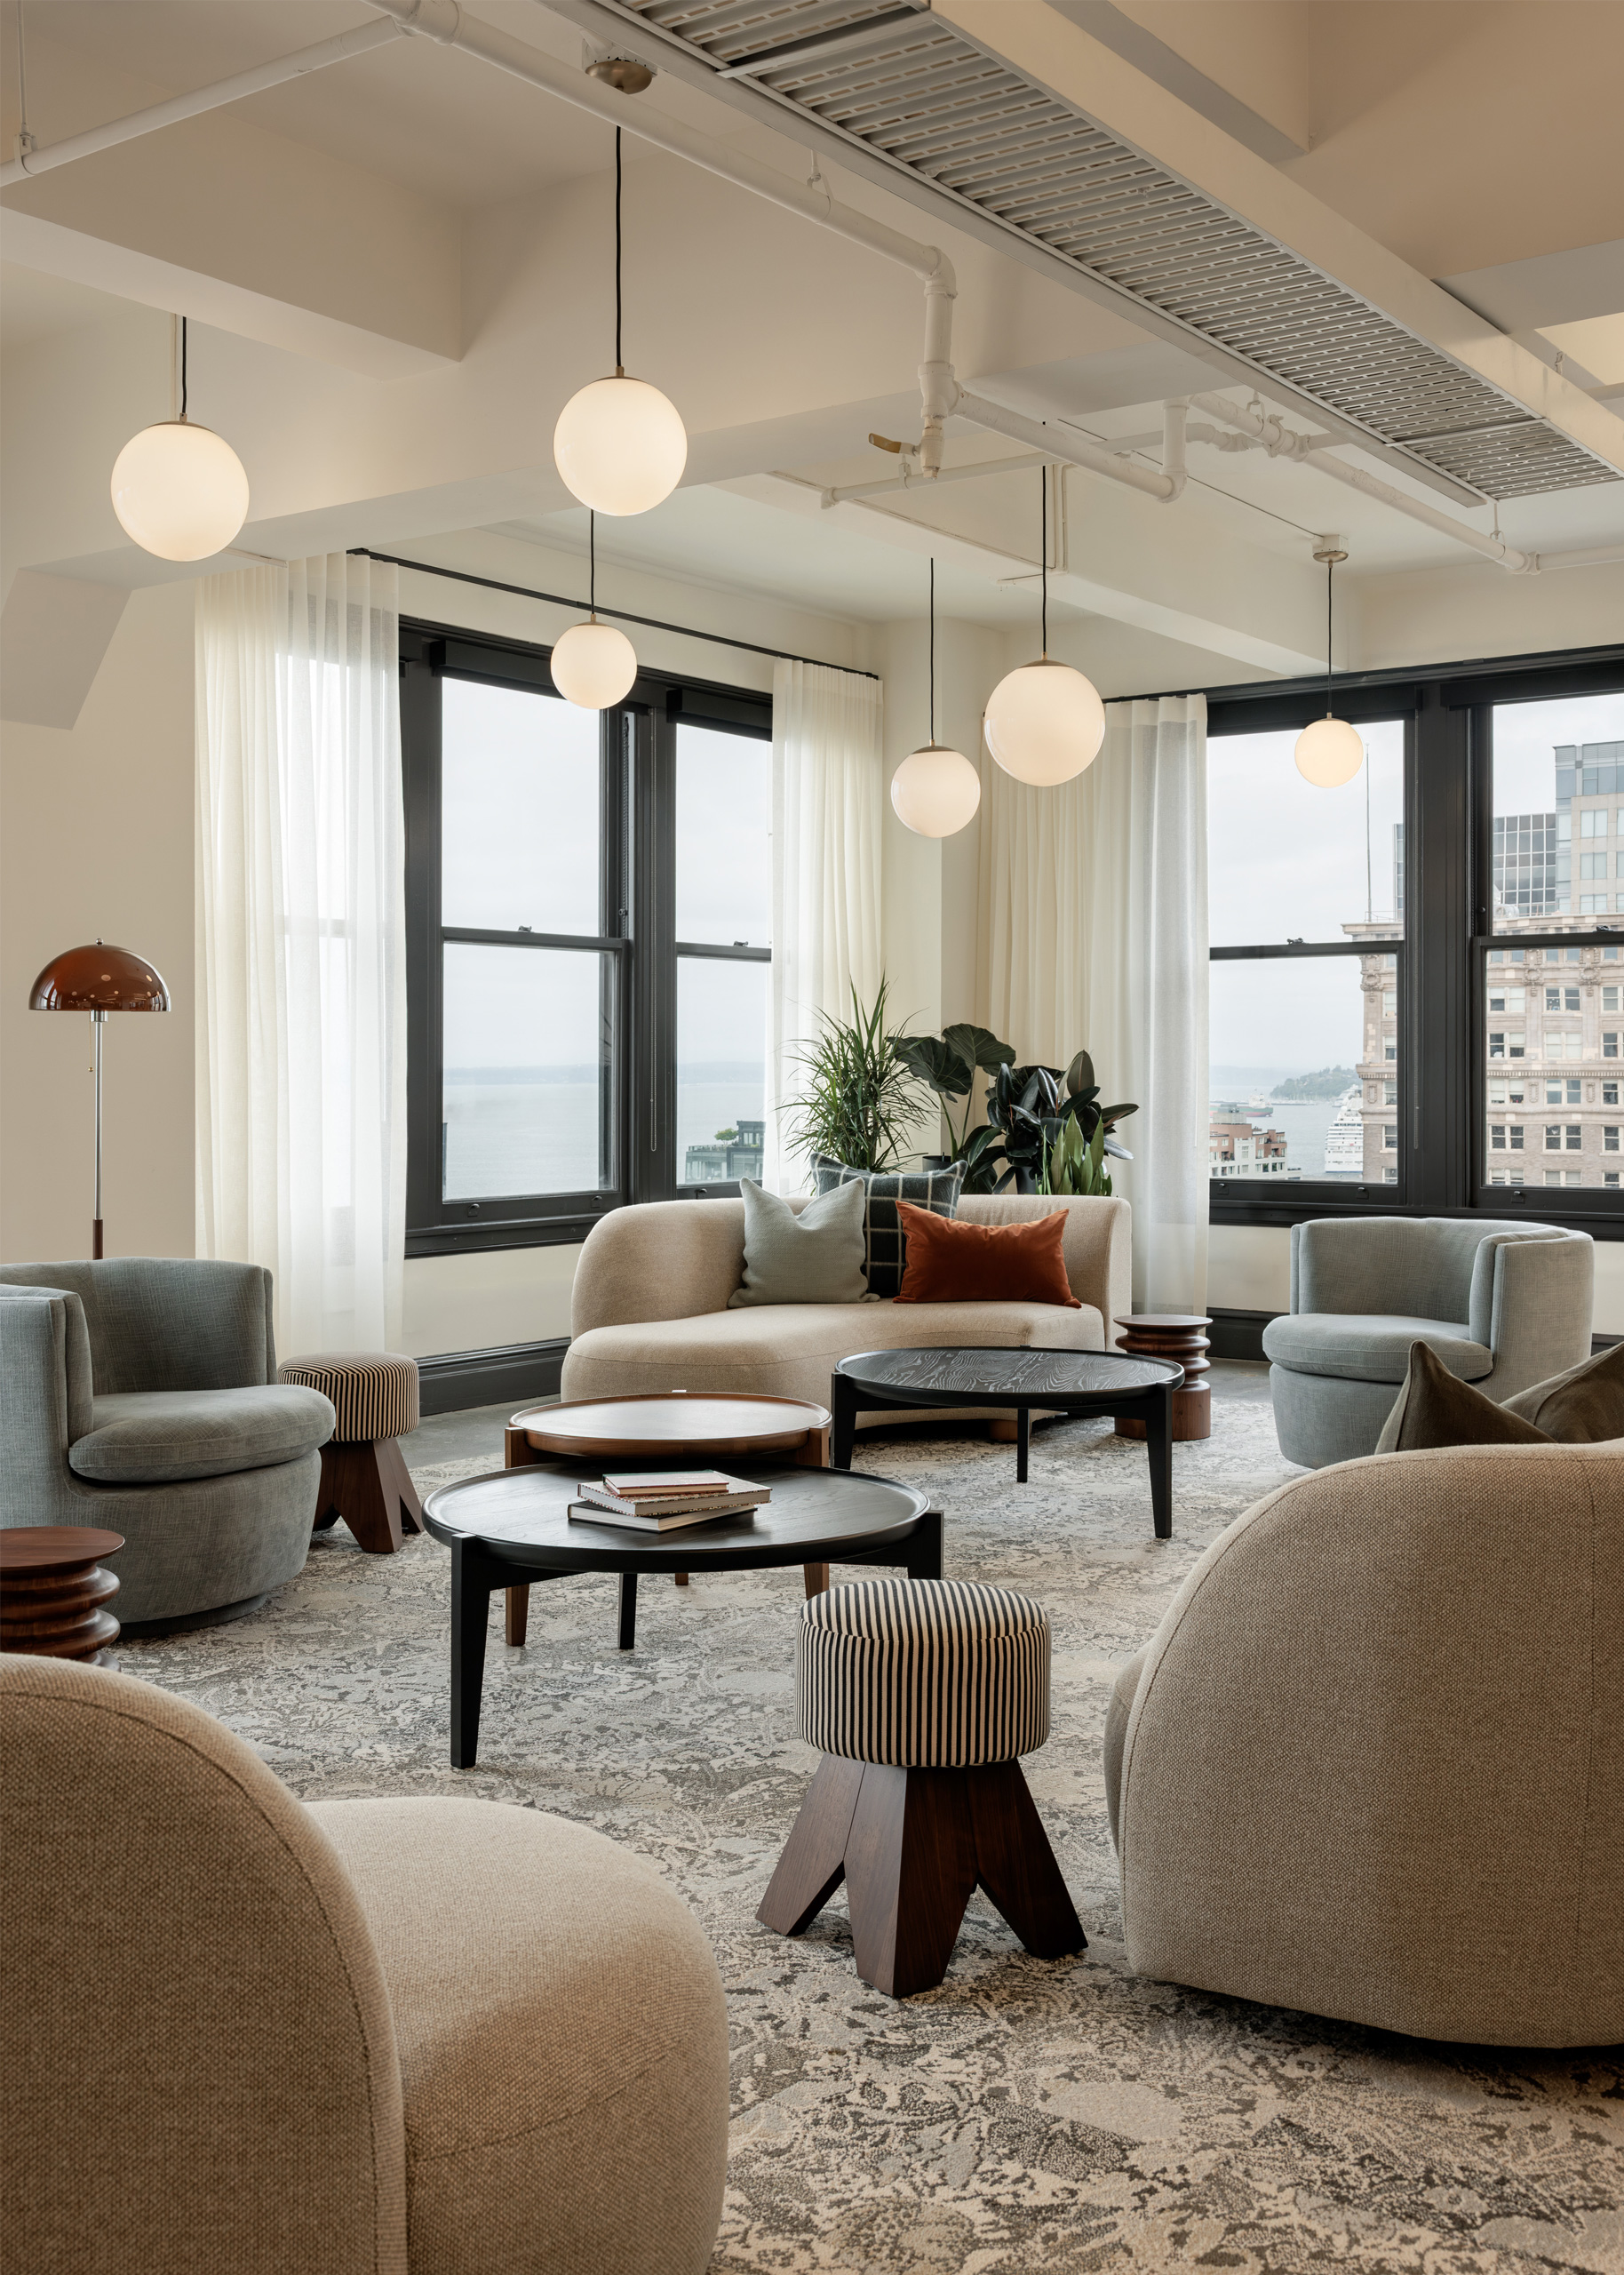
Rounded, low-backed pieces keep sightlines open across the lounge so the windows, not the furniture, frame the experience. Smith Tower Office | Photo by Alessandra Brescia.
Curves and Views
Rounded, low-backed pieces keep sightlines open across the lounge so the windows, not the furniture, frame the experience. Smith Tower Office | Photo by Alessandra Brescia.
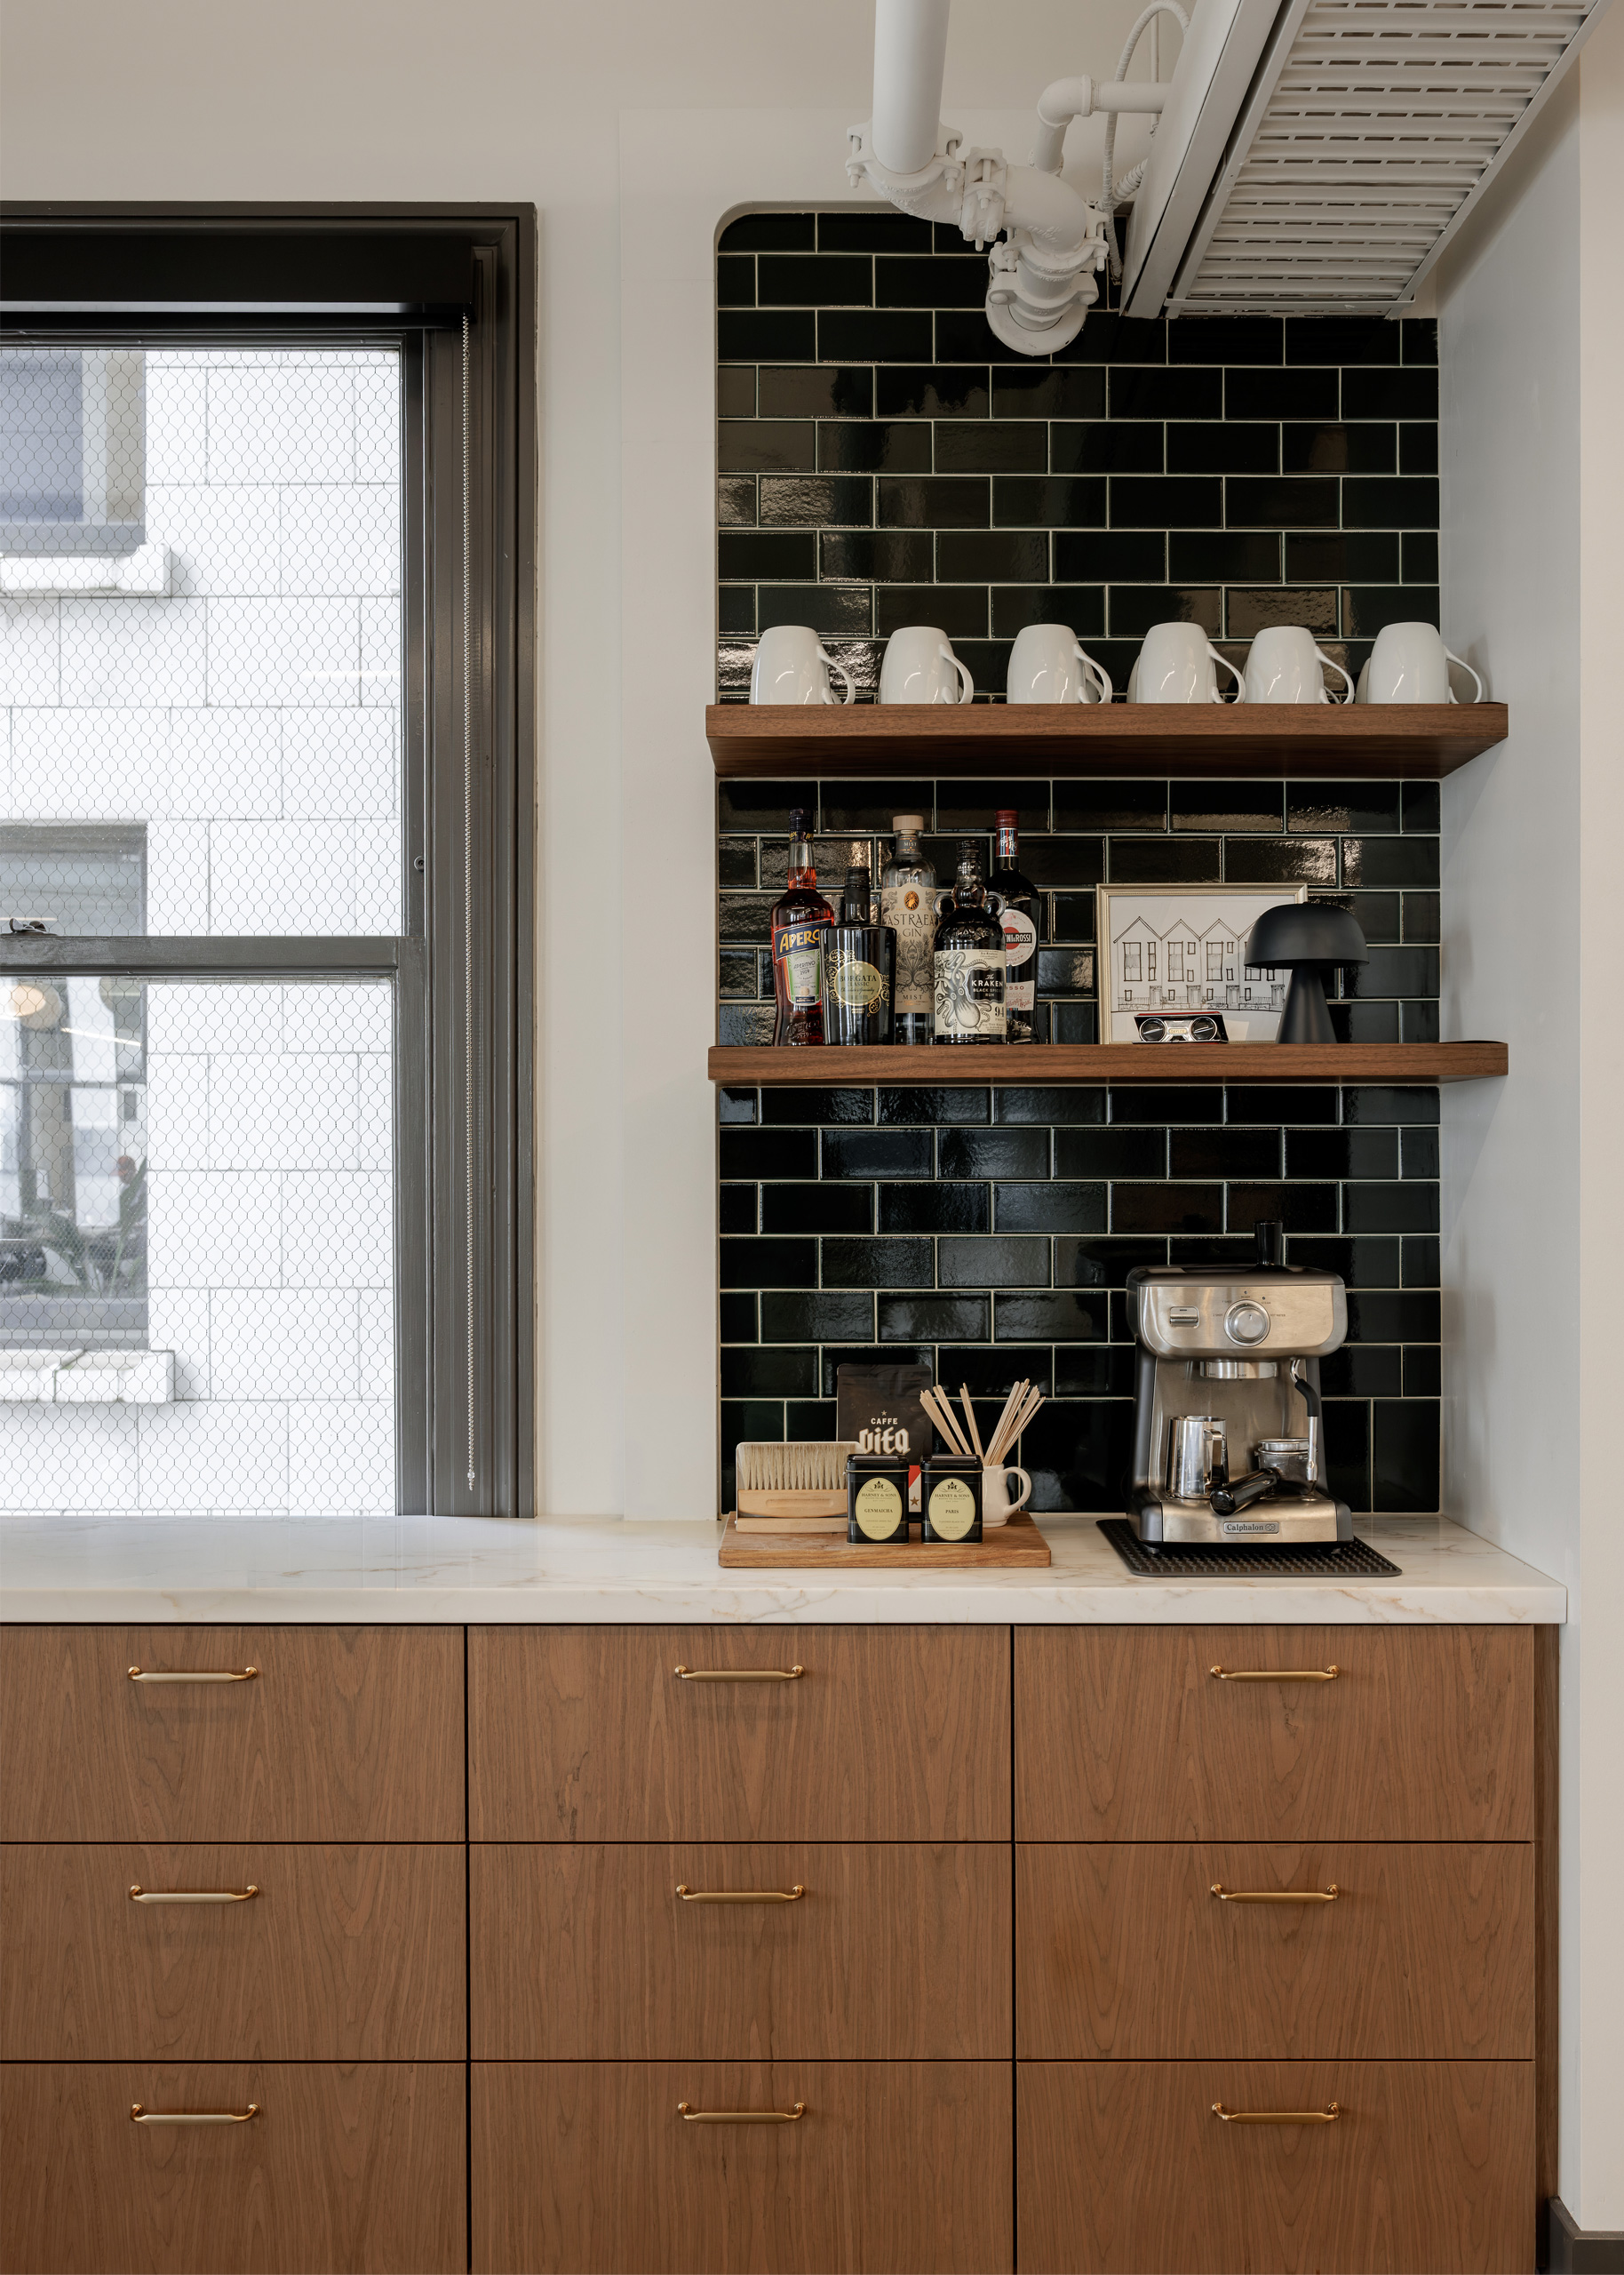
Coffee Bar
Emerald Fireclay tile, walnut cabinets, and brass pulls give the coffee station enough presence to be a destination, not a leftover counter. Smith Tower Office | Photo by Alessandra Brescia.
Coffee Bar
Emerald Fireclay tile, walnut cabinets, and brass pulls give the coffee station enough presence to be a destination, not a leftover counter. Smith Tower Office | Photo by Alessandra Brescia.
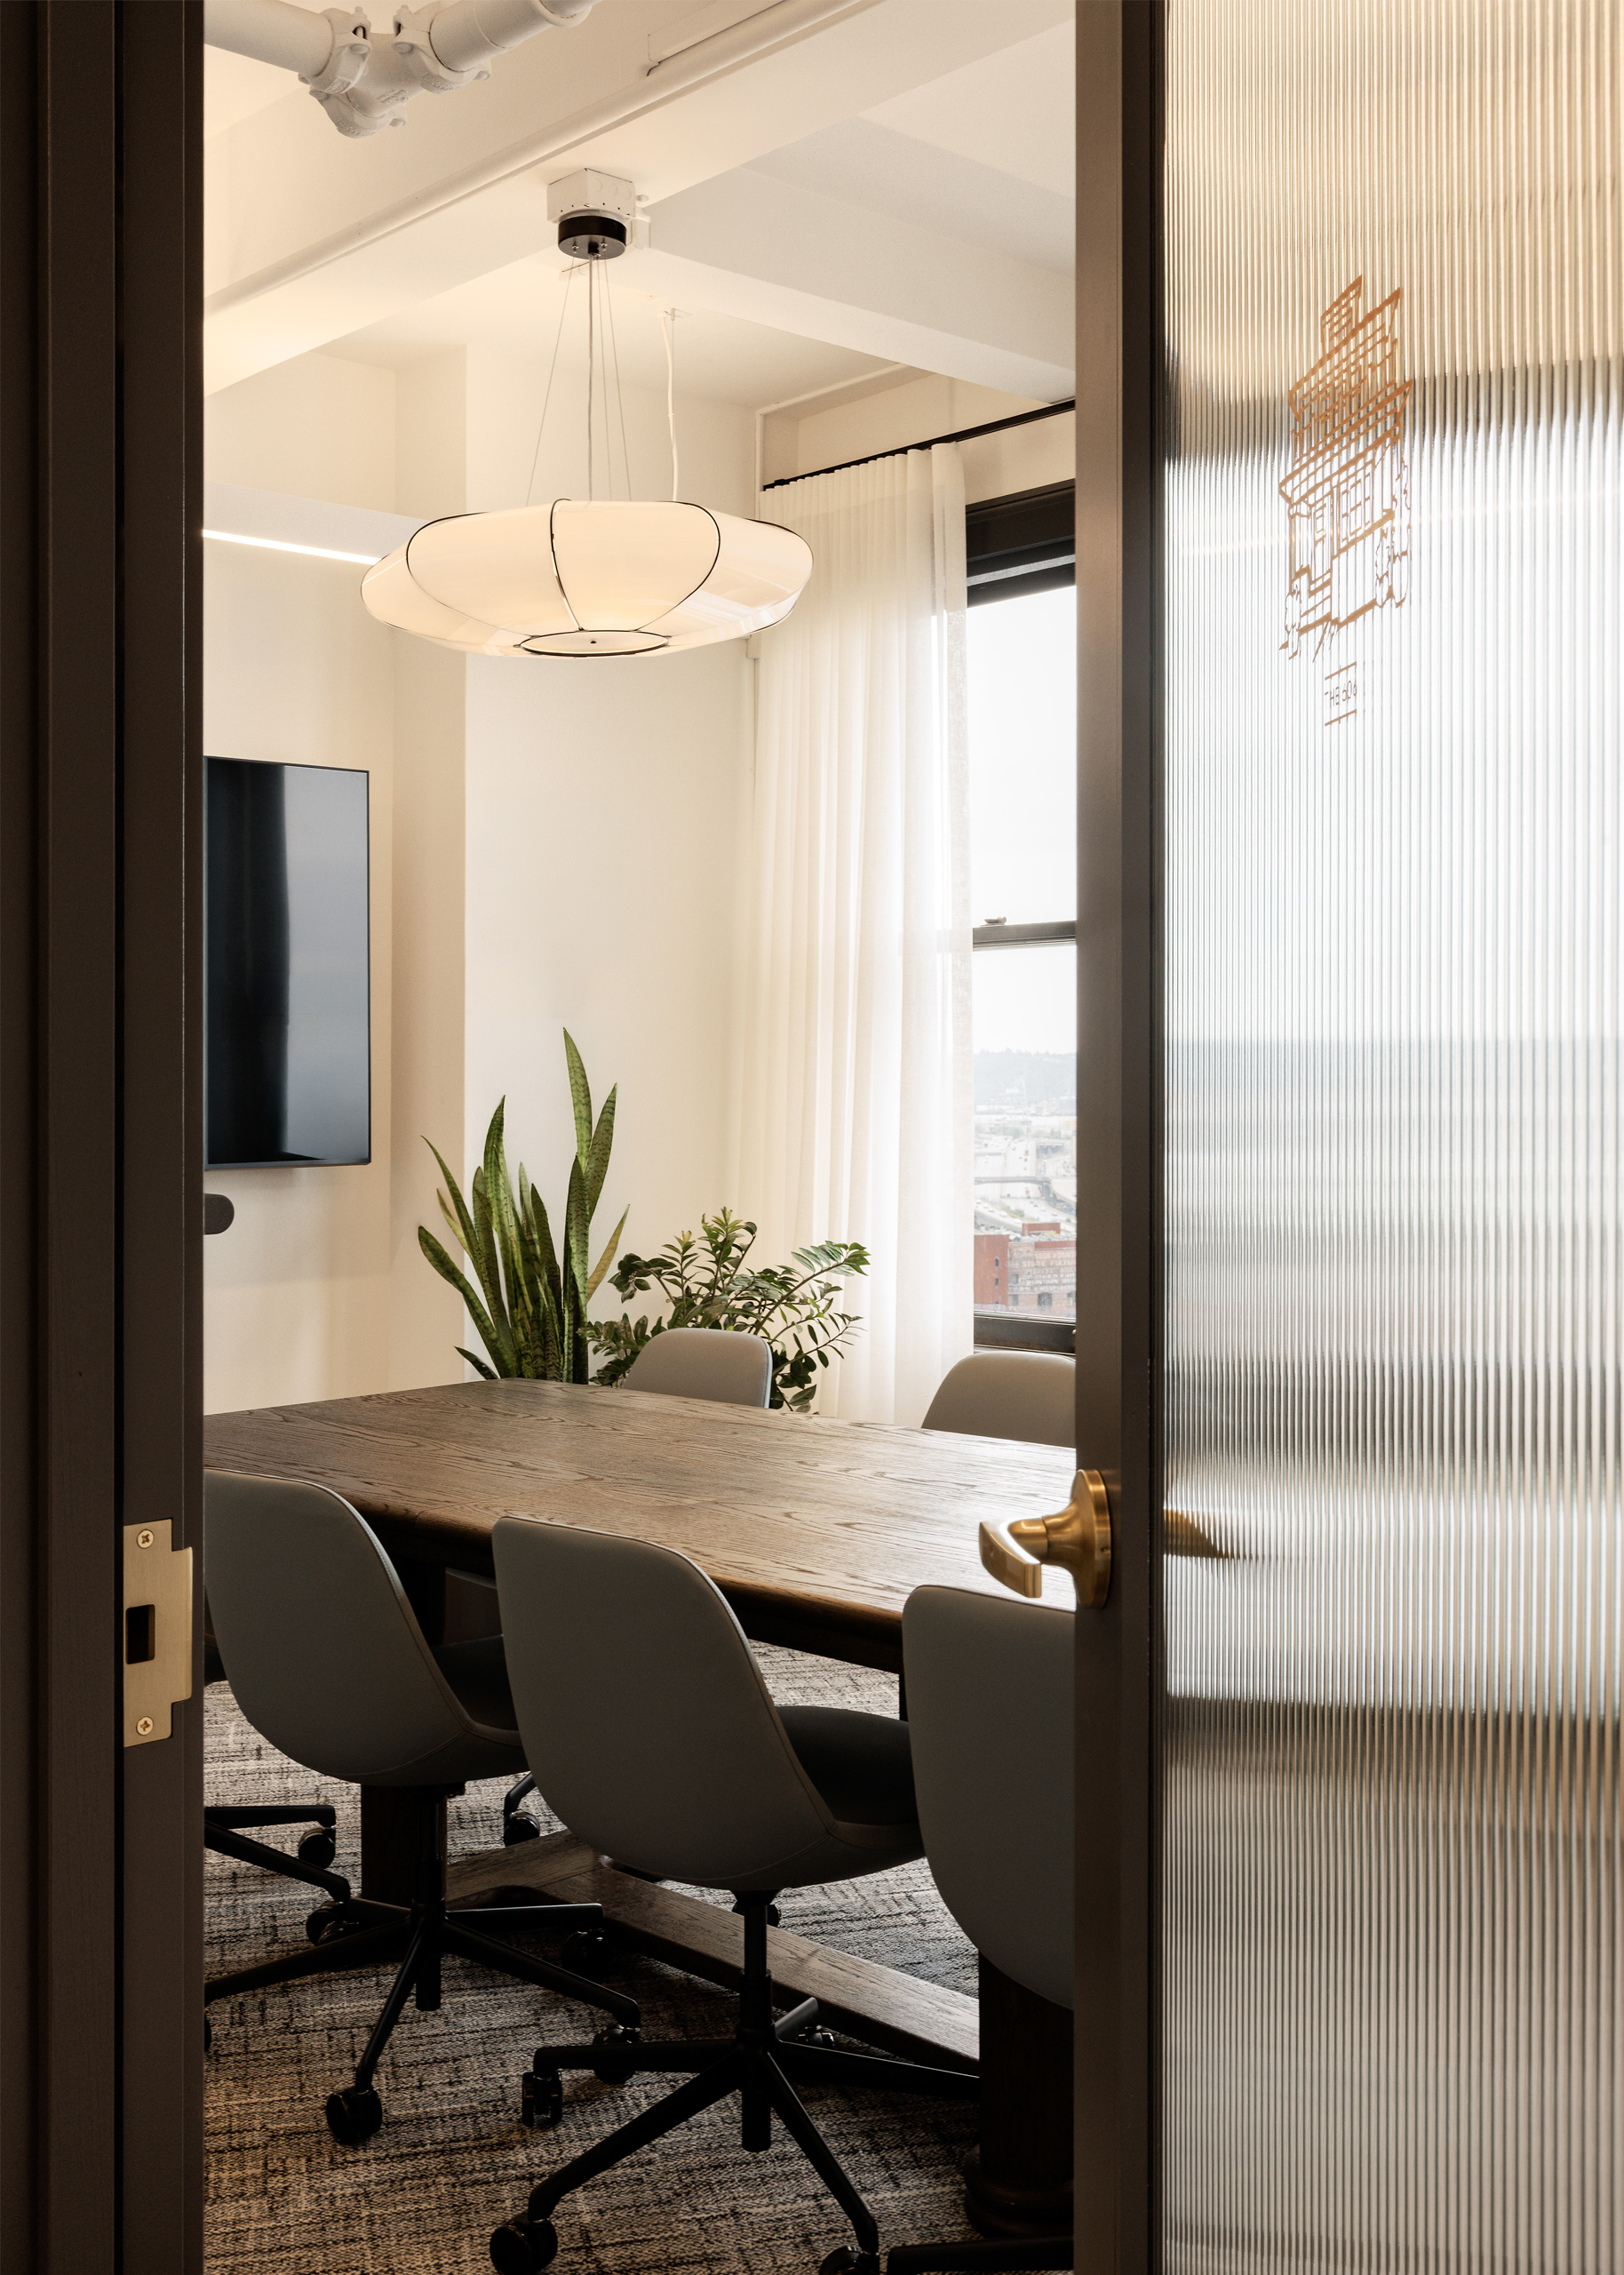
Meeting in the Natural Light
Every conference room sits on an exterior wall, so a meeting here comes with daylight and a view instead of a windowless box. Smith Tower Office | Photo by Alessandra Brescia.
Meeting in the Natural Light
Every conference room sits on an exterior wall, so a meeting here comes with daylight and a view instead of a windowless box. Smith Tower Office | Photo by Alessandra Brescia.
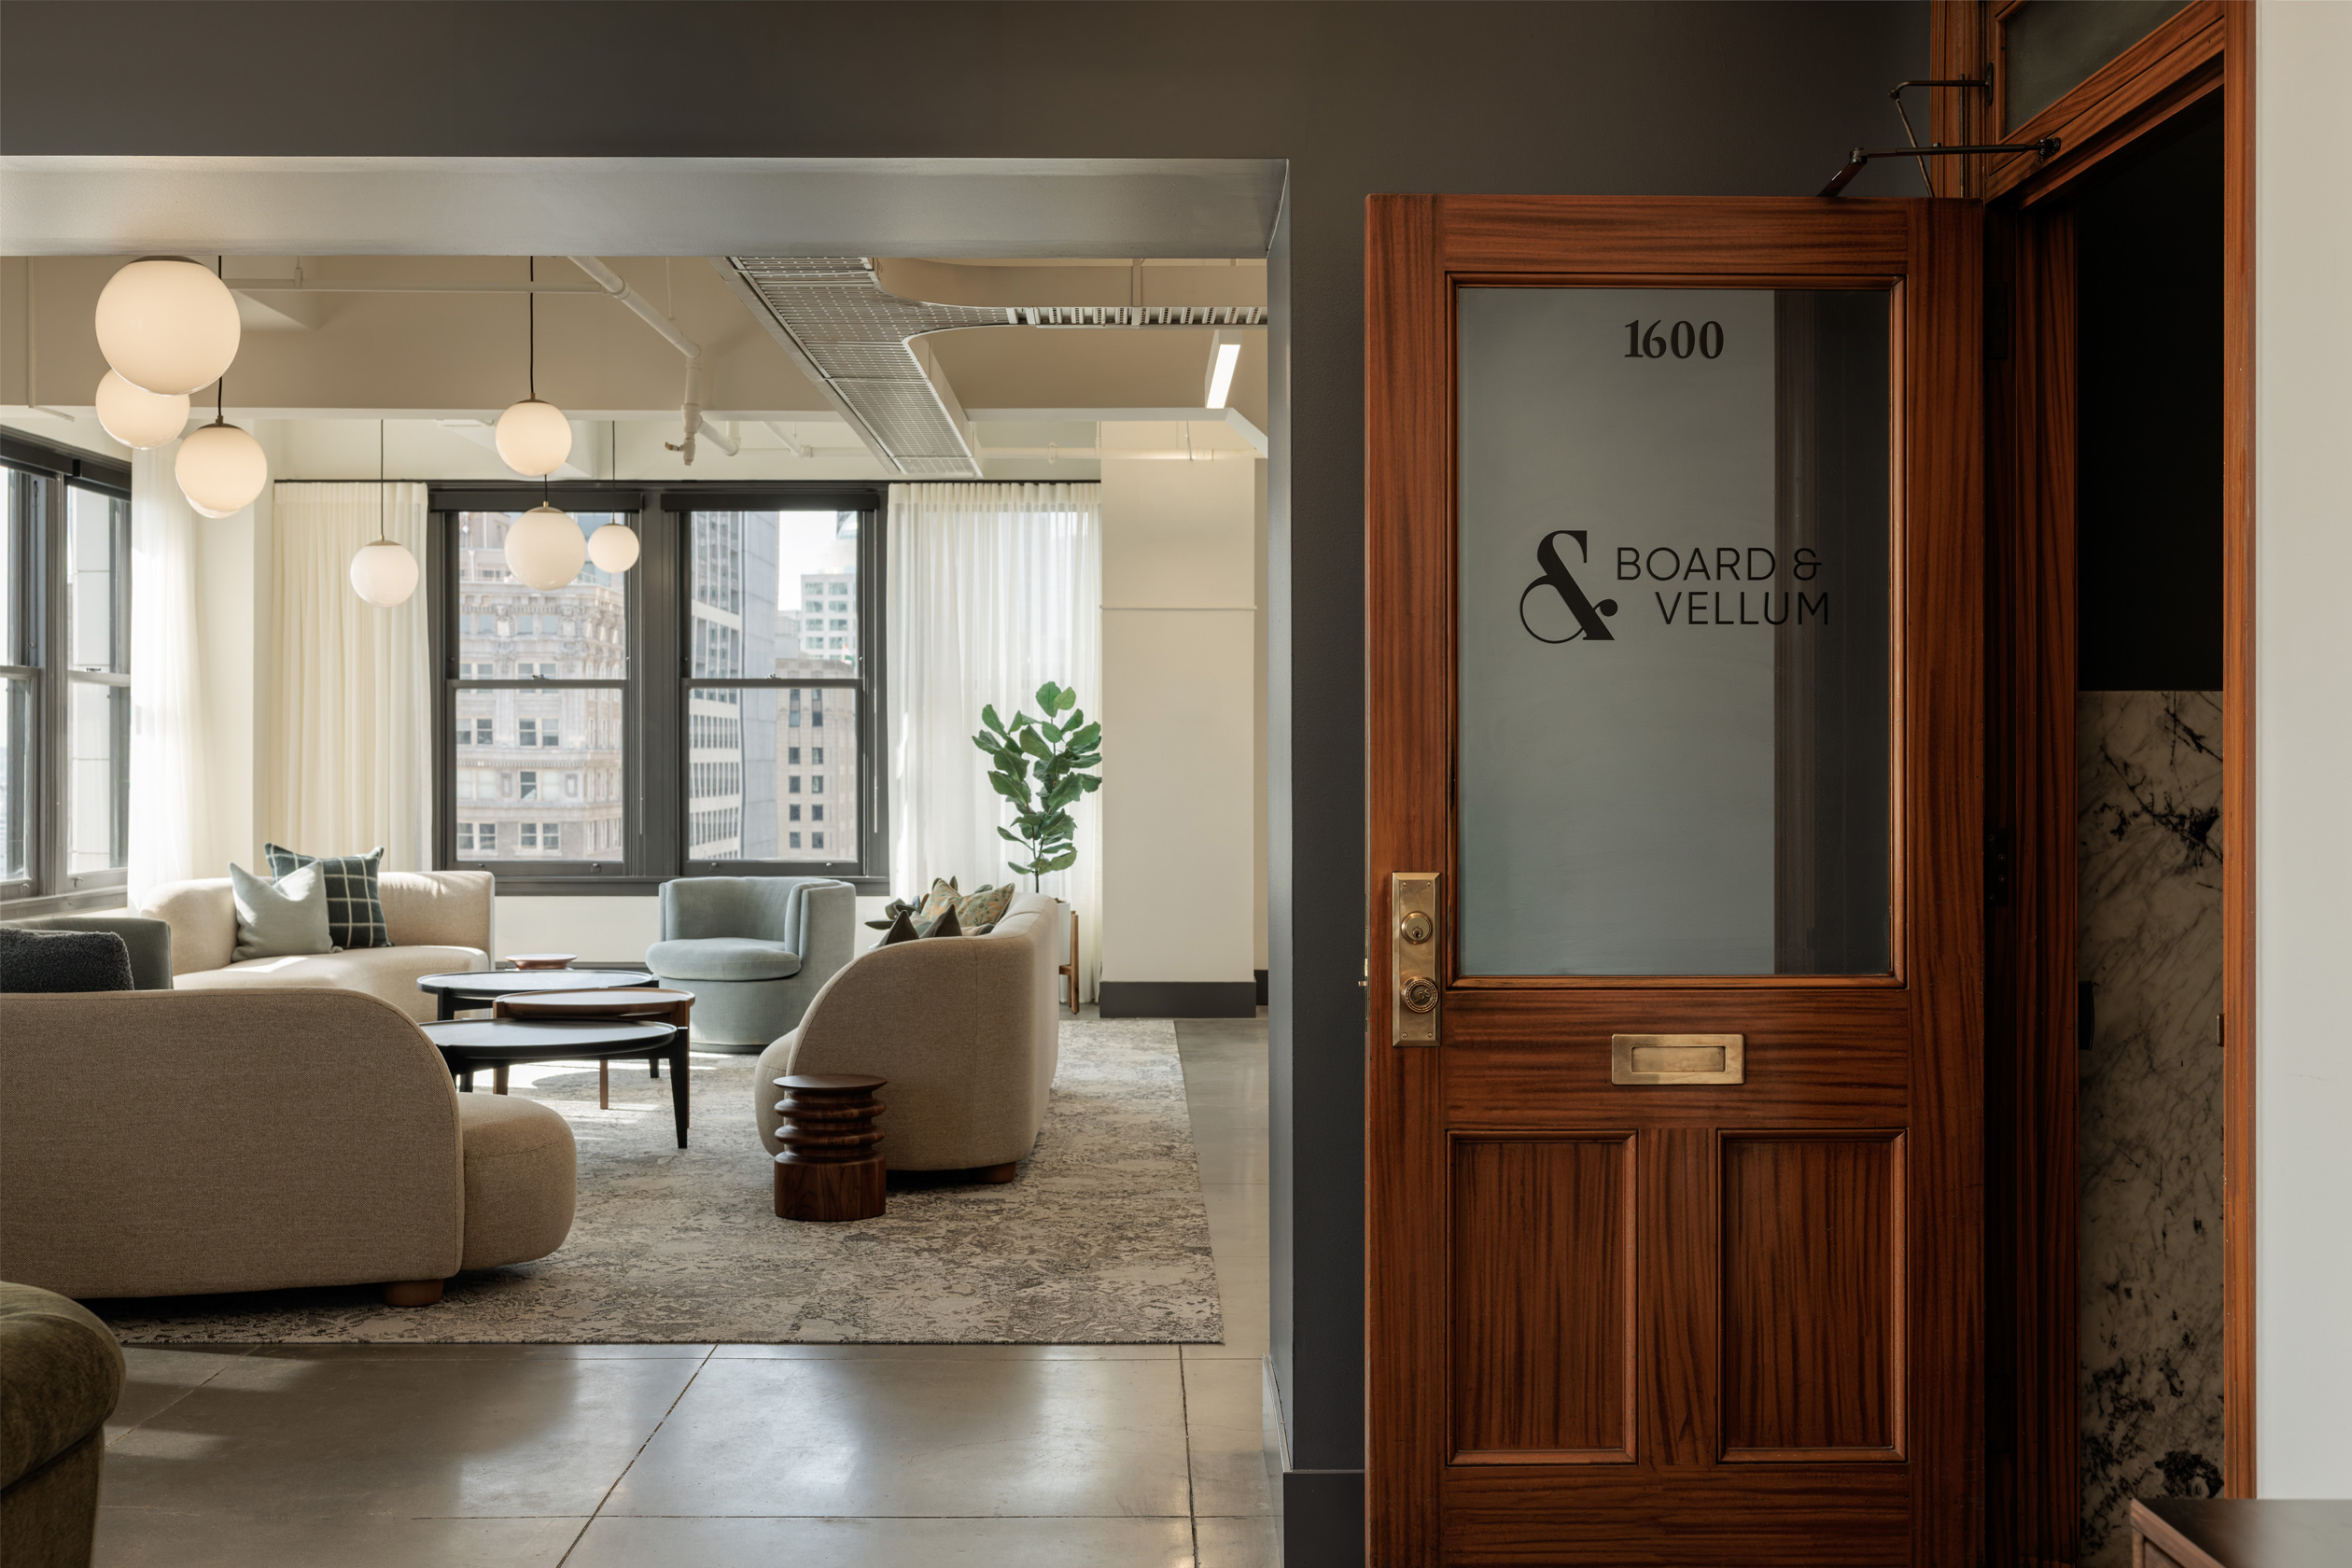
Historic Doors
The historic doors of the Smith Tower appear to be wood, but are, in fact, metal painted to look like wood: a more fire-safe feature original to the 1914 building. Smith Tower Office | Photo by Alessandra Brescia.
Historic Doors
The historic doors of the Smith Tower appear to be wood, but are, in fact, metal painted to look like wood: a more fire-safe feature original to the 1914 building. Smith Tower Office | Photo by Alessandra Brescia.
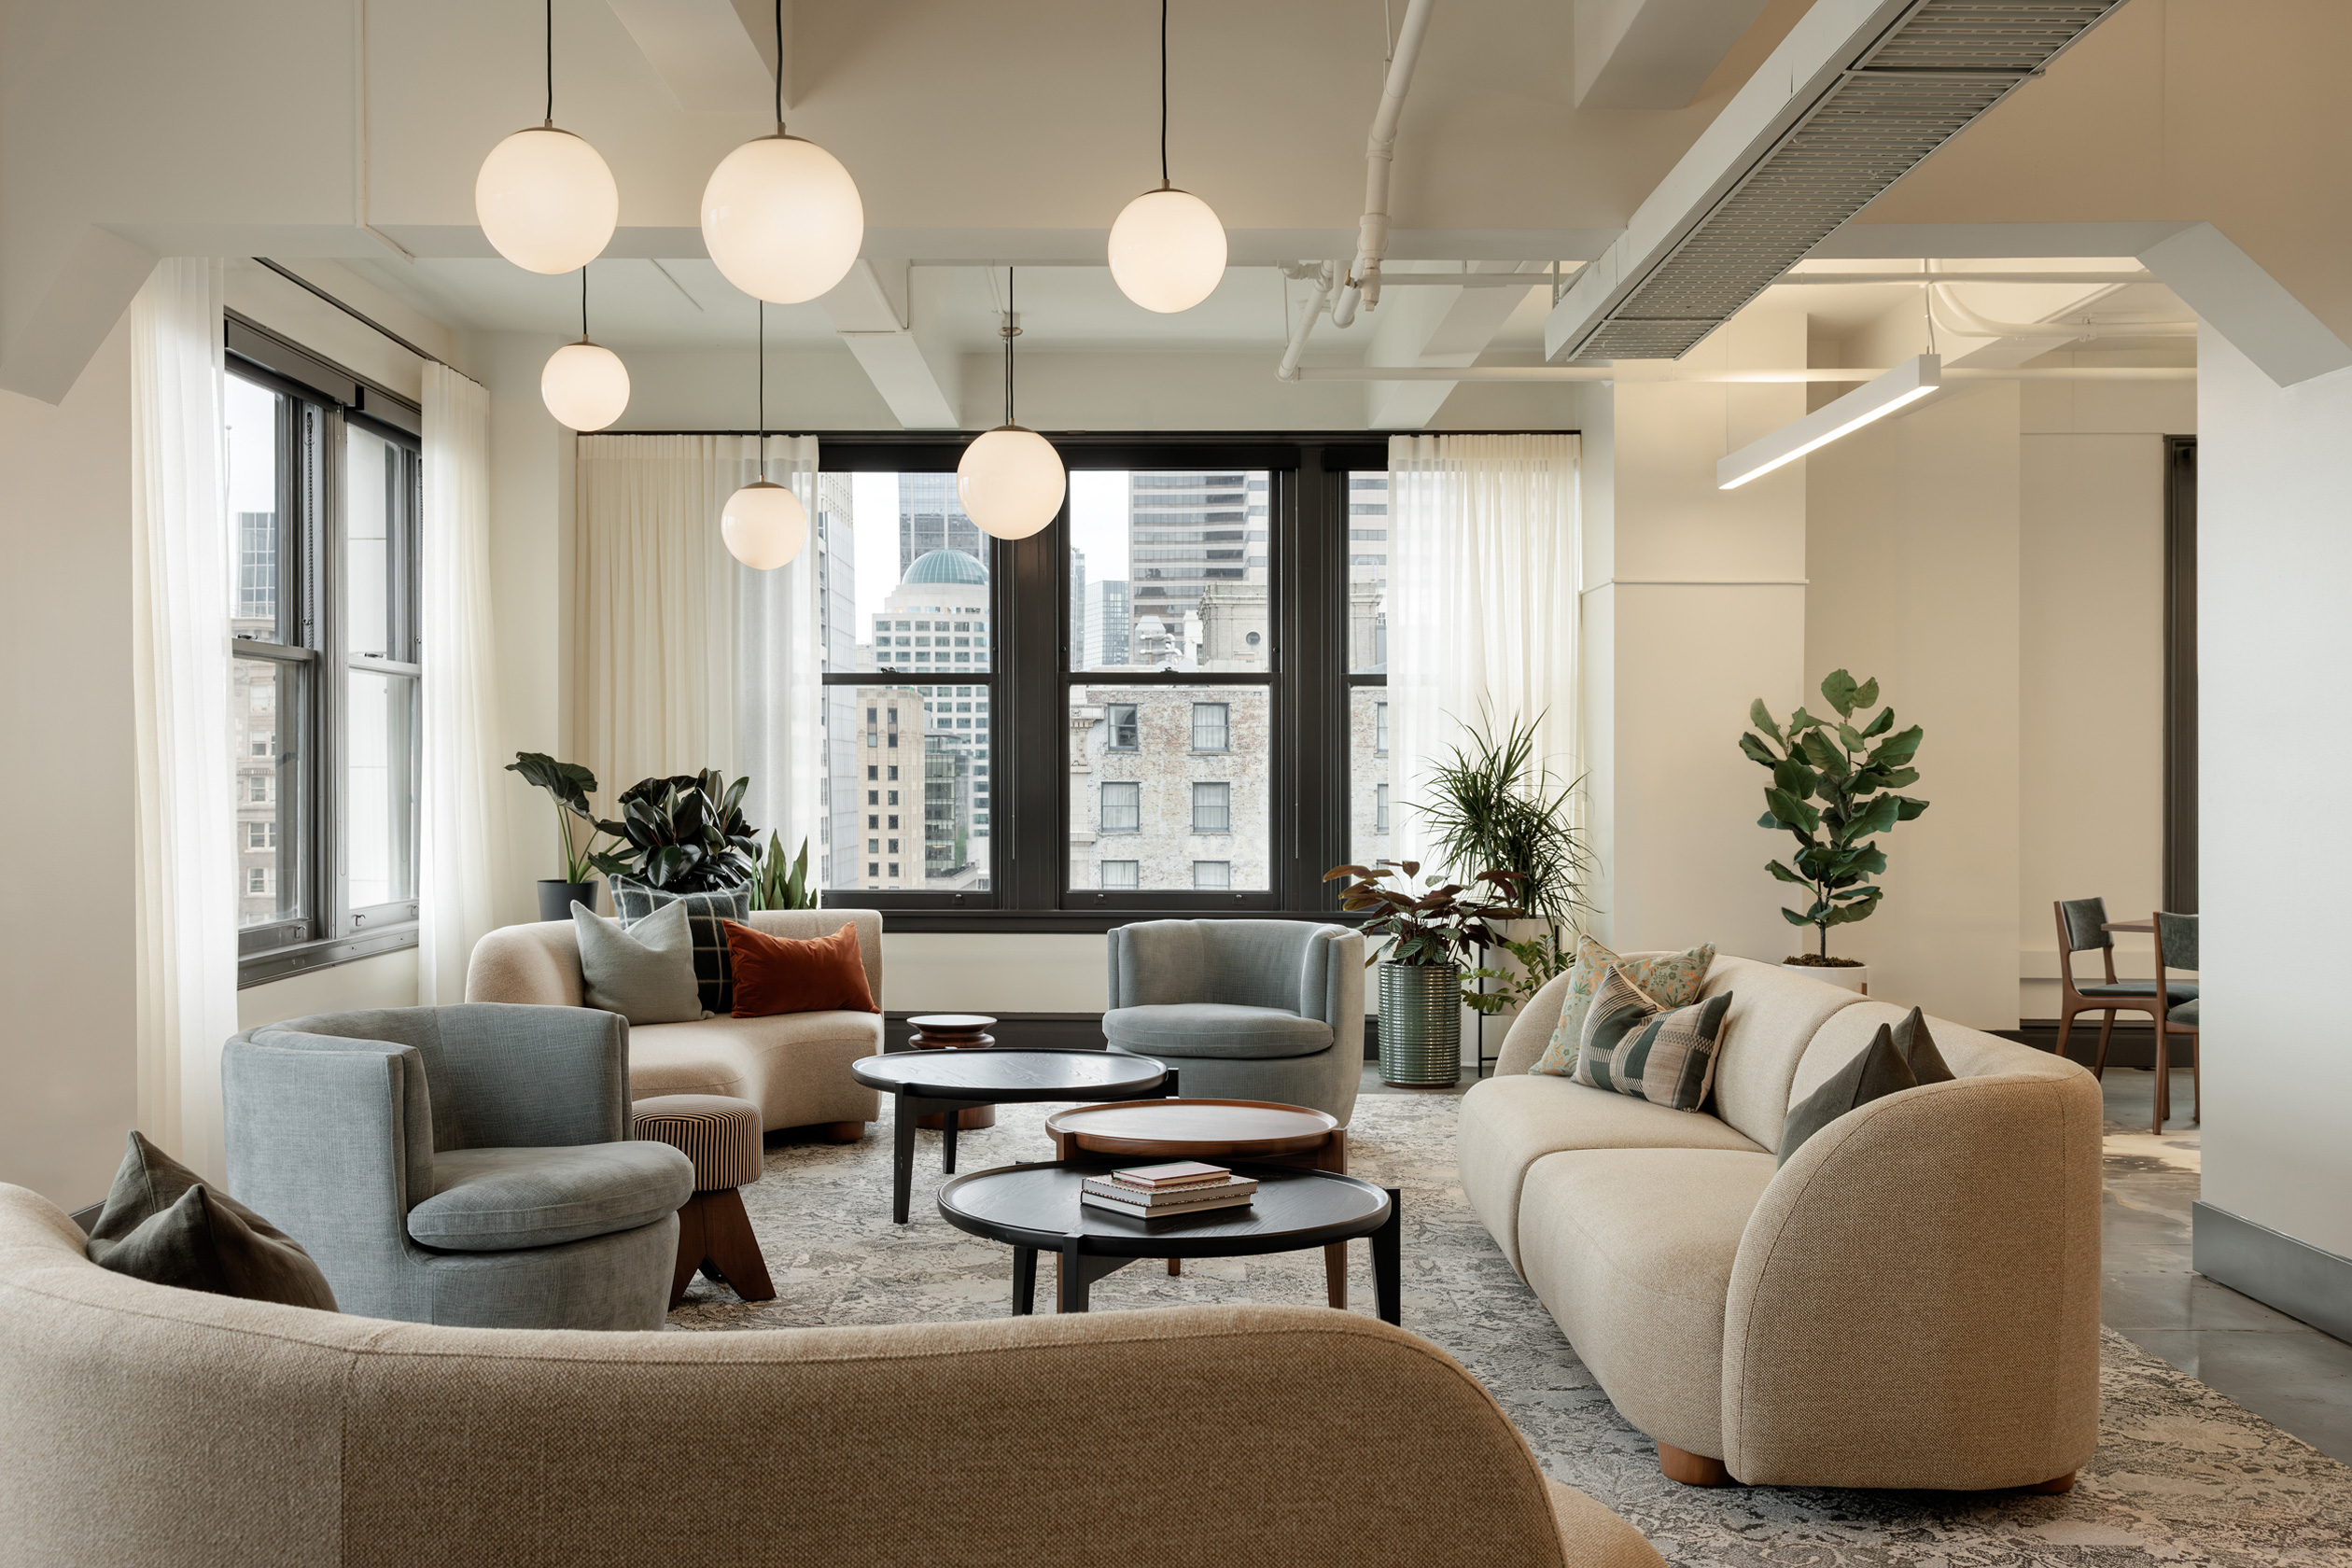
Rooms within Rooms
Polished concrete carries from reception straight into the lounge, so the two spaces can read as a single room for larger gatherings. Smith Tower Office | Photo by Alessandra Brescia.
Rooms within Rooms
Polished concrete carries from reception straight into the lounge, so the two spaces can read as a single room for larger gatherings. Smith Tower Office | Photo by Alessandra Brescia.
Guests are welcomed into a light-filled reception area framed by expansive views of Puget Sound and, on clear days, the Olympic Mountains. Calm blues and greens, drawn from Board & Vellum's brand colors and adjusted for a built space, layer in throughout.
Materials are real and human-scaled: classic wood tones, soft whites, and a comfortable array of furniture offer relaxing space from which to enjoy the stunning views. The polished concrete floor seamlessly connects the reception area to a spacious lounge and gathering space.
Overlooking downtown Seattle, plush seating, generous tables, and thoughtful amenities encourage casual gathering and connection.
Vintage Details with Modern Twist
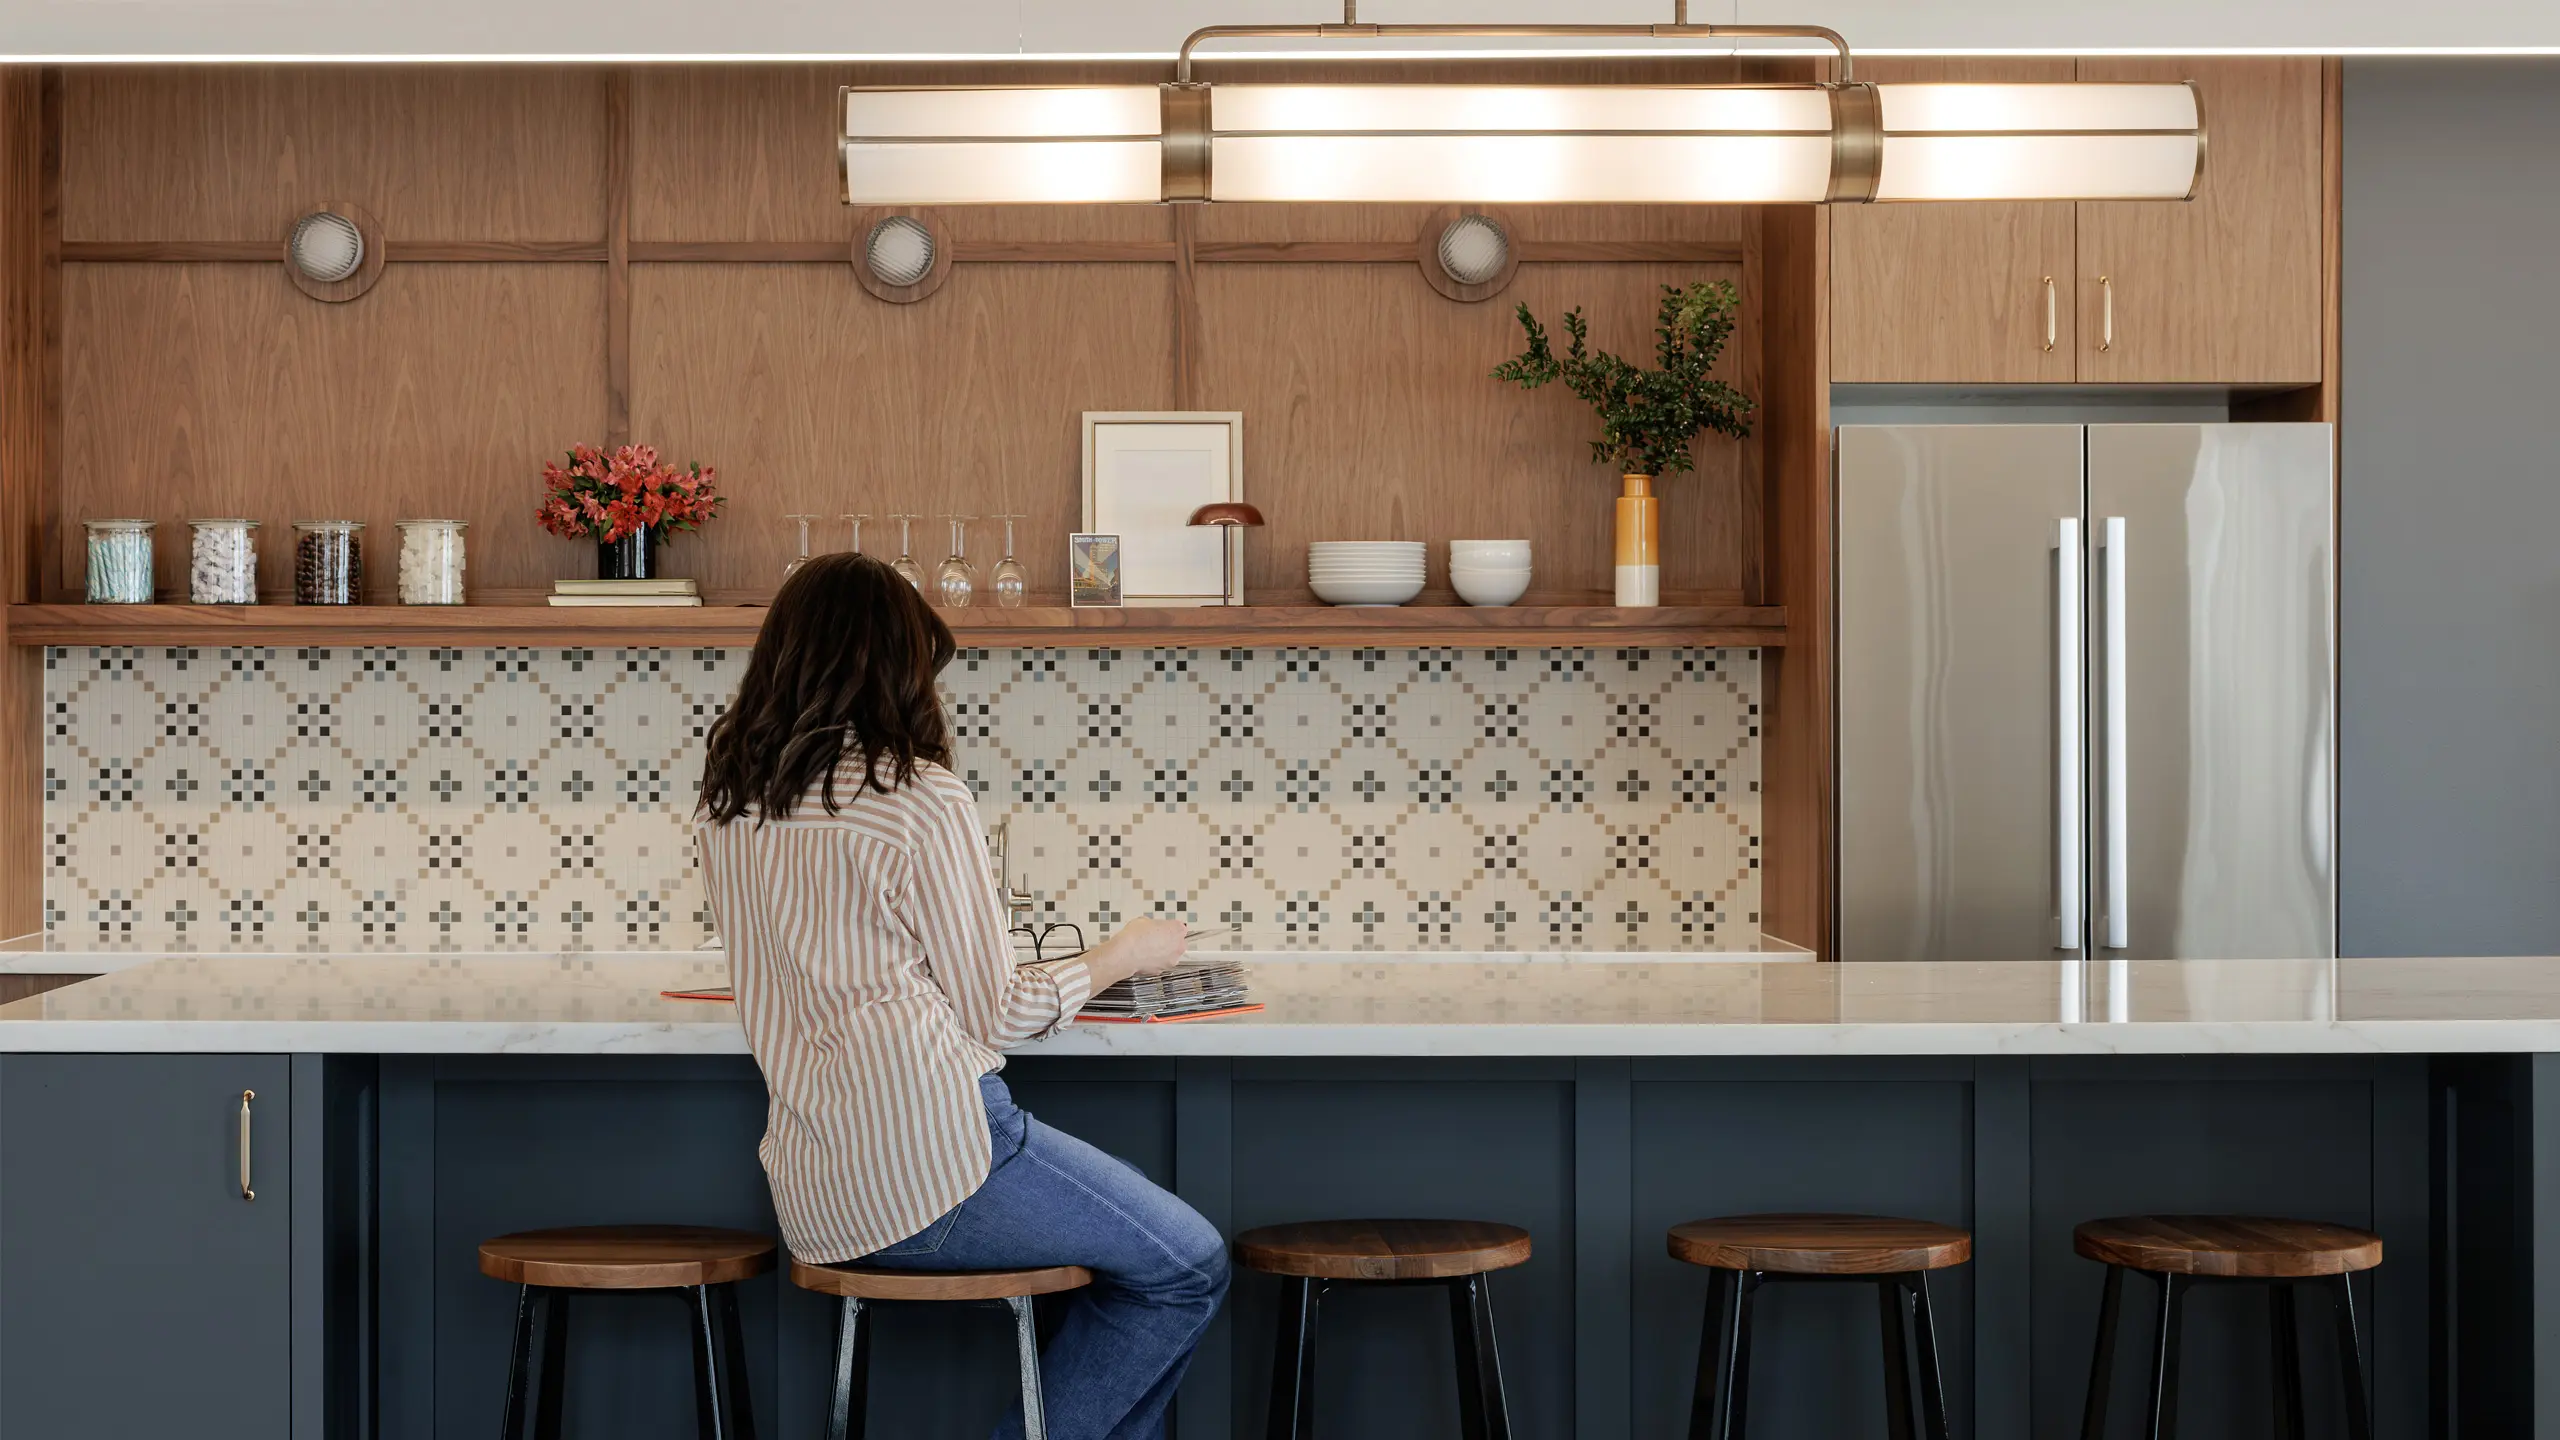
A brass marquee fixture and a bespoke Heritage Tile backsplash recall the era of the building in a palette drawn for today. Smith Tower Office | Photo by Alessandra Brescia.
Vintage Details with Modern Twist
A brass marquee fixture and a bespoke Heritage Tile backsplash recall the era of the building in a palette drawn for today. Smith Tower Office | Photo by Alessandra Brescia.
In the common areas, polishing the concrete revealed original penny tile from the building’s old corridors, hidden for decades; rather than covering it back up, we celebrated the discovery and left it exposed, a literal layer of Smith Tower history running through the new office.
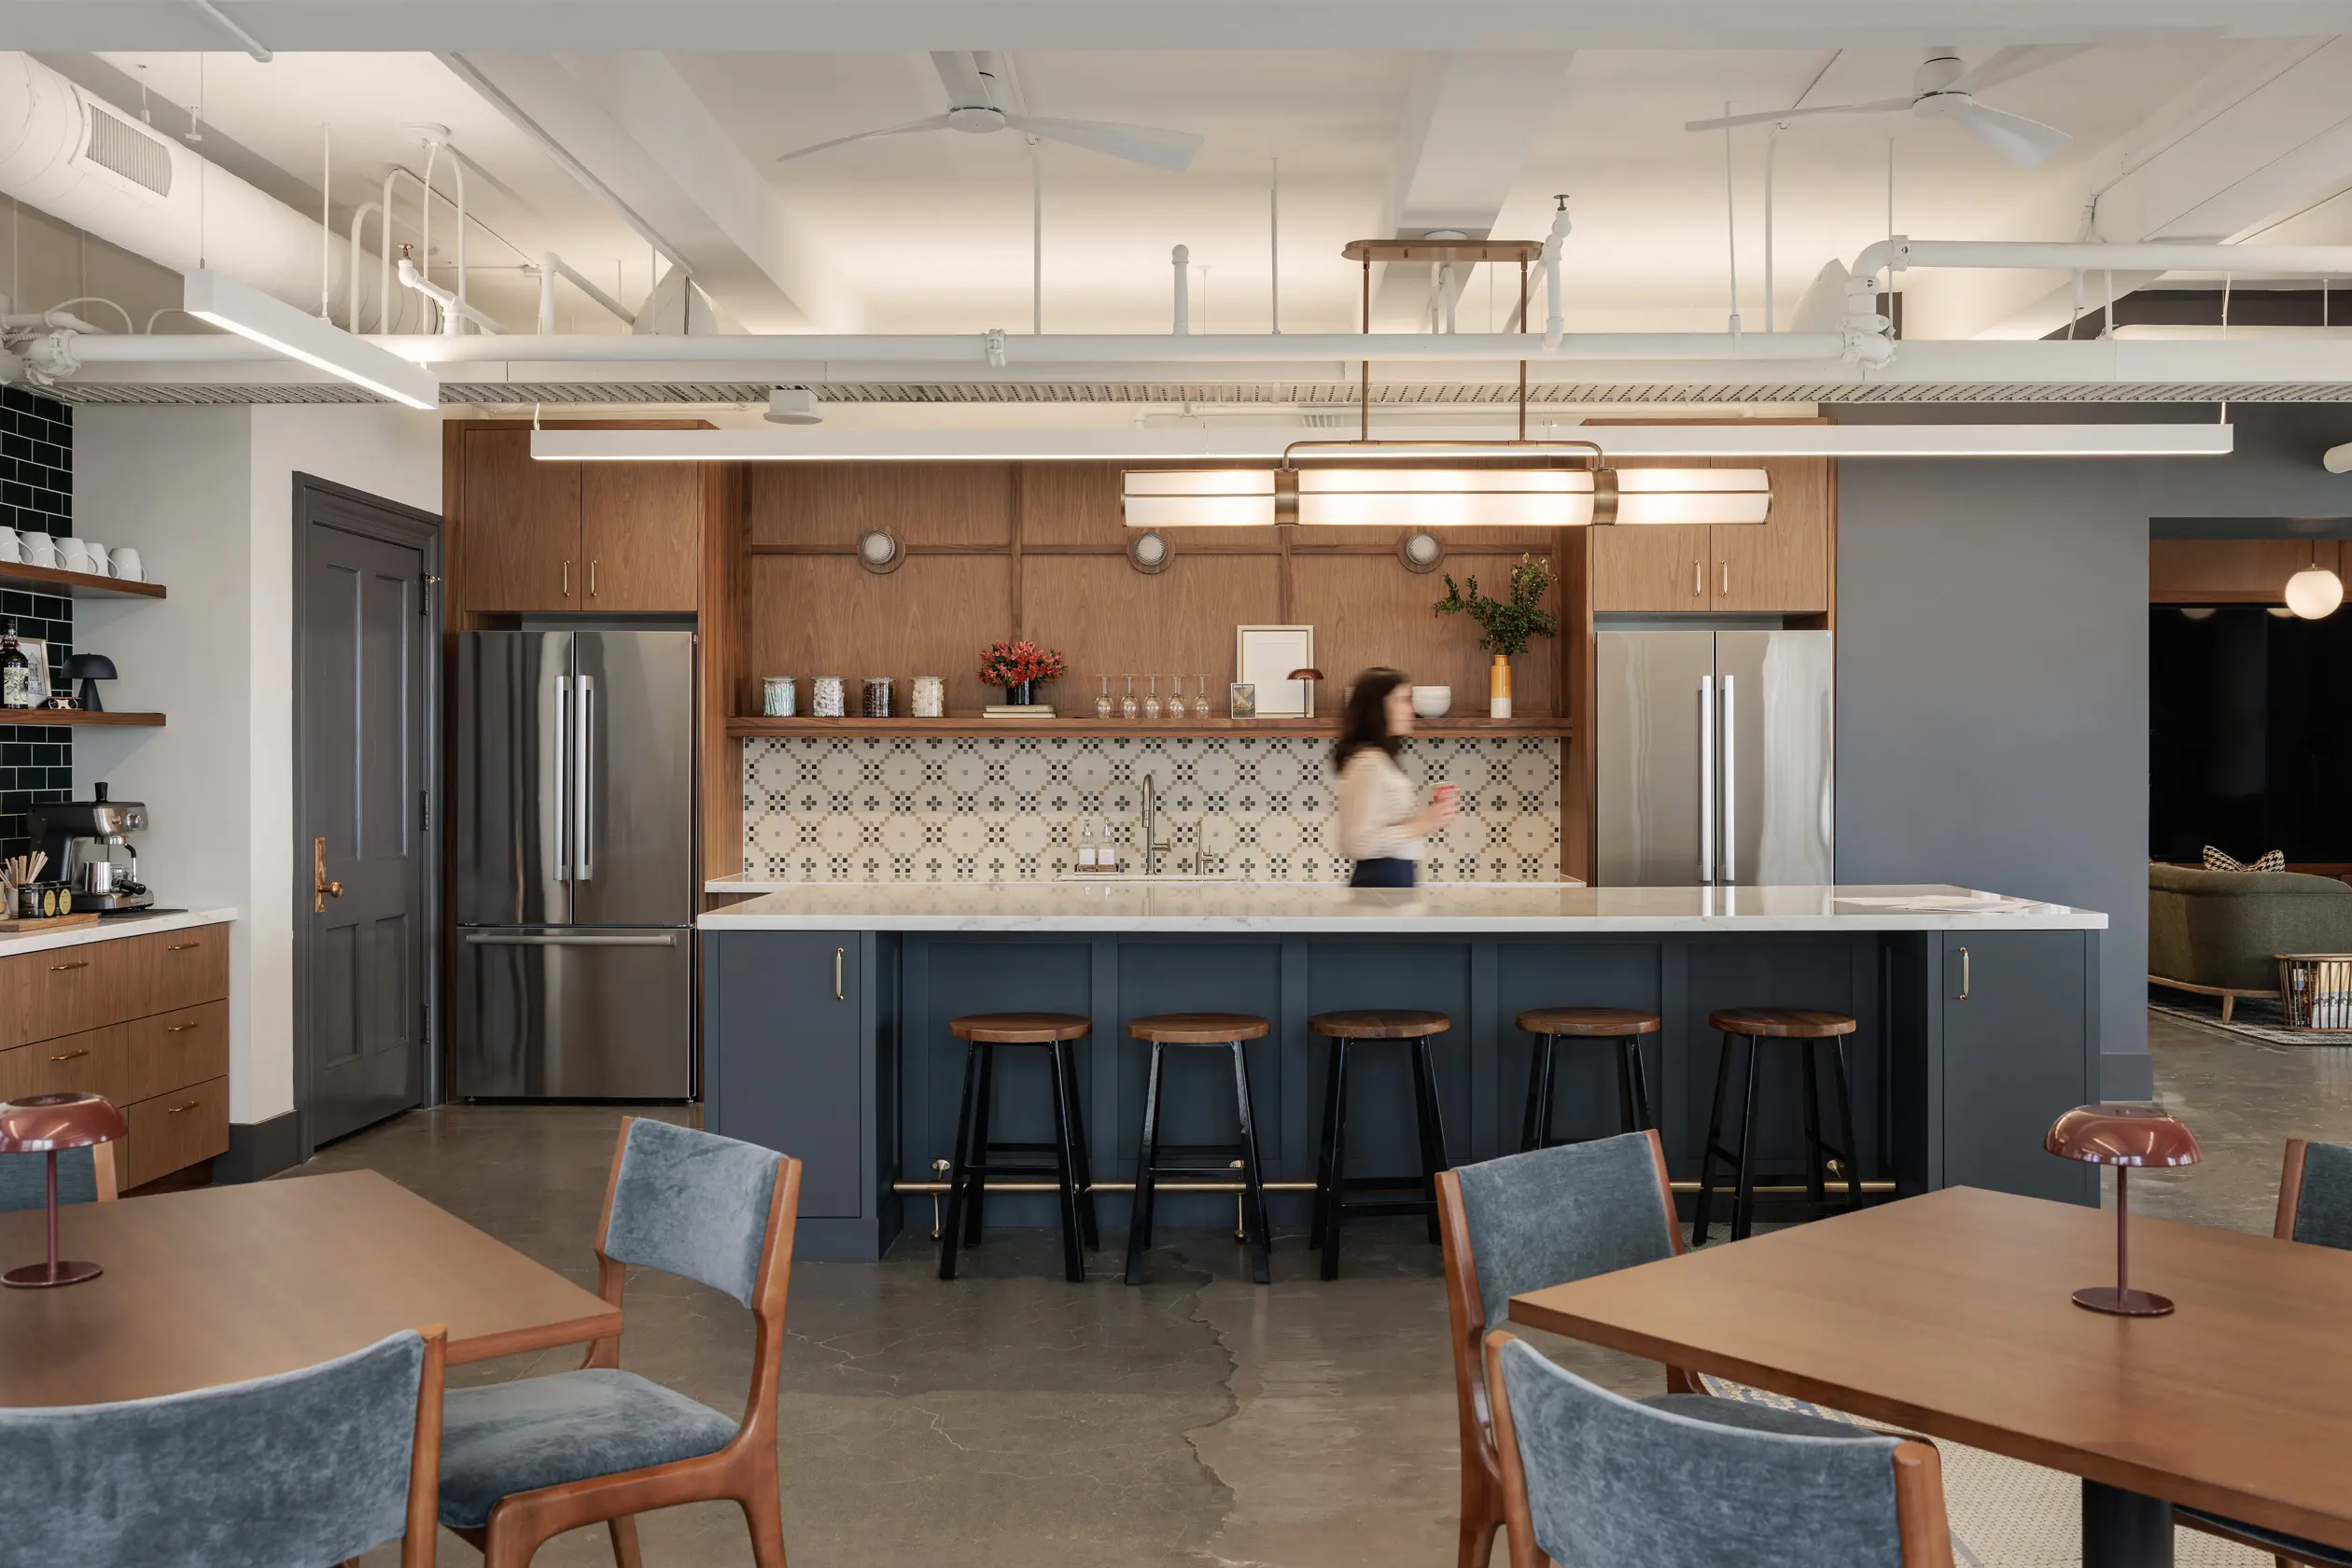
In the hospitality kitchen, a bespoke Heritage Tile backsplash recalls a historic pattern reminiscent of the era of the building in a custom palette. Emerald green Fireclay tiles complement the walnut cabinets and brass accents.
On the other side of the reception area, a statement conference room takes advantage of the building’s panoramic views. Floor-to-ceiling reeded glass windows to the hall allow light to filter through the space into the interior of the building.
The Hospitality Kitchen
The island seats a crowd, and the tables beyond let lunch, a working session, or even a casual client meeting share the same room. Smith Tower Office | Photo by Alessandra Brescia.
The Hospitality Kitchen
The island seats a crowd, and the tables beyond let lunch, a working session, or even a casual client meeting share the same room. Smith Tower Office | Photo by Alessandra Brescia.
These more public areas of the office transition to an open concept studio for the full Board & Vellum team. Carpet, acoustic desk panels, and a painted ceiling provide a visual cue to signal the shift to these working areas. South-facing views across Pioneer Square and into SoDo provide an inspiring urban backdrop, while flexible gathering zones support a range of working styles. Dedicated sit-to-stand desks with custom walnut tops, high-top tables, lounge seating, and a custom built-in banquette offer inviting places for both focused work and informal collaboration.
The Studio Banquette
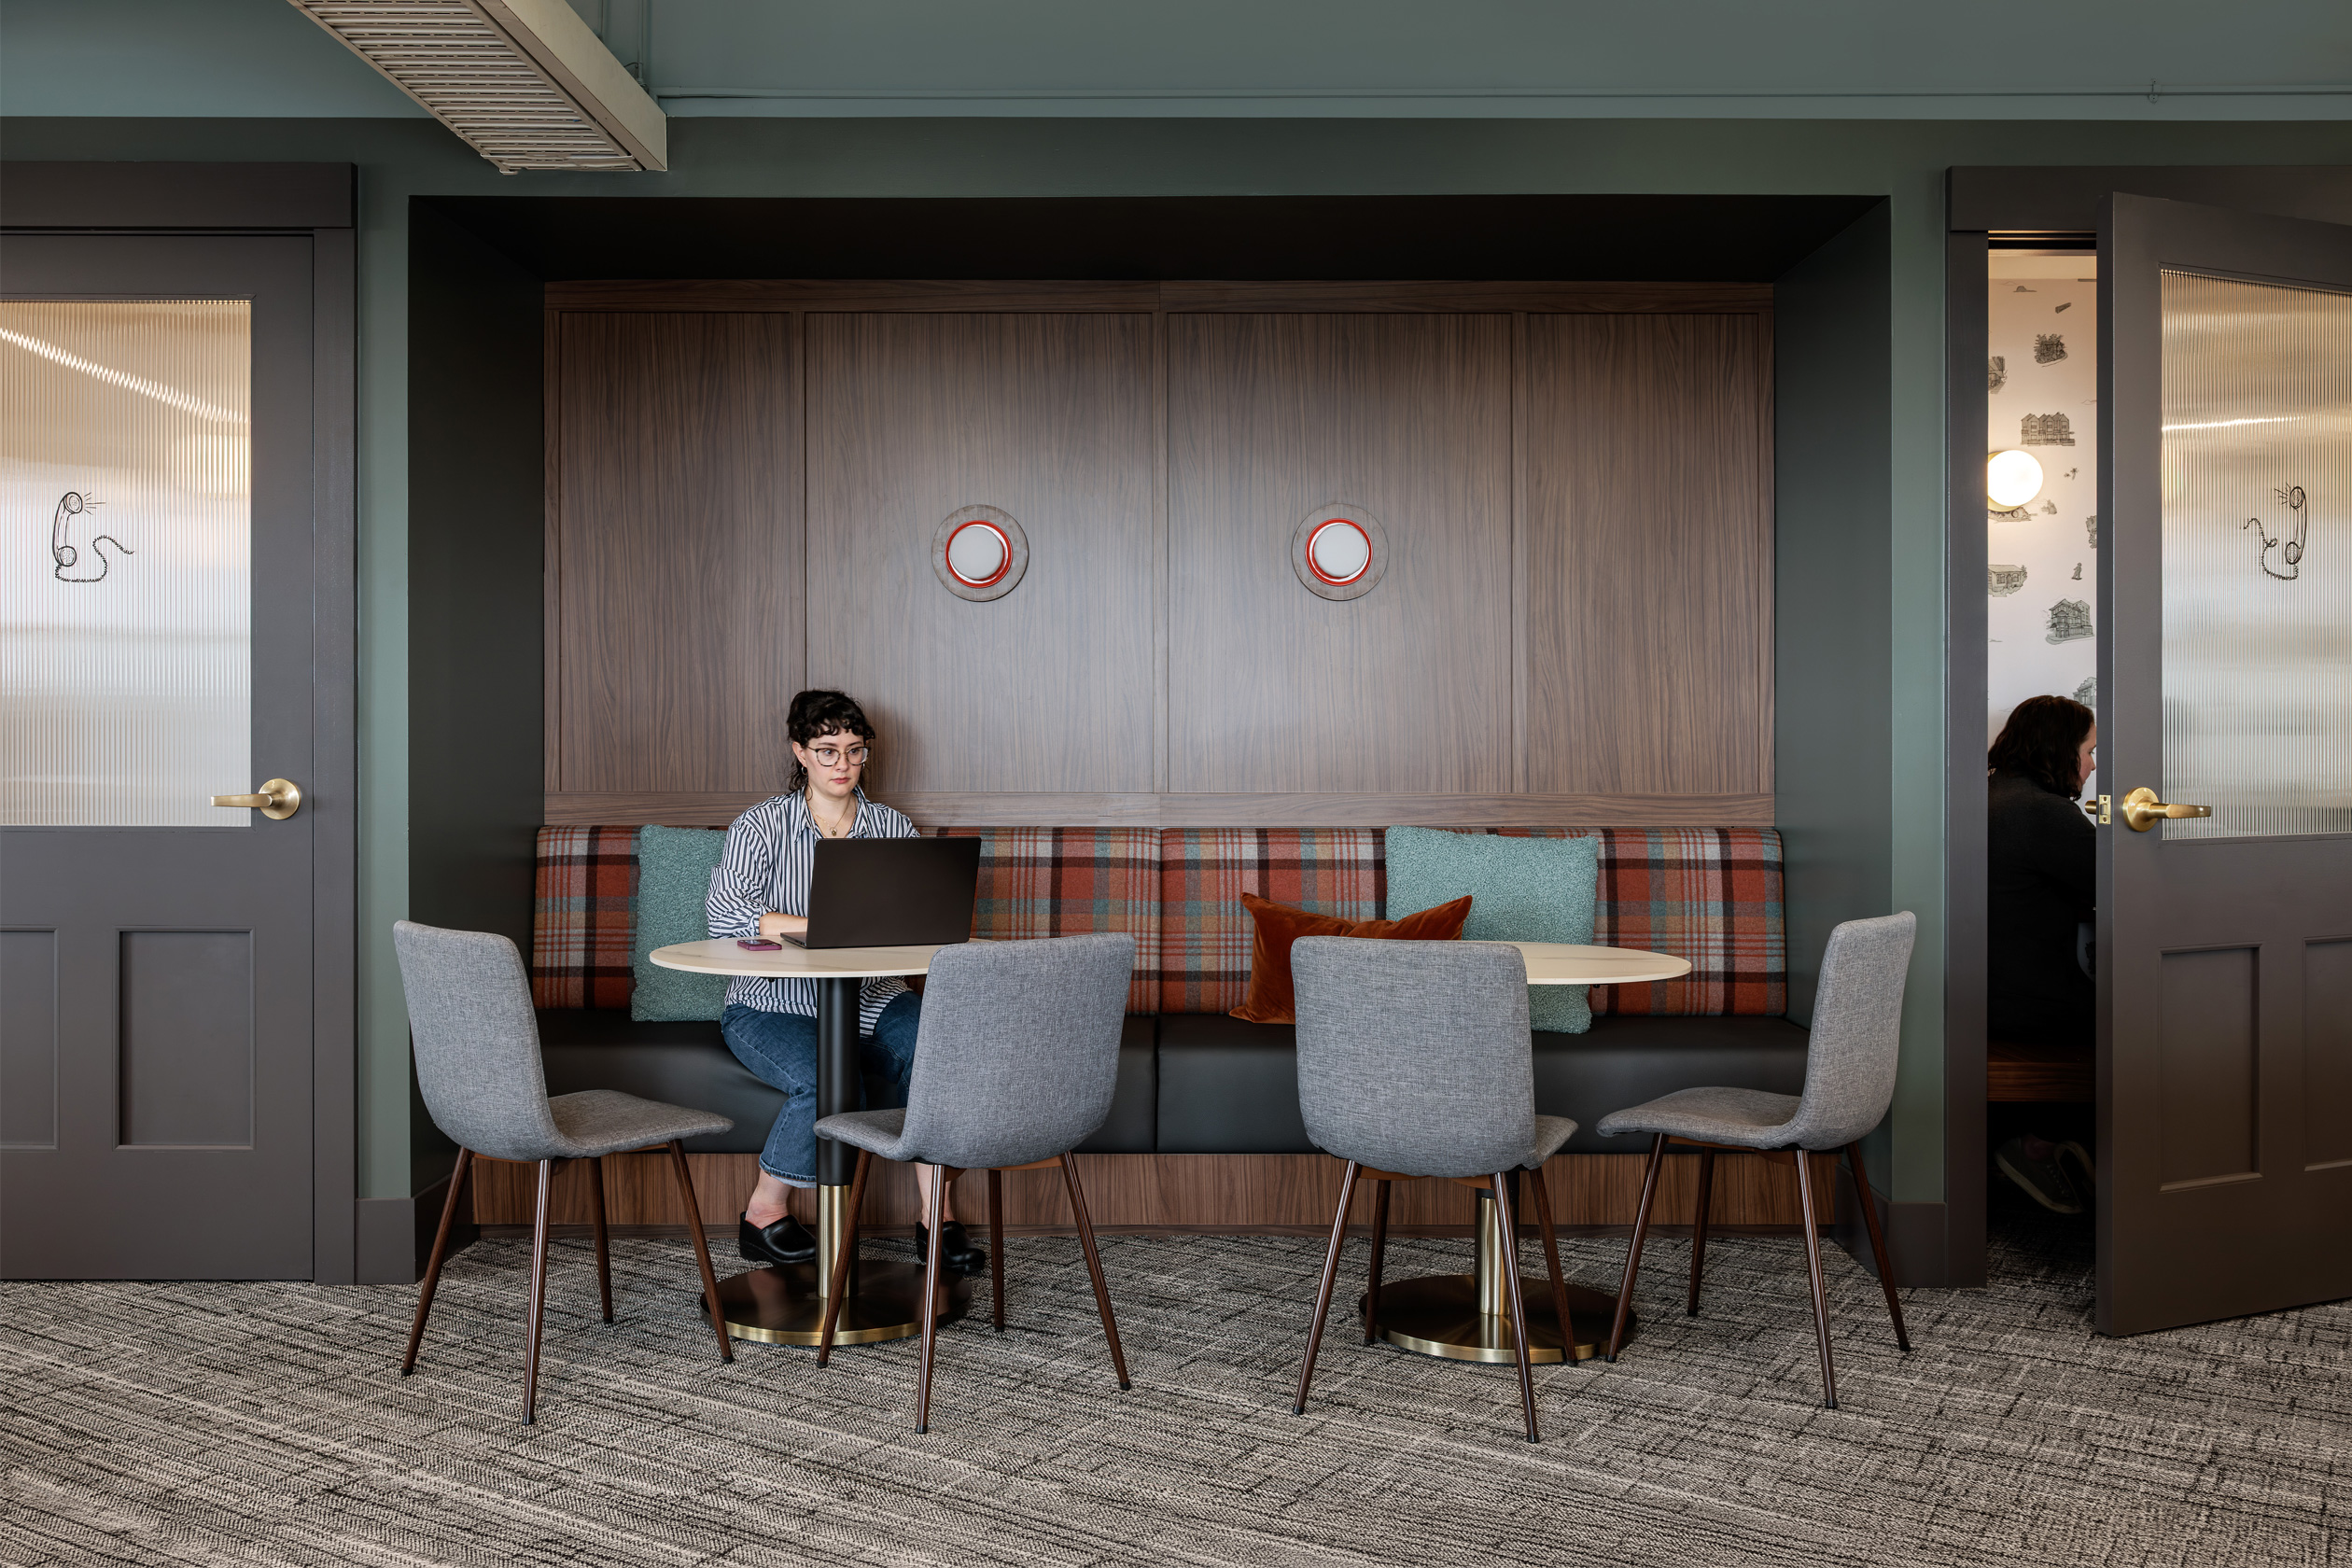
A custom built-in banquette gives the studio a place for informal collaboration, with phone booths either side for the conversations that need a door. Smith Tower Office | Photo by Alessandra Brescia.
The Studio Banquette
A custom built-in banquette gives the studio a place for informal collaboration, with phone booths either side for the conversations that need a door. Smith Tower Office | Photo by Alessandra Brescia.
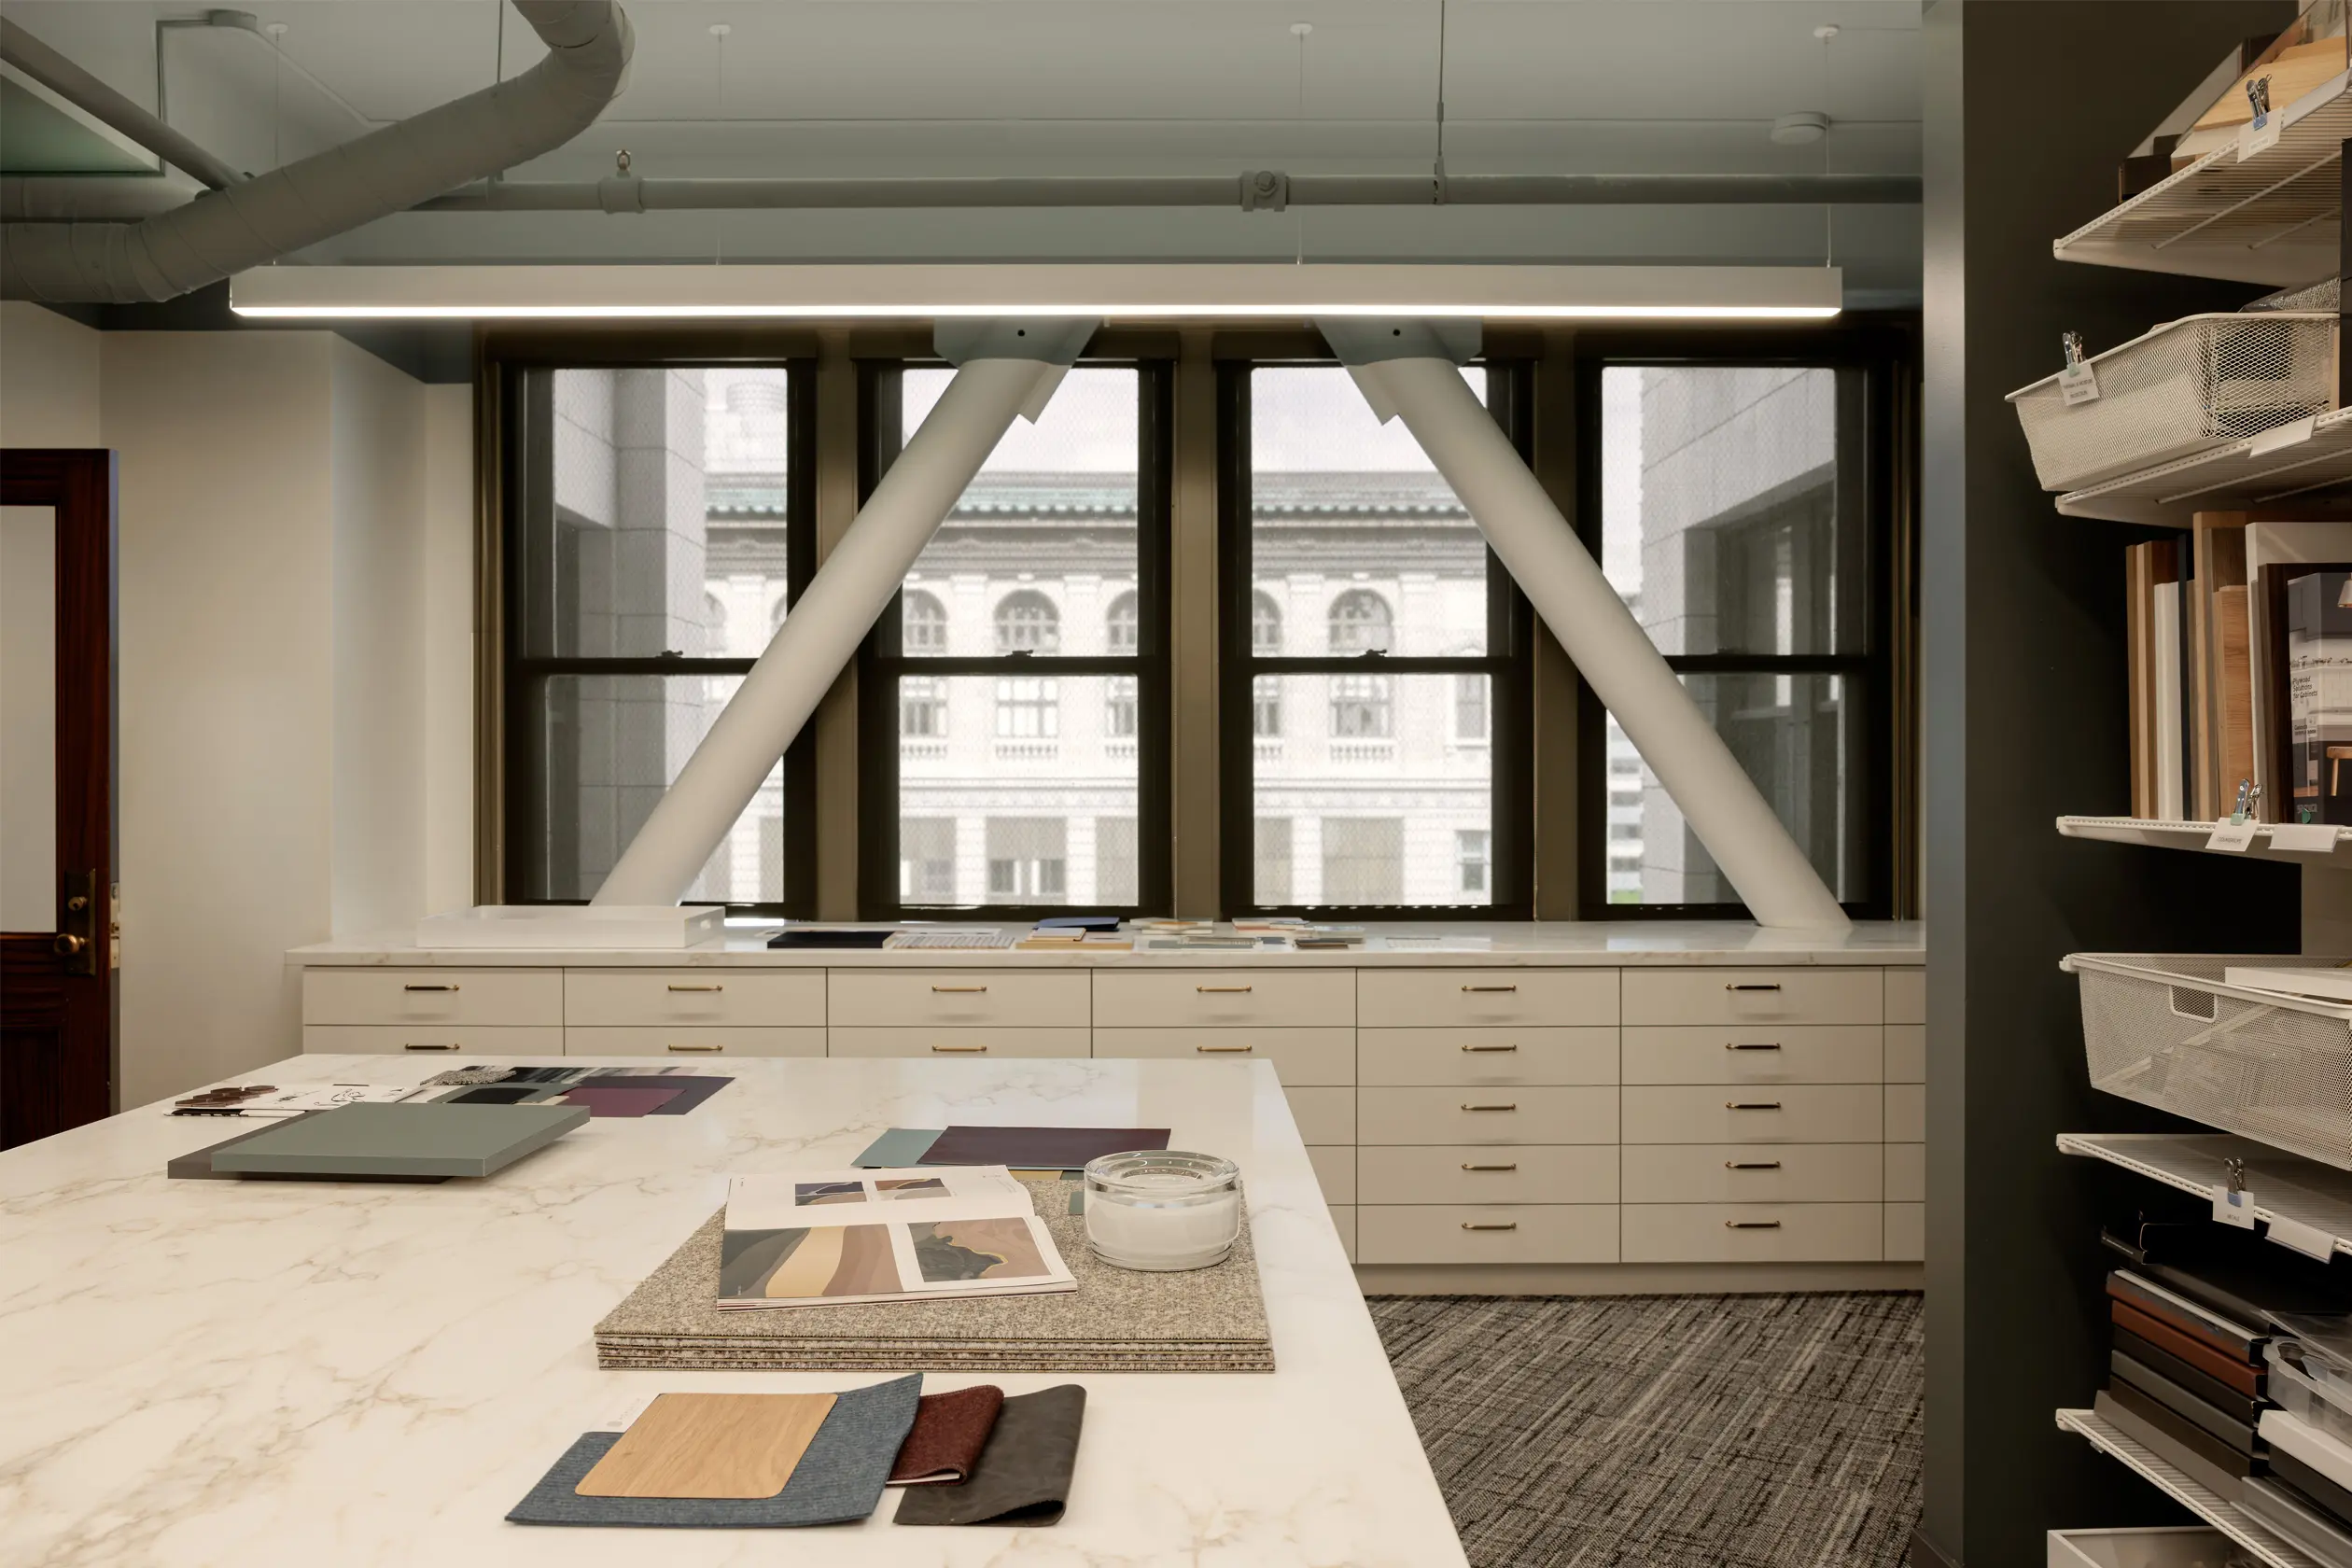
Six conference rooms spread across the floor, all with abundant natural light and views through the city or across Elliott Bay, and a daylit materials library offers an expansive island and counter for layout and storage.
The overall aesthetic is refined and warm, its sophistication amplified by a selection of distinctive textures, colors, and materials.
Tactile materials create depth and a sense of place, lush yet calm greens accent the spaces, and in the studio, the paint of the ceiling, mechanical, and beams bends down onto the walls to lower the perceived ceiling and bring an intimate feel without being claustrophobic.
Day-Lit Materials Library
Judging color and finish honestly takes real daylight, not a light fixture, so the materials library enjoys large windows. Smith Tower Office | Photo by Alessandra Brescia.
Day-Lit Materials Library
Judging color and finish honestly takes real daylight, not a light fixture, so the materials library enjoys large windows. Smith Tower Office | Photo by Alessandra Brescia.
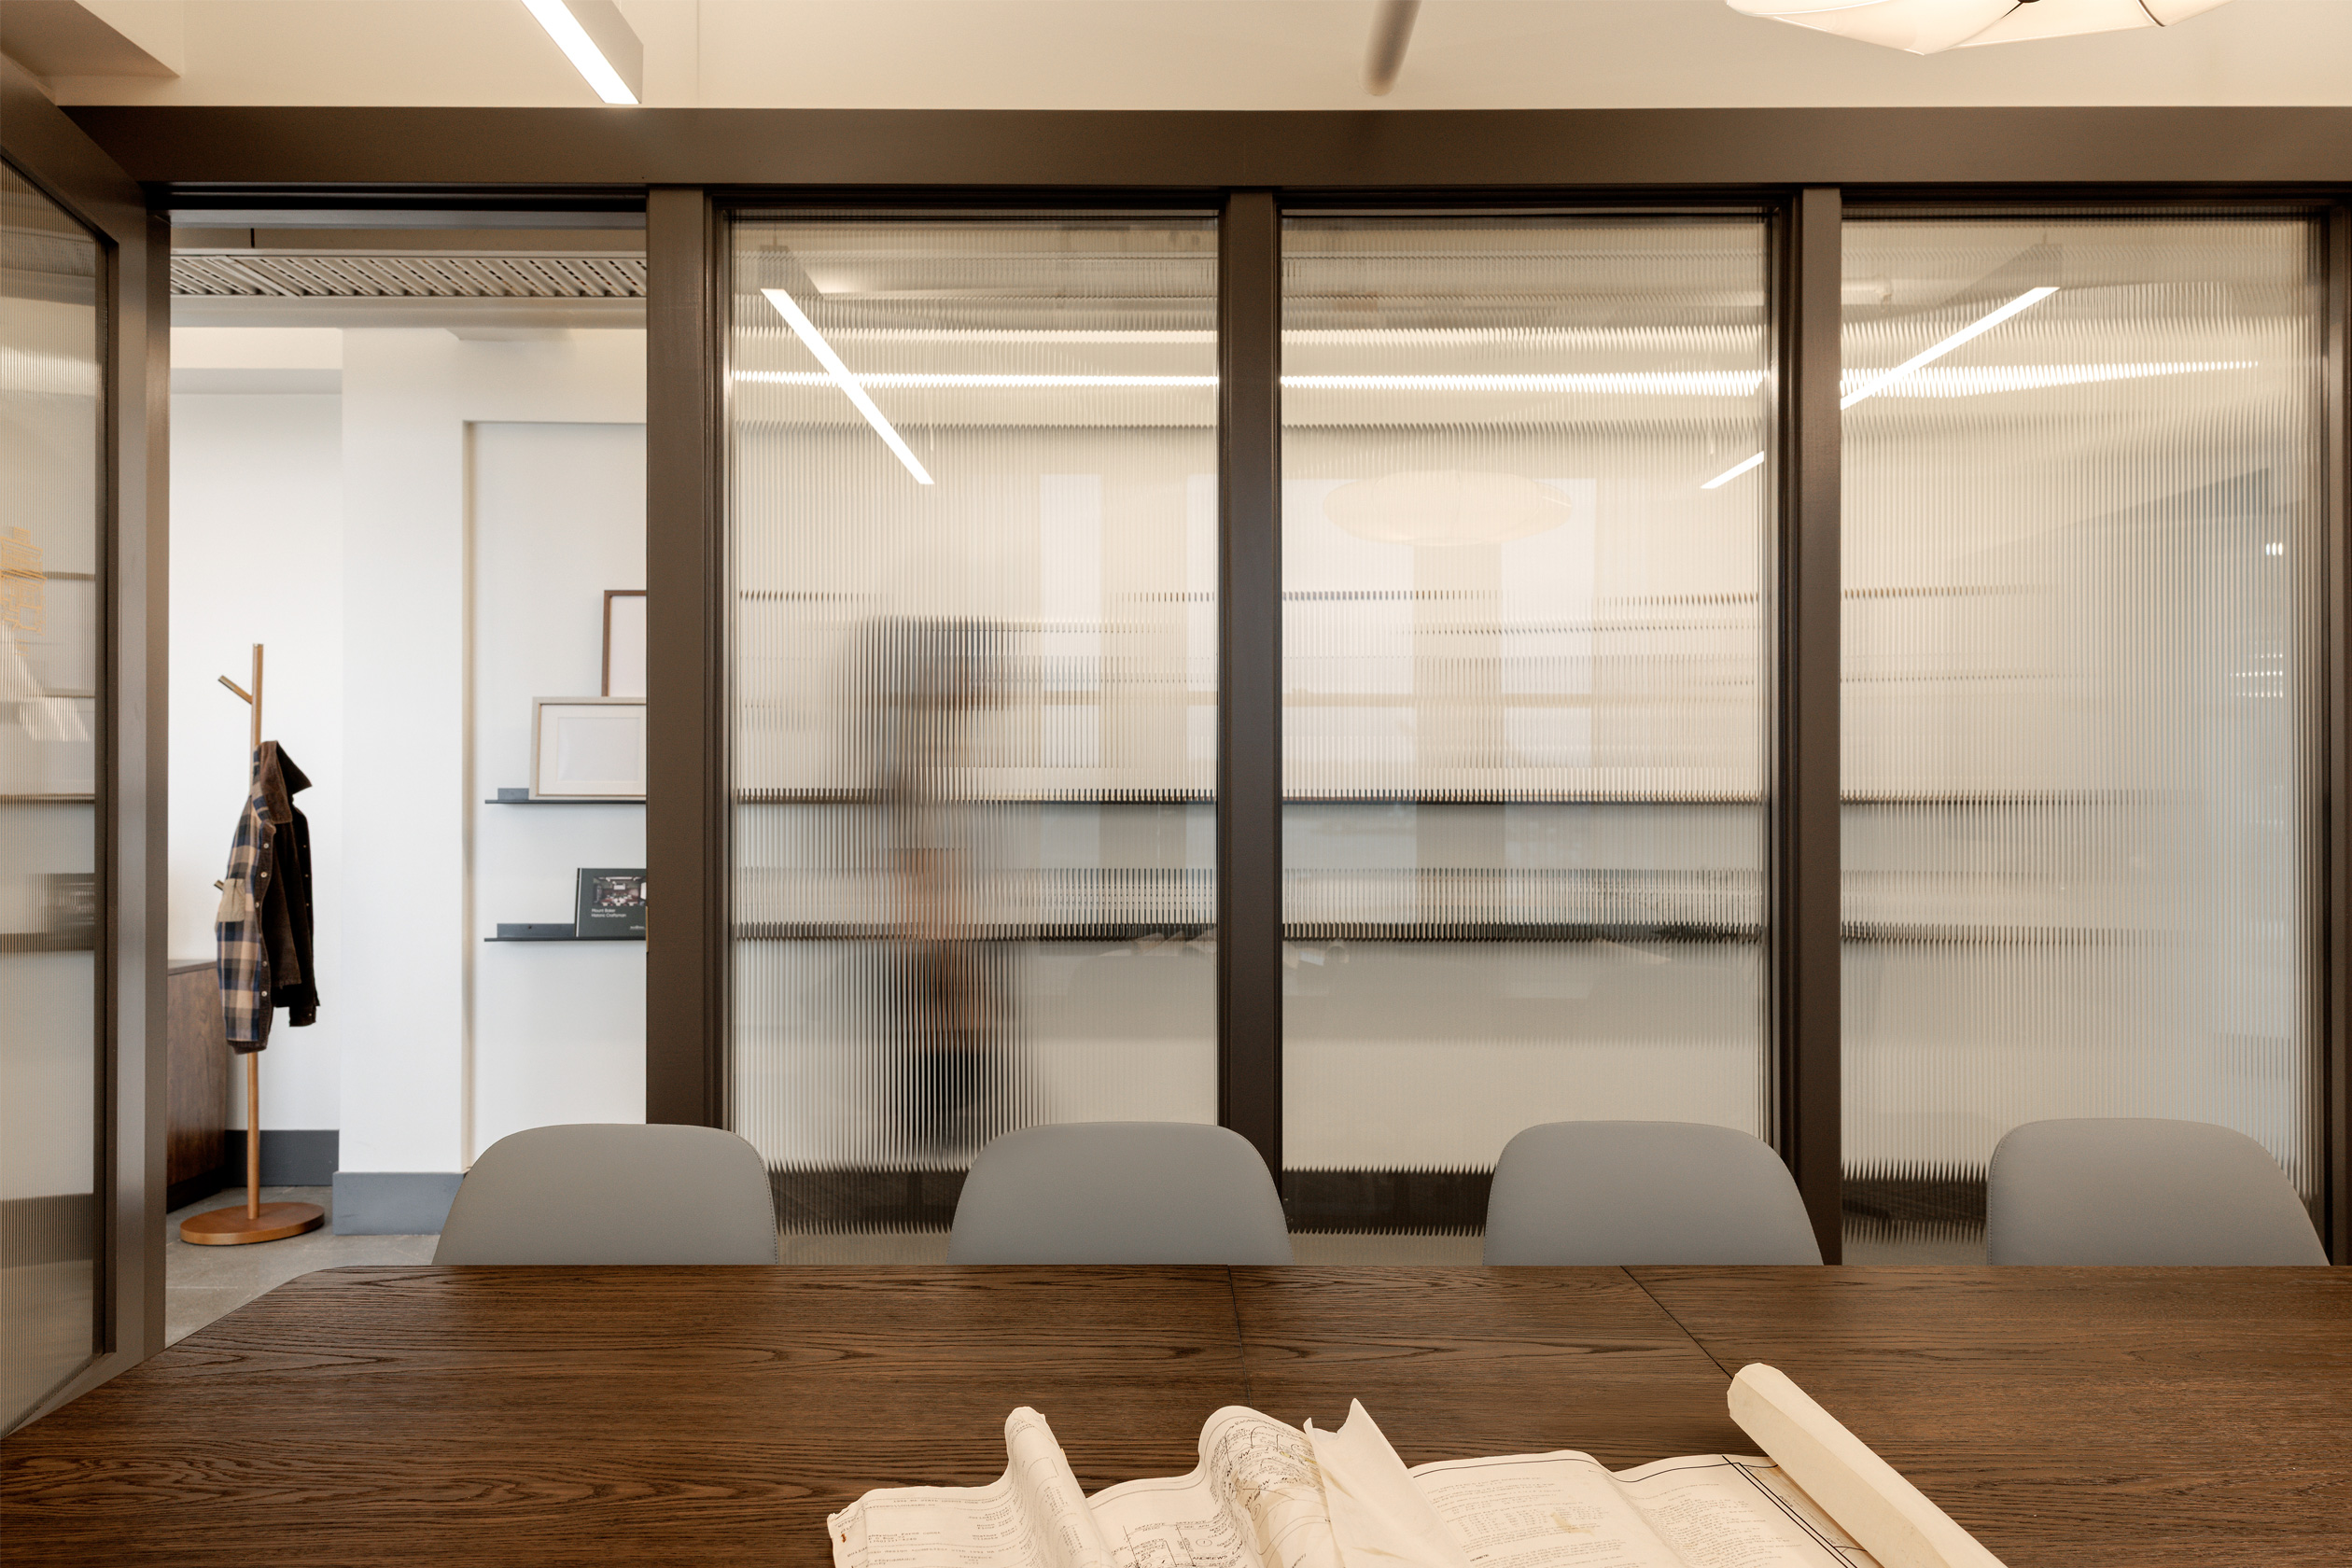
Private, Not Opaque
Ribbed glass echoes the elevator core and fixtures of the era while doing modern work: separation for a meeting, with light still filtering through. Smith Tower Office | Photo by Alessandra Brescia.
Private, Not Opaque
Ribbed glass echoes the elevator core and fixtures of the era while doing modern work: separation for a meeting, with light still filtering through. Smith Tower Office | Photo by Alessandra Brescia.
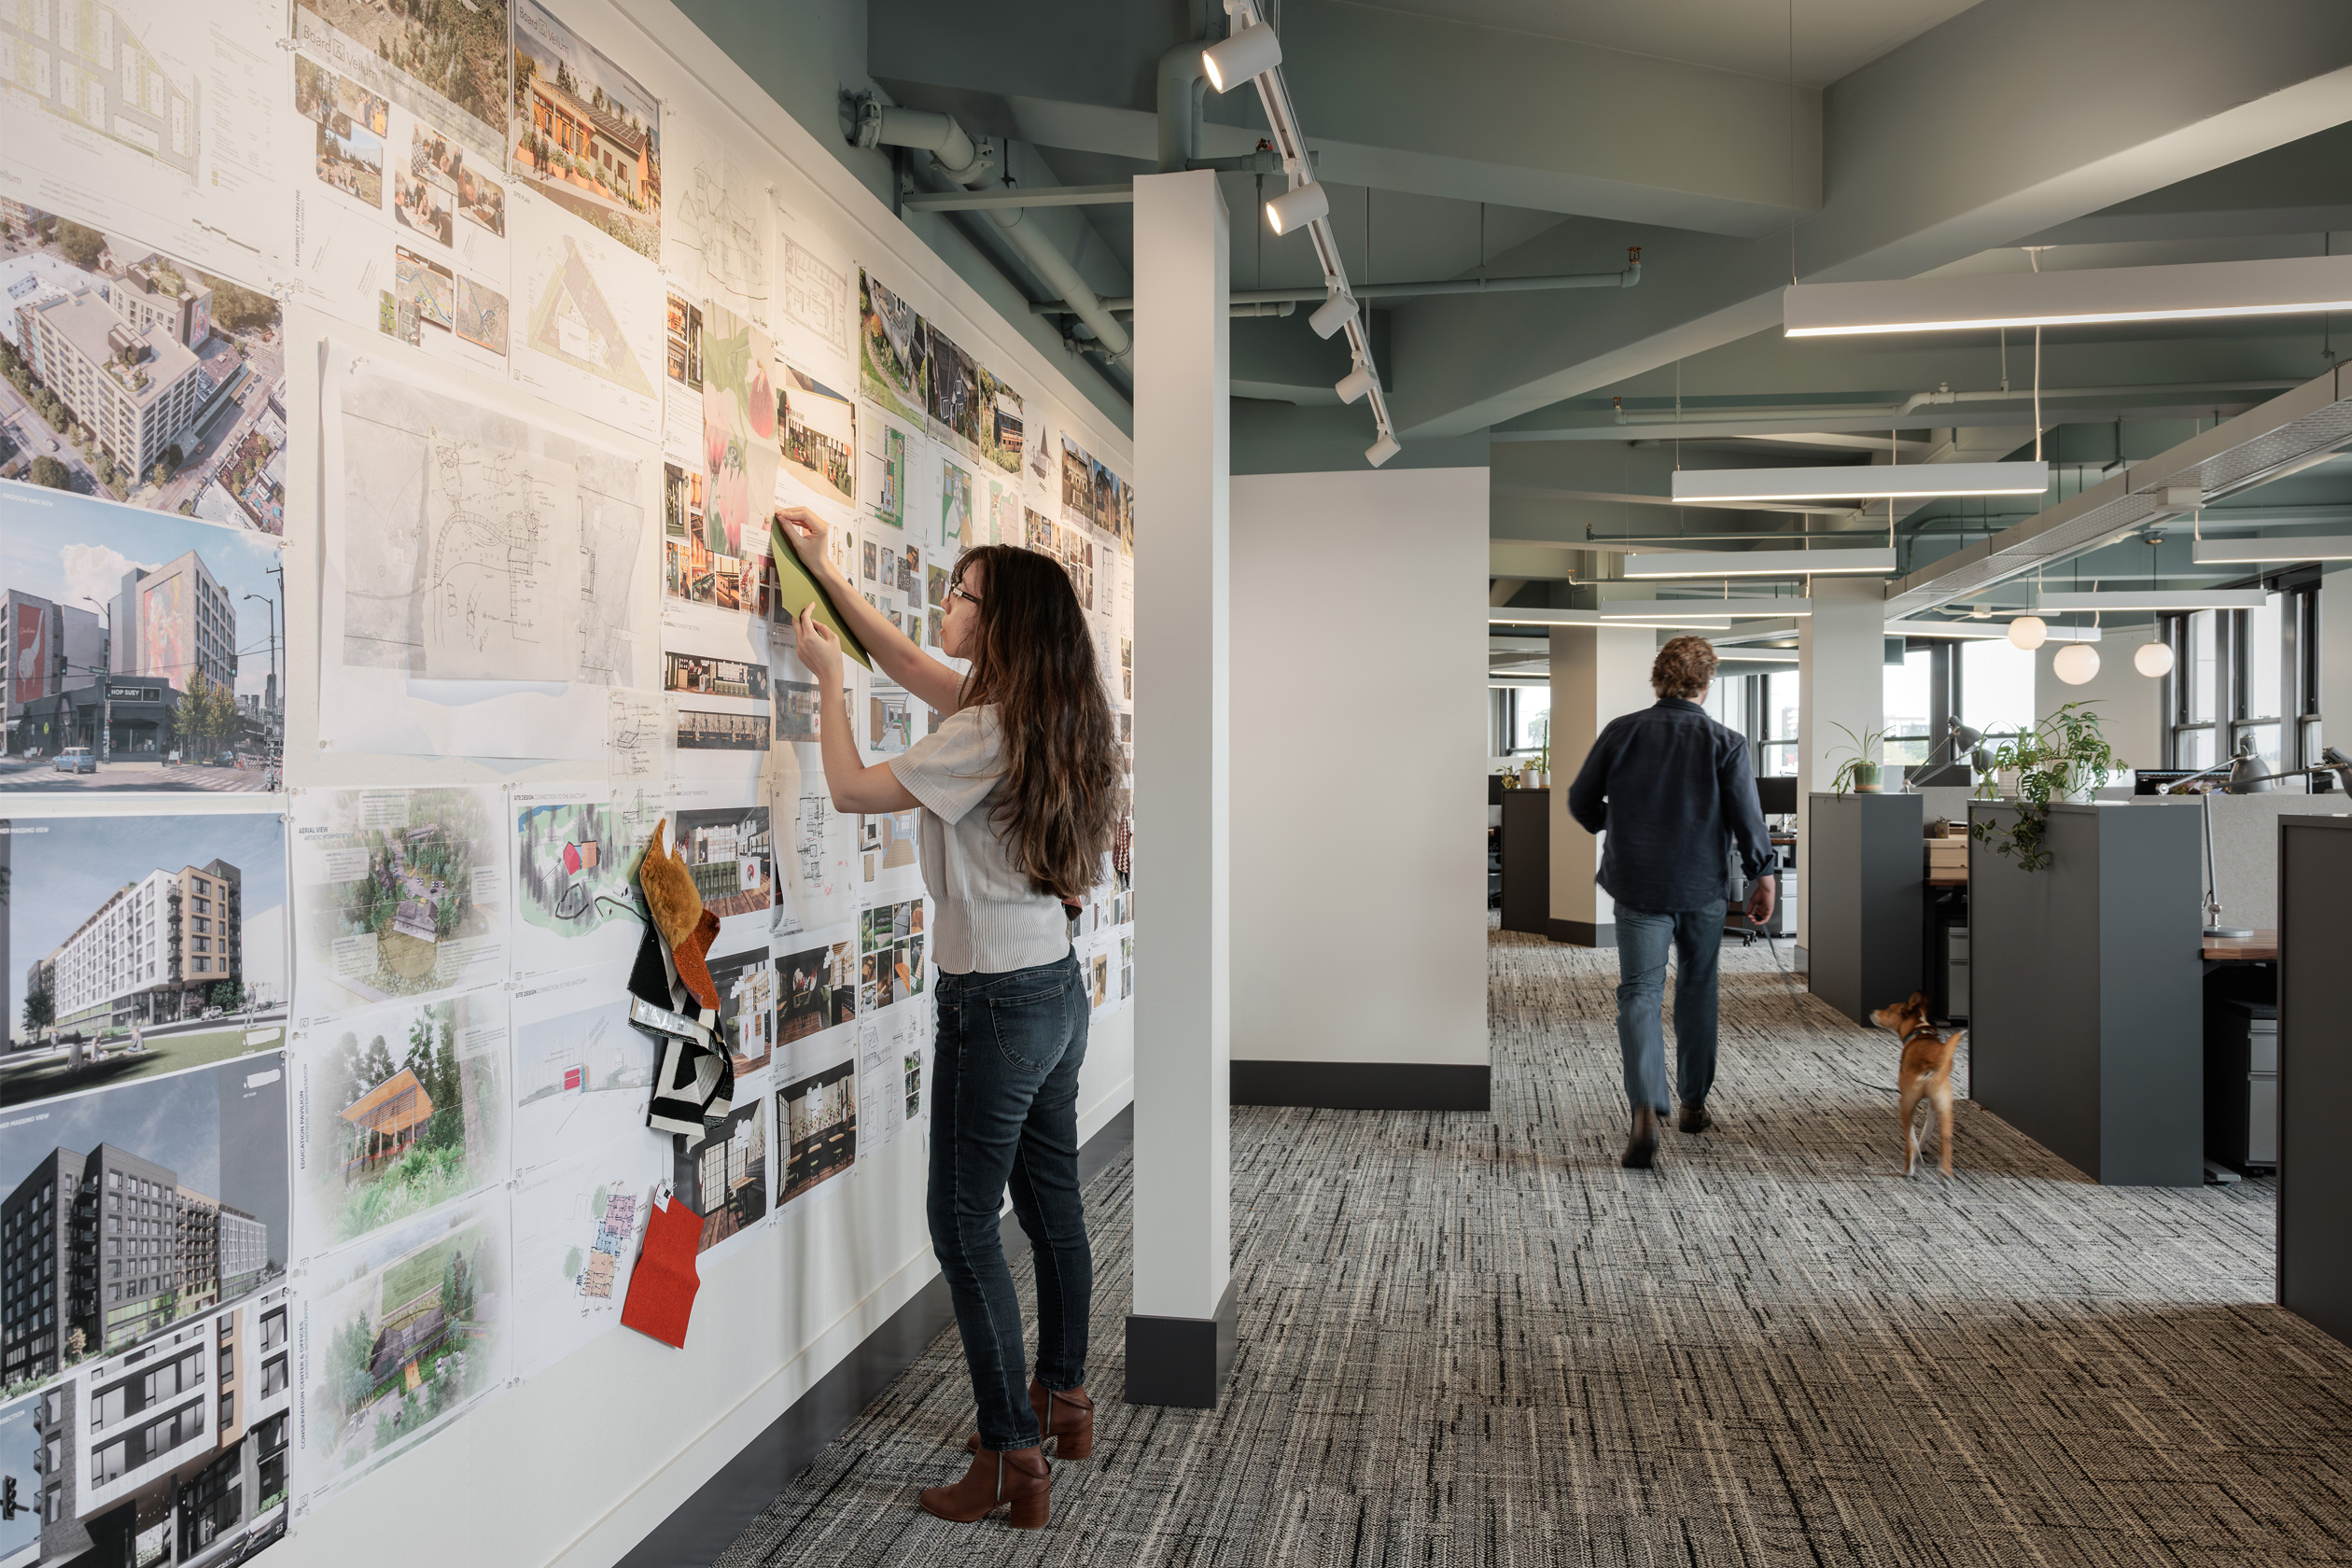
The Crit Wall
A long pin-up wall sits out in the open, so work in progress stays visible to the whole studio and easy to gather around. Smith Tower Office | Photo by Alessandra Brescia.
The Crit Wall
A long pin-up wall sits out in the open, so work in progress stays visible to the whole studio and easy to gather around. Smith Tower Office | Photo by Alessandra Brescia.
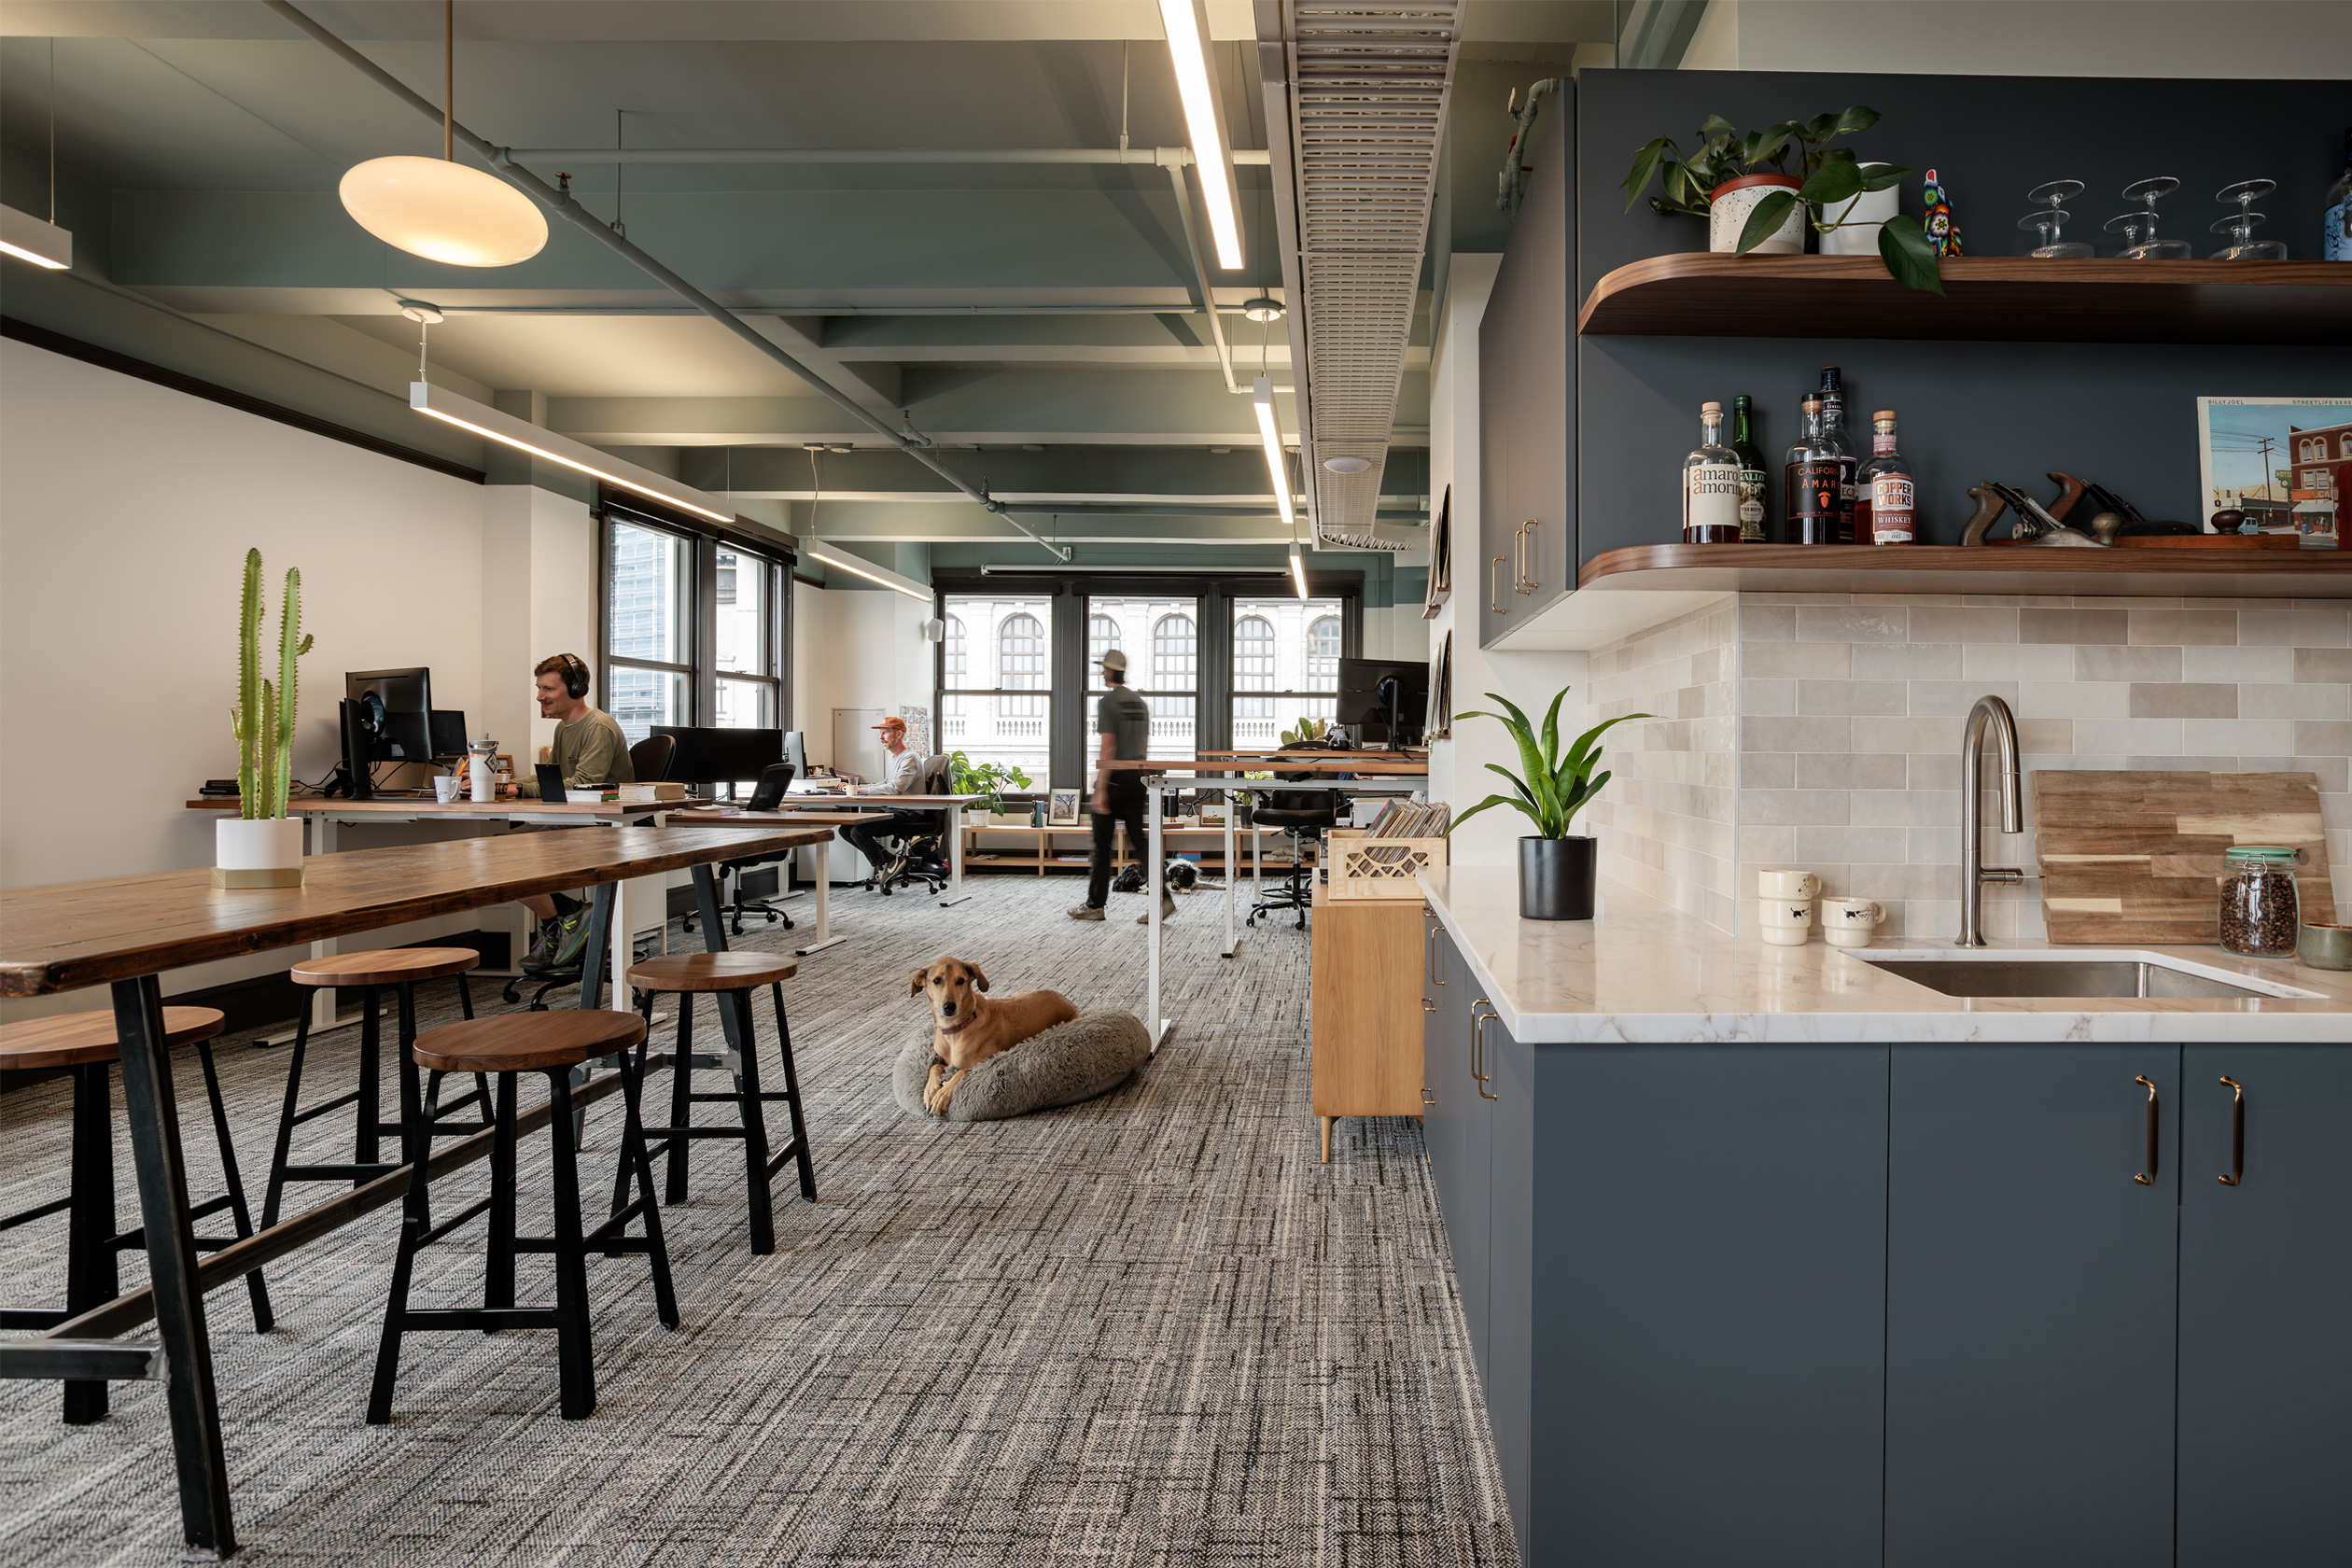
In-Studio Perks
A kitchenette and a high-top table give the teams a break from the desks without a trip back to the main kitchen. Smith Tower Office | Photo by Alessandra Brescia.
In-Studio Perks
A kitchenette and a high-top table give the teams a break from the desks without a trip back to the main kitchen. Smith Tower Office | Photo by Alessandra Brescia.
Special moments of playfulness keep the space from feeling staid. Phone booths flanking the studio’s banquette are clad in custom, locally-produced wallpaper featuring sketches of Board & Vellum projects, and the conference rooms carry illustrated icons of key places in B&V’s history, all drawn by the B&V team.
In the reception area and lounge, a cascading installation of globe lights create a softly glowing centerpiece visible from the street.
While undeniably professional, the space carries a residential warmth, prioritizing a comfort that supports daily use. This warmth reflects Board & Vellum’s design practice rooted in the personal: custom residential design, and neighborhood-friendly commercial, multifamily, and community-based work.
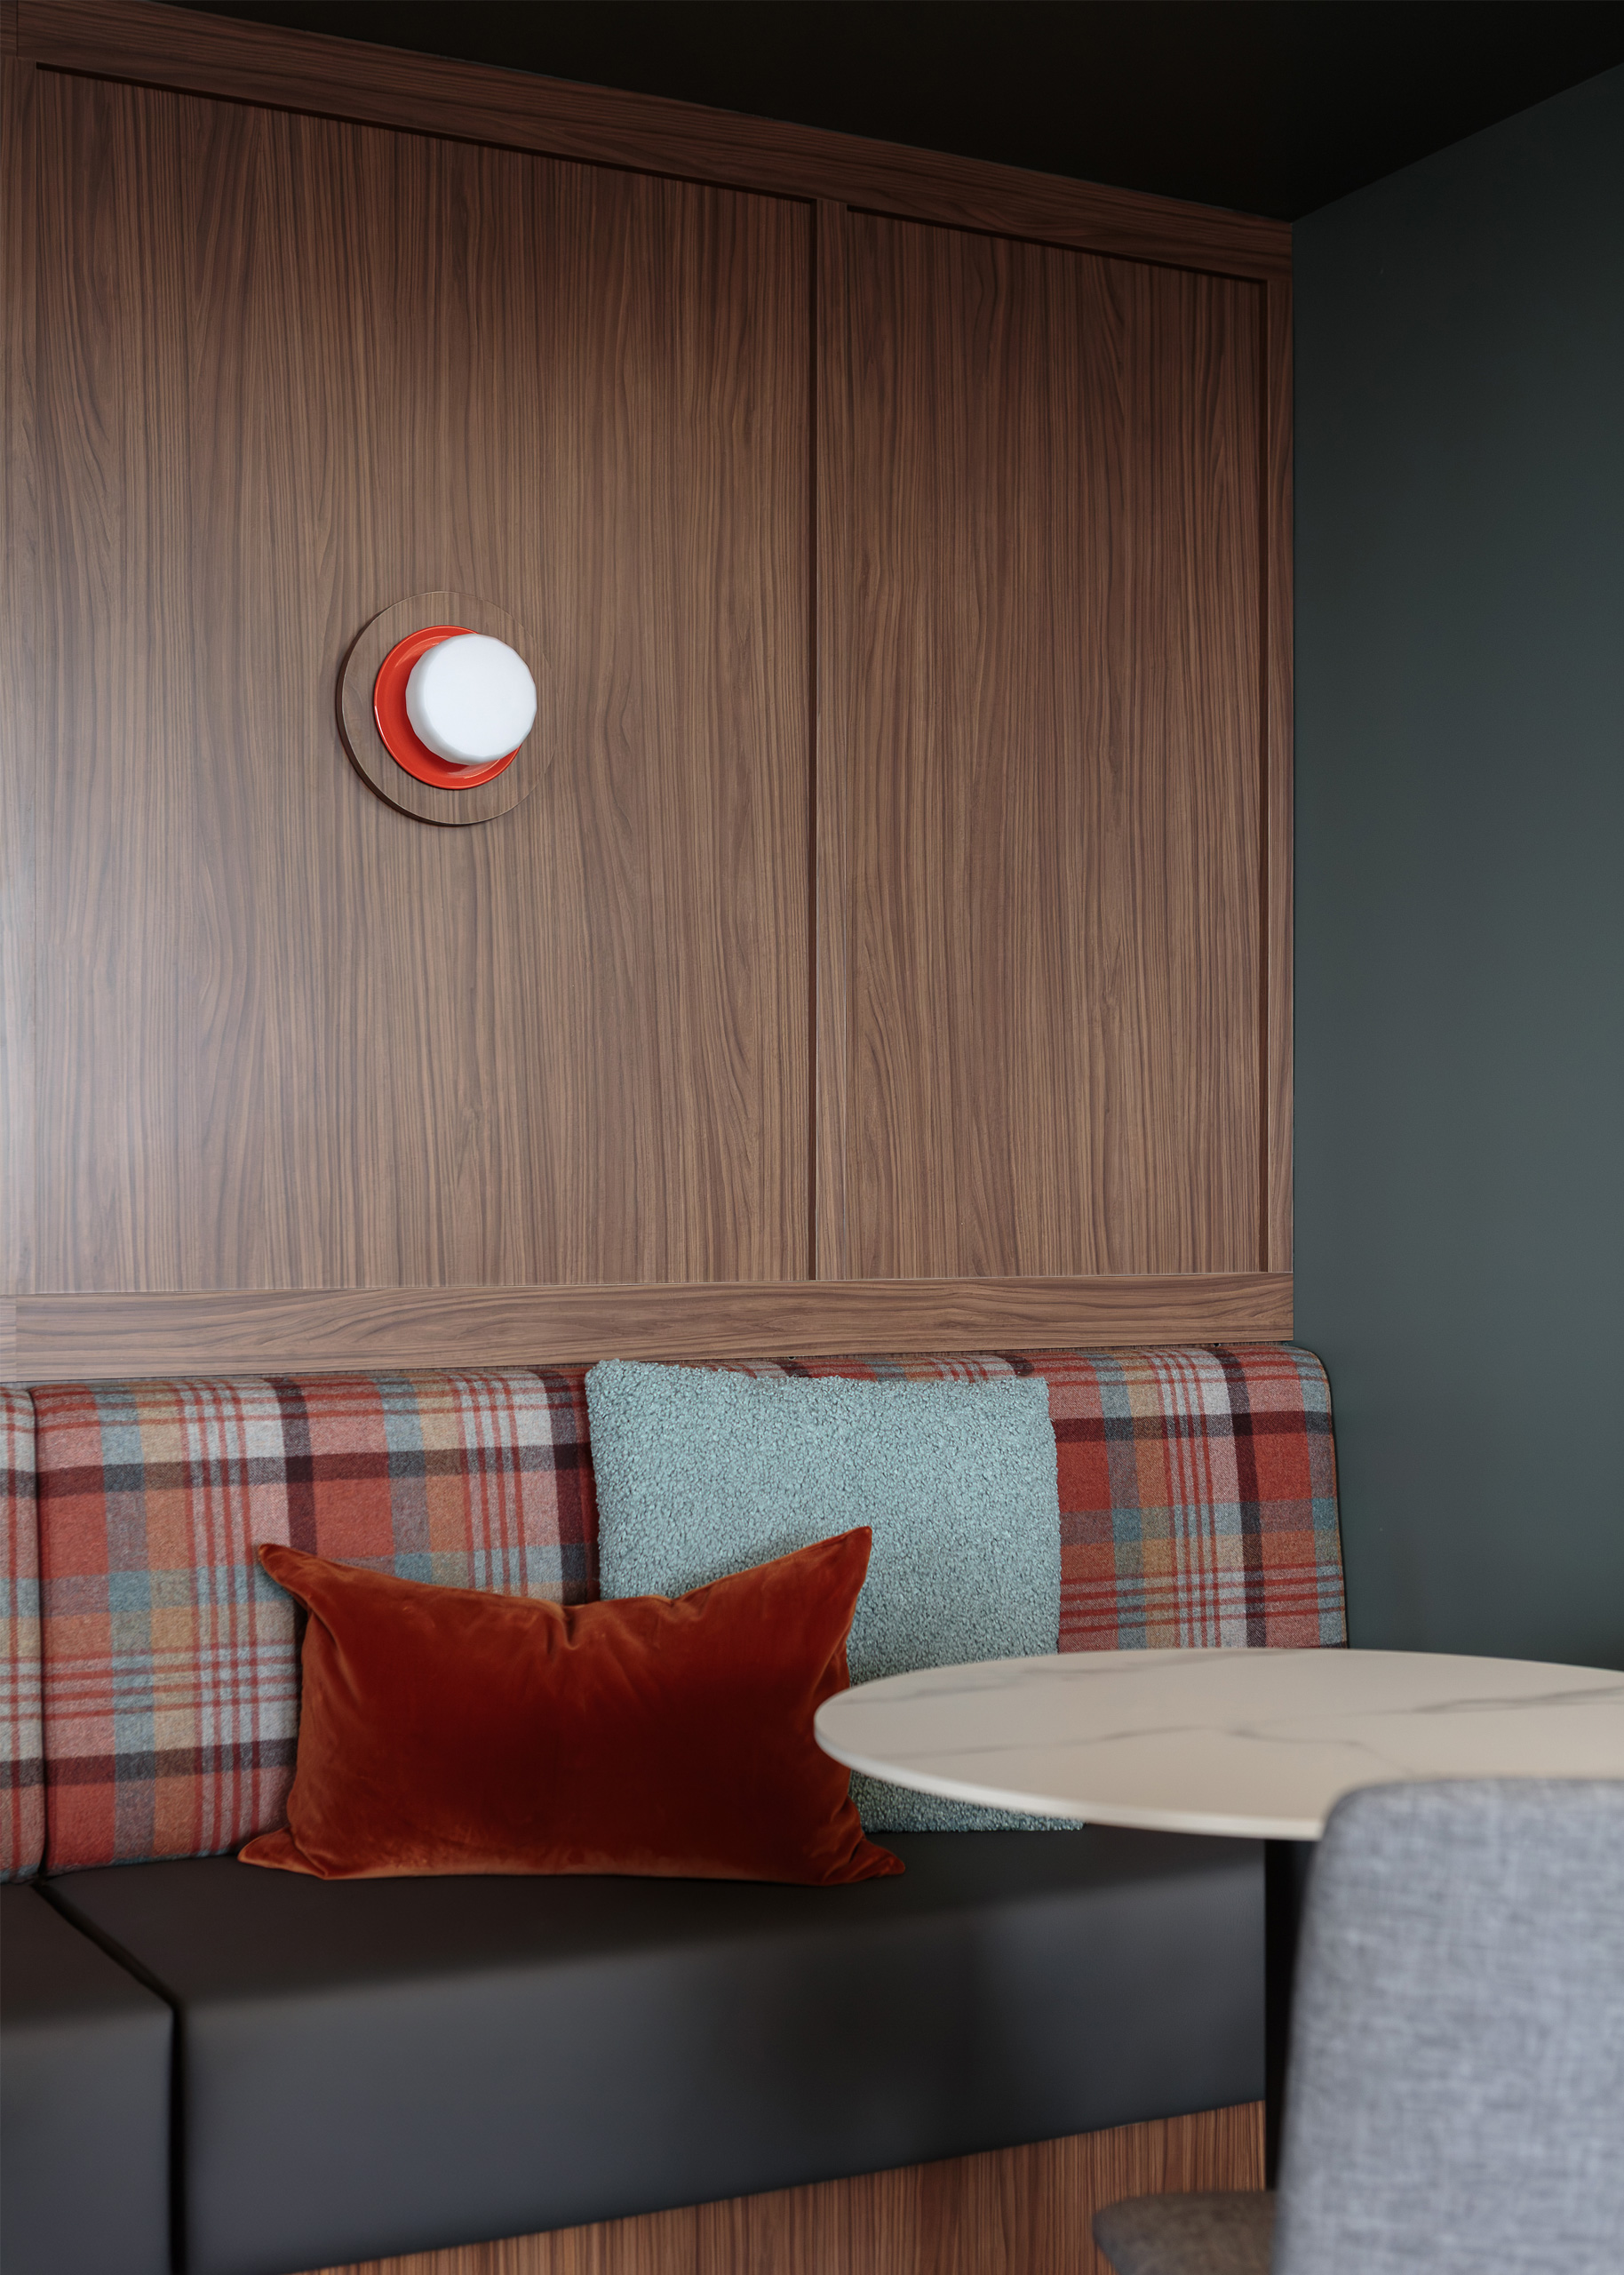
Residential Feel
Walnut paneling, plaid upholstery and a rusty accents keep the studio’s built-in banquette from reading as dull office furniture. Smith Tower Office | Photo by Alessandra Brescia.
Residential Feel
Walnut paneling, plaid upholstery and a rusty accents keep the studio’s built-in banquette from reading as dull office furniture. Smith Tower Office | Photo by Alessandra Brescia.
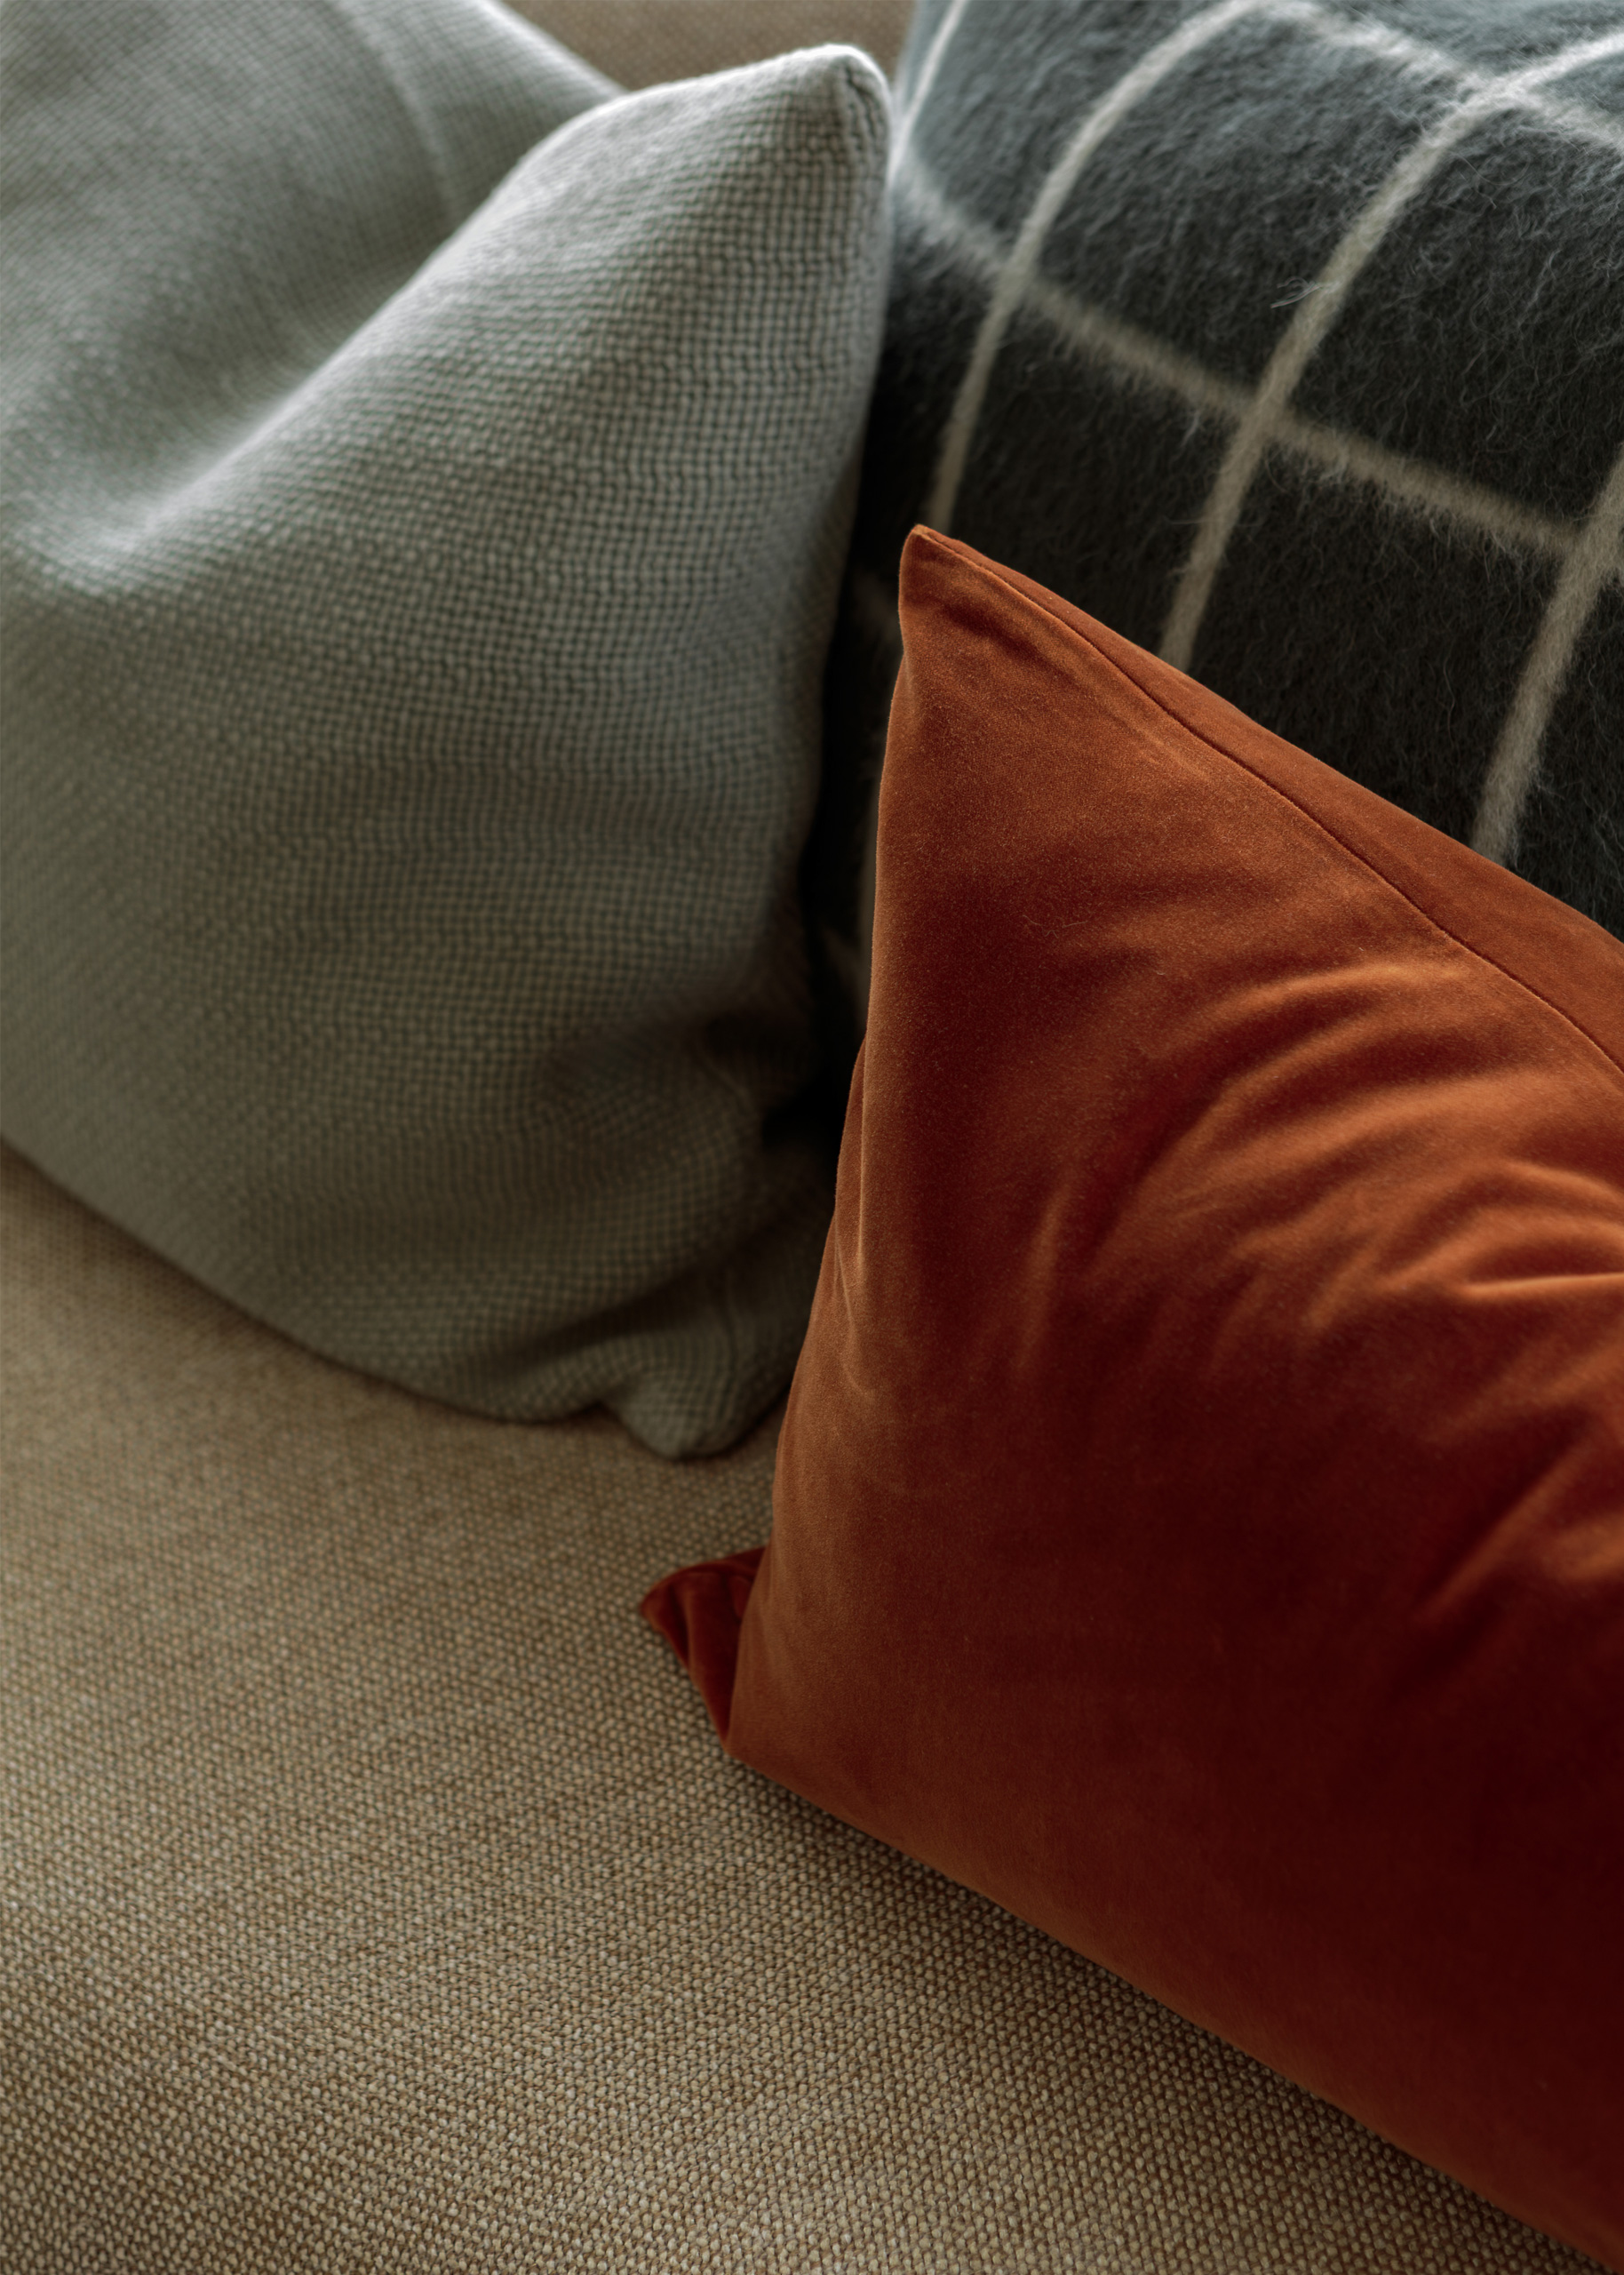
Close Enough to Touch
Materials here are real and human-scaled, chosen to reward the person sitting down as much as the person walking through. Smith Tower Office | Photo by Alessandra Brescia.
Close Enough to Touch
Materials here are real and human-scaled, chosen to reward the person sitting down as much as the person walking through. Smith Tower Office | Photo by Alessandra Brescia.
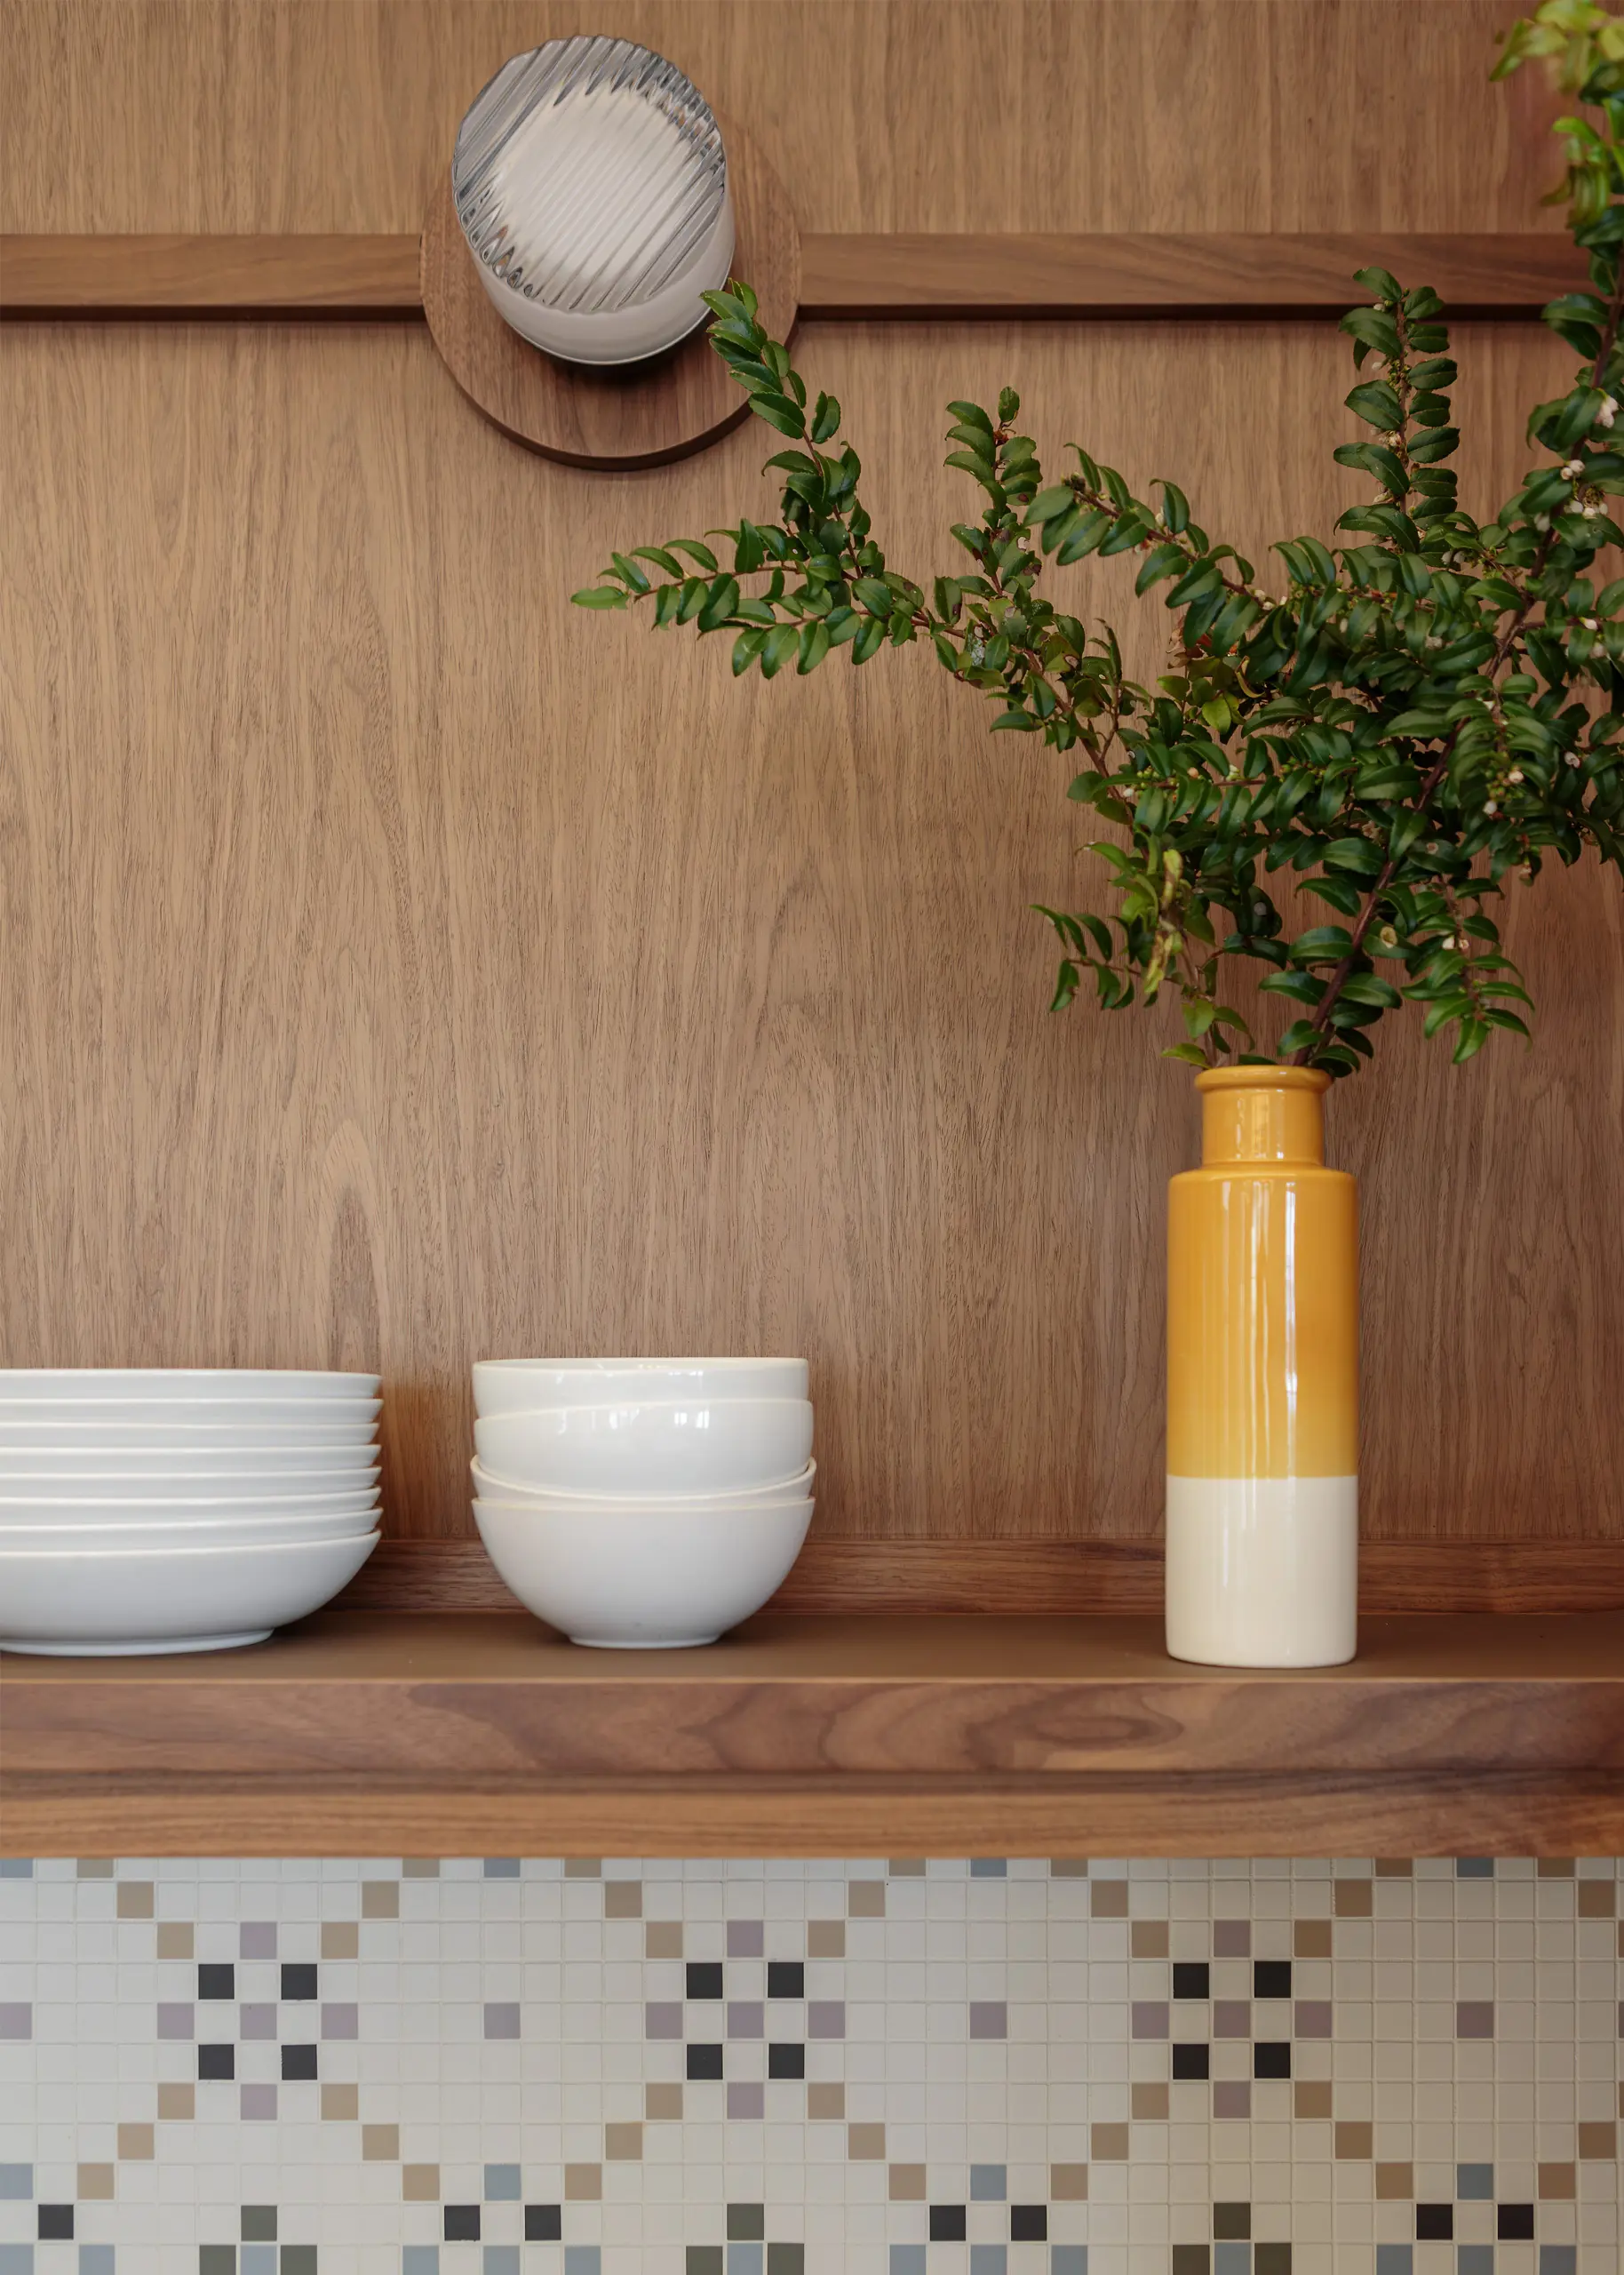
Shelf & Backsplash
A single walnut shelf keeps everyday dishes in reach and gives the custom tile pattern room to be seen behind them. Smith Tower Office | Photo by Alessandra Brescia.
Shelf & Backsplash
A single walnut shelf keeps everyday dishes in reach and gives the custom tile pattern room to be seen behind them. Smith Tower Office | Photo by Alessandra Brescia.
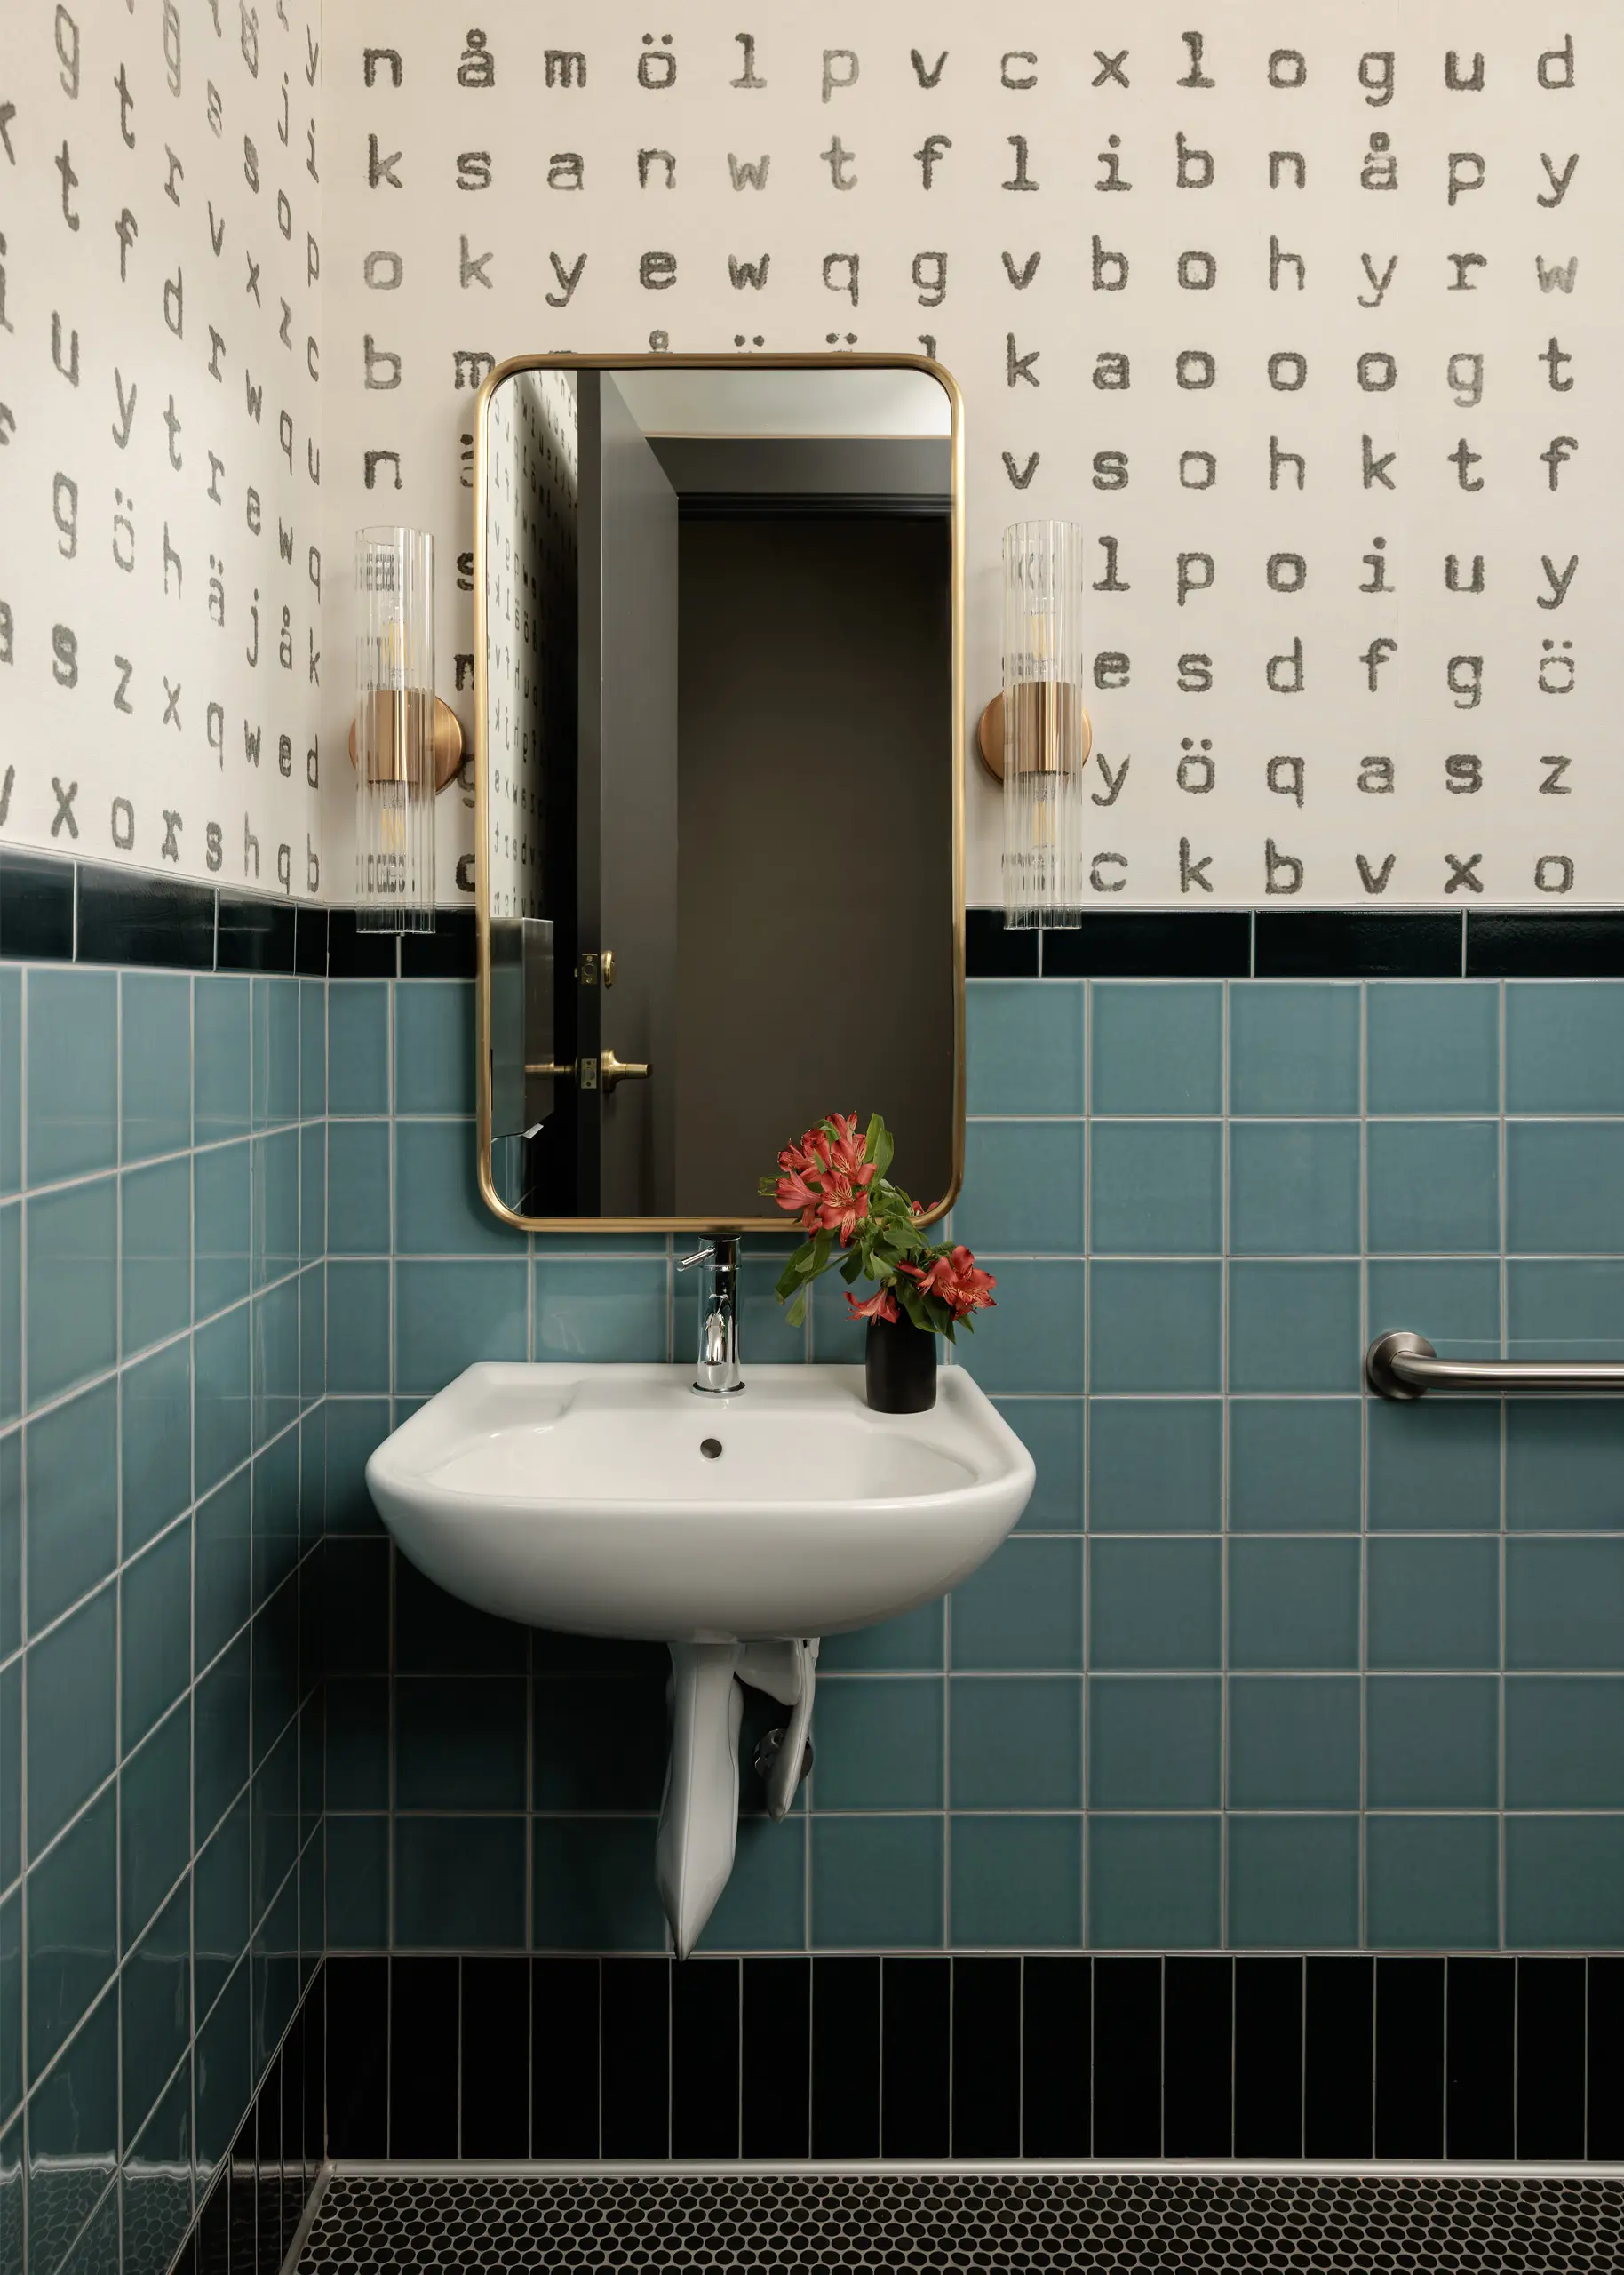
Tile & Type
Wallpaper with a typewriter text pattern is a nod to the Smith in Smith Tower, of typewriter fame. Smith Tower Office | Photo by Alessandra Brescia.
Tile & Type
Wallpaper with a typewriter text pattern is a nod to the Smith in Smith Tower, of typewriter fame. Smith Tower Office | Photo by Alessandra Brescia.
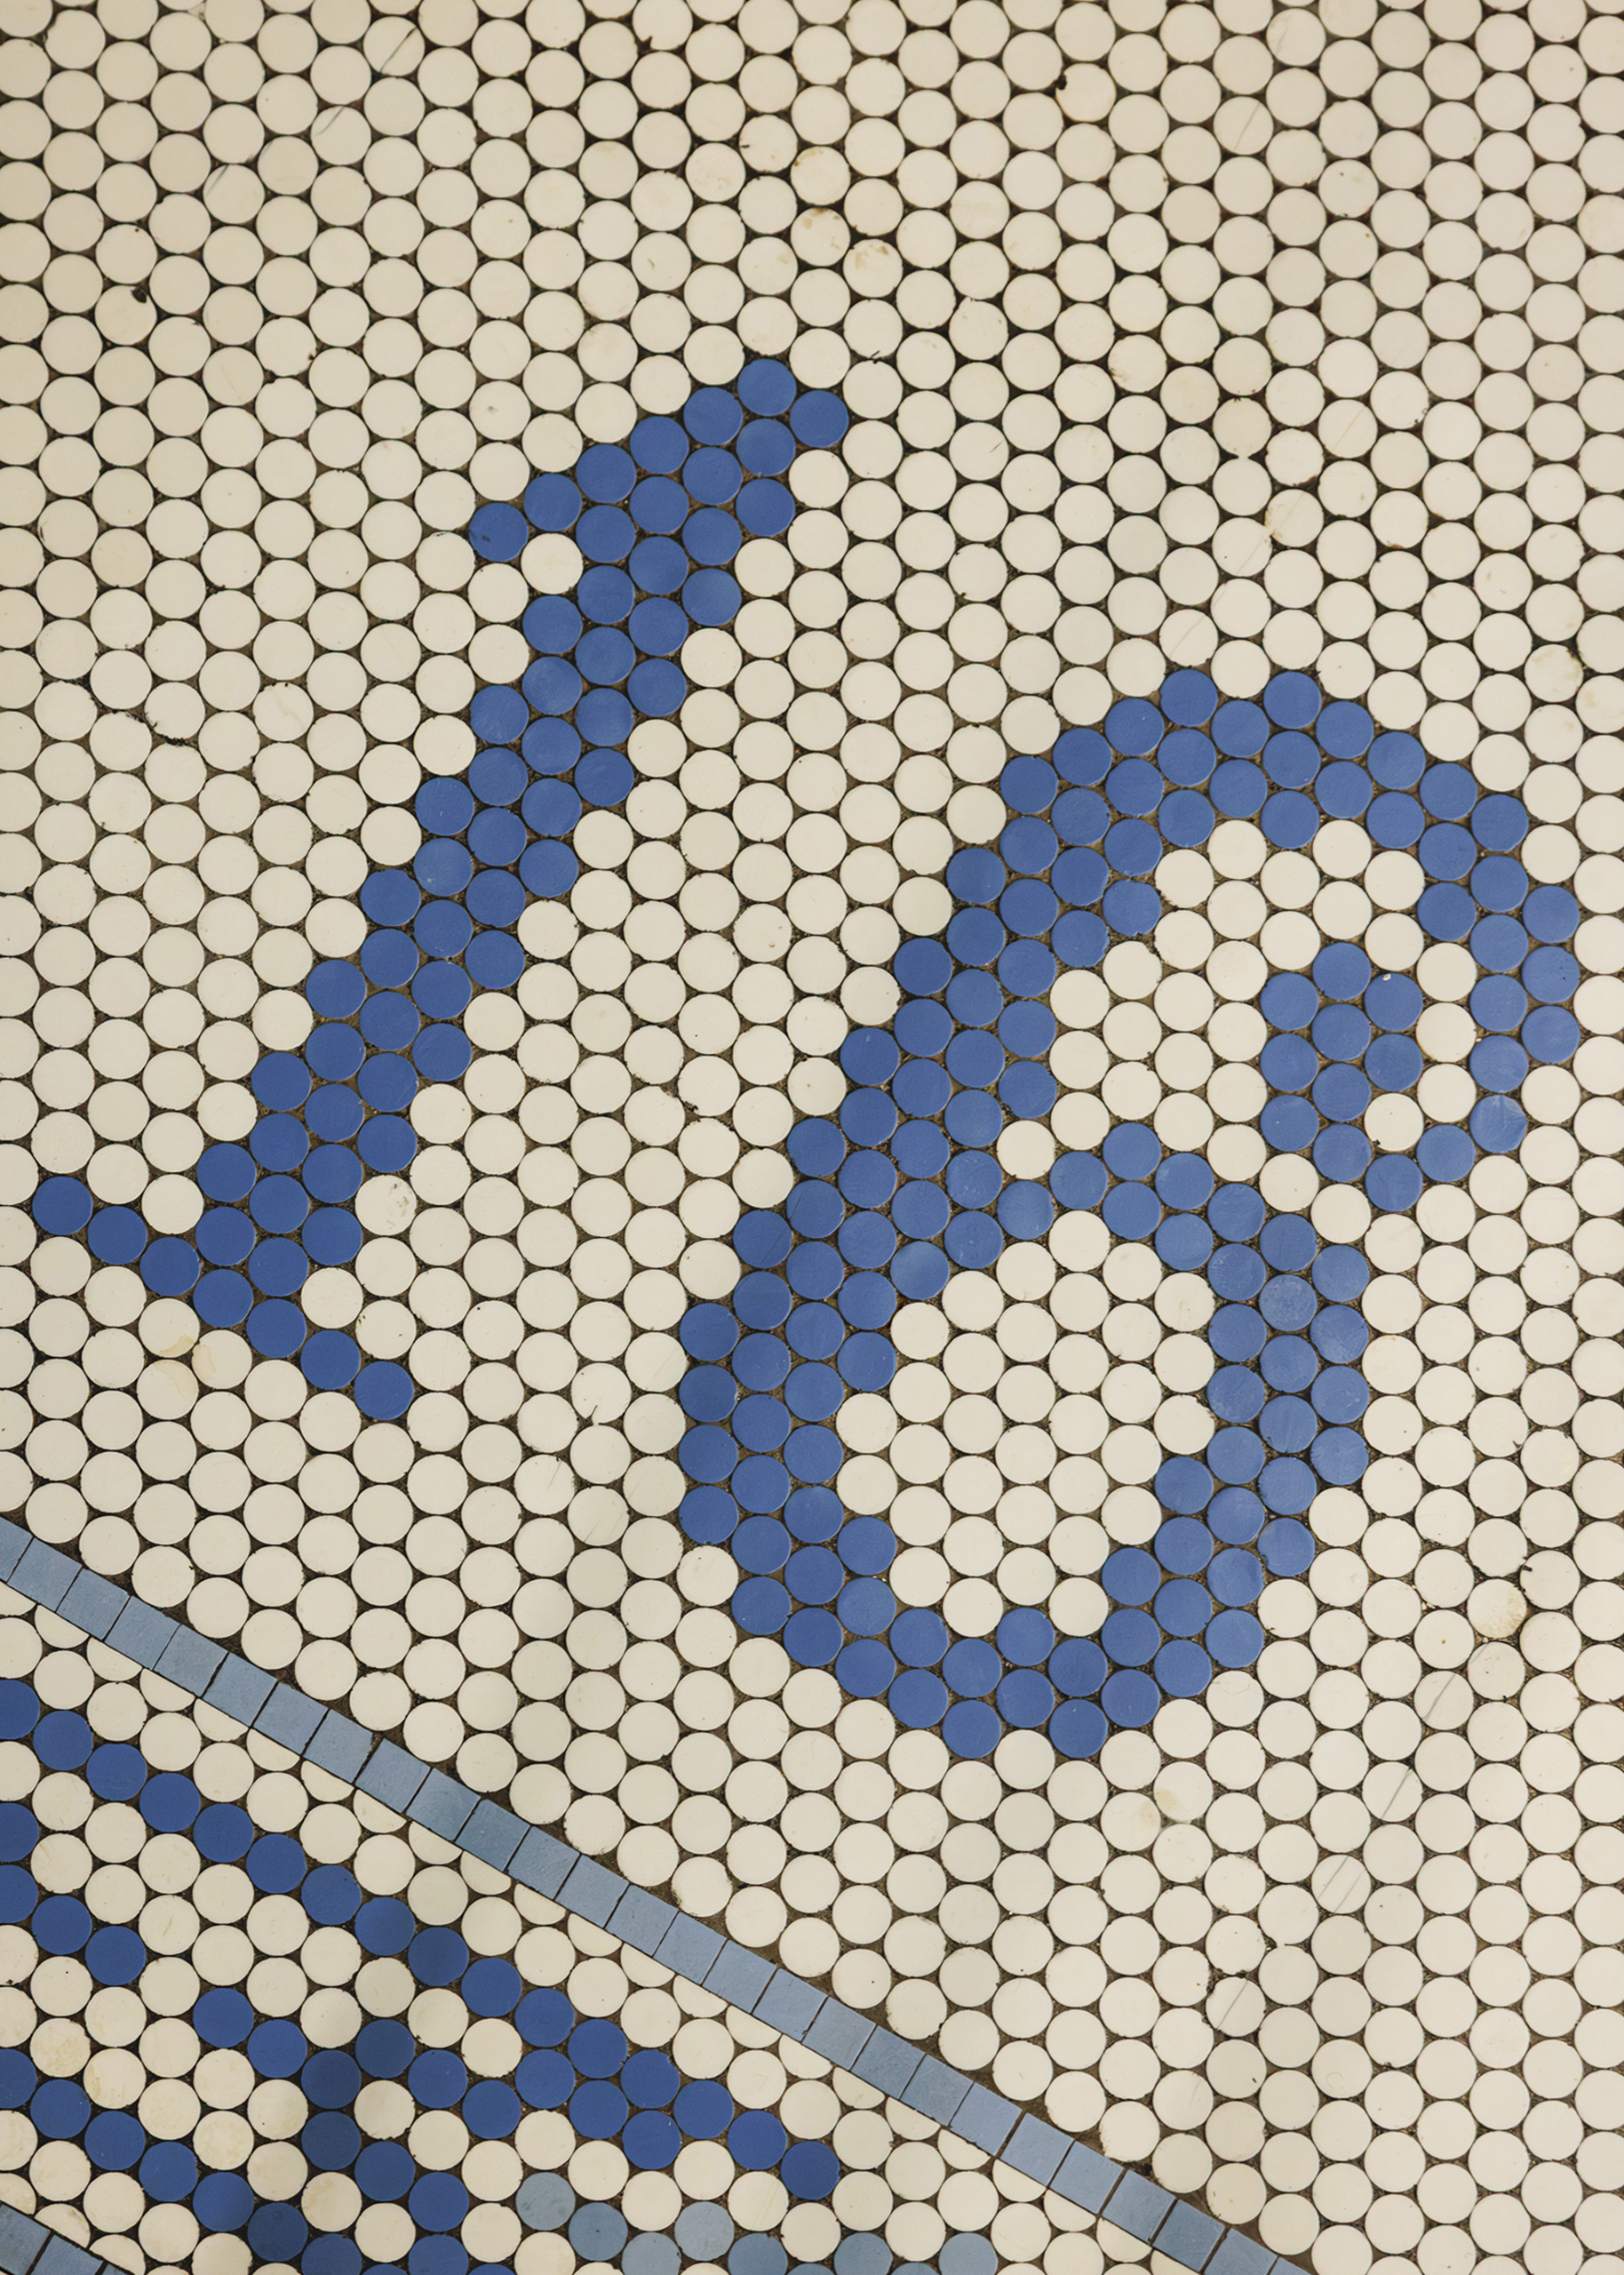
Arriving on 16
Penny tile, blue numerals, and a century of foot traffic: the building introduces itself well before our front door does. Smith Tower Office | Photo by Alessandra Brescia.
Arriving on 16
Penny tile, blue numerals, and a century of foot traffic: the building introduces itself well before our front door does. Smith Tower Office | Photo by Alessandra Brescia.
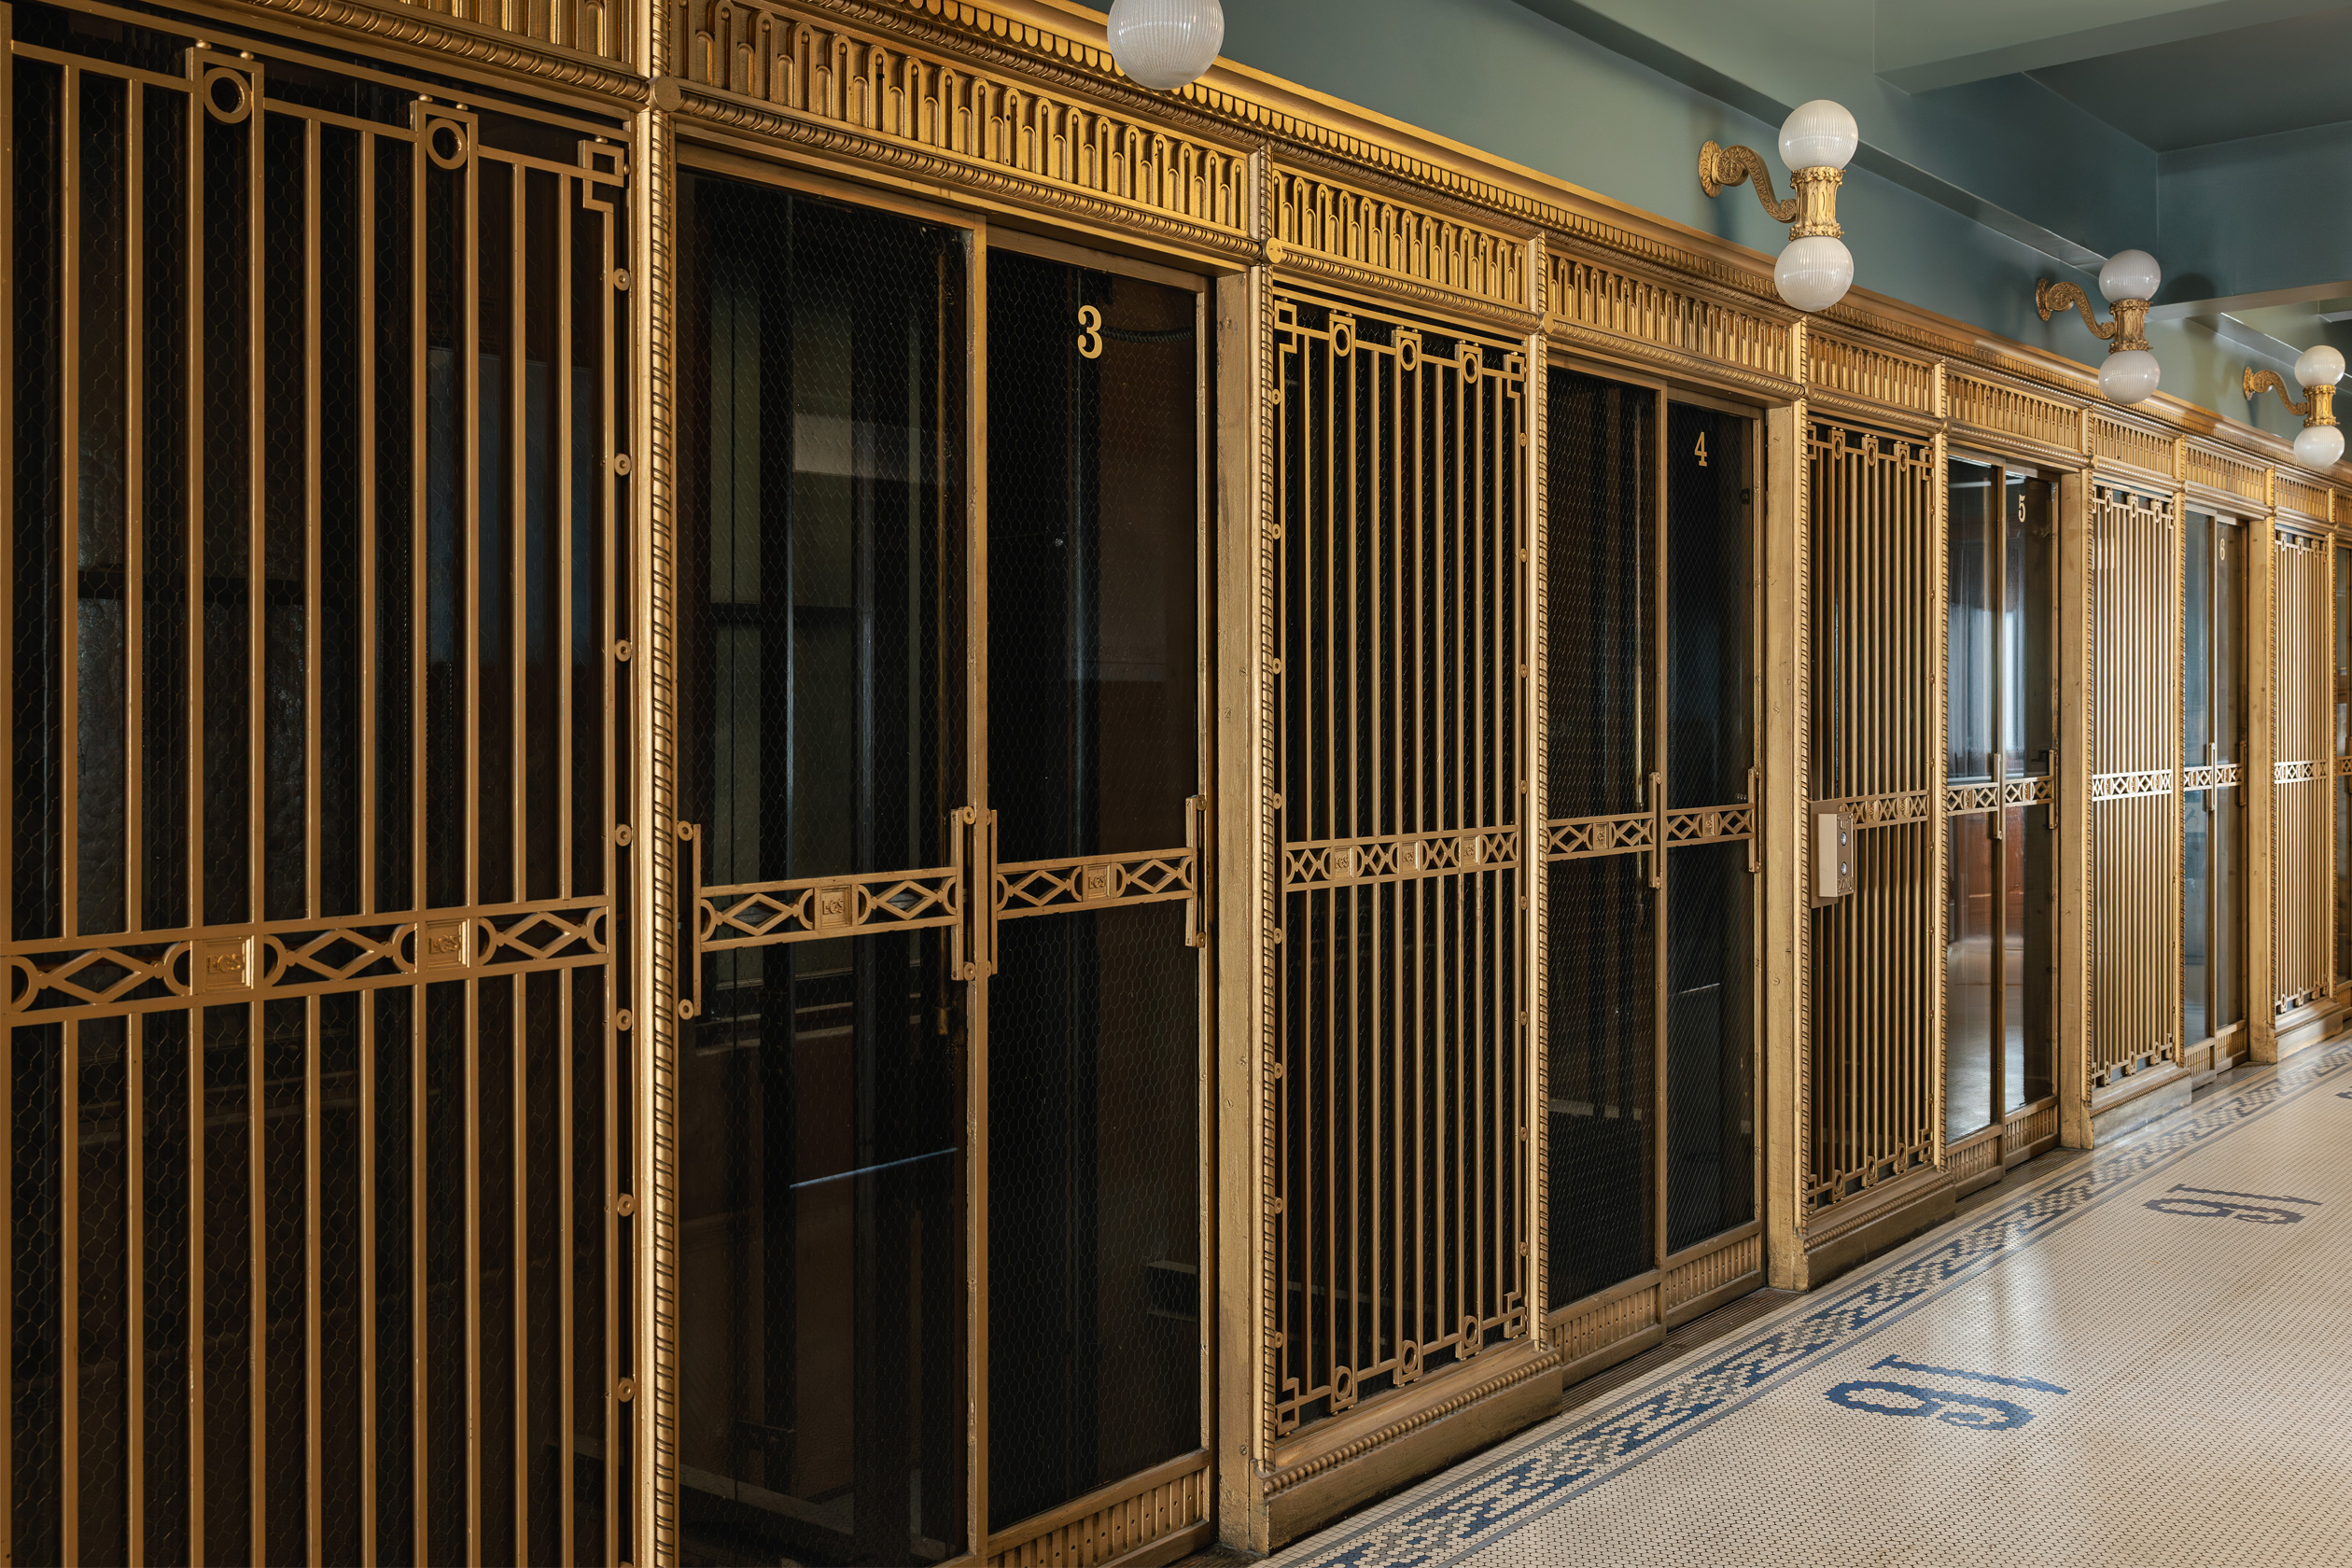
The Elevator Core
The building’s elevator lobby set the terms, brass, glass globes, and green, all of it reinterpreted on the other side of our door. Smith Tower Office | Photo by Alessandra Brescia.
The Elevator Core
The building’s elevator lobby set the terms, brass, glass globes, and green, all of it reinterpreted on the other side of our door. Smith Tower Office | Photo by Alessandra Brescia.
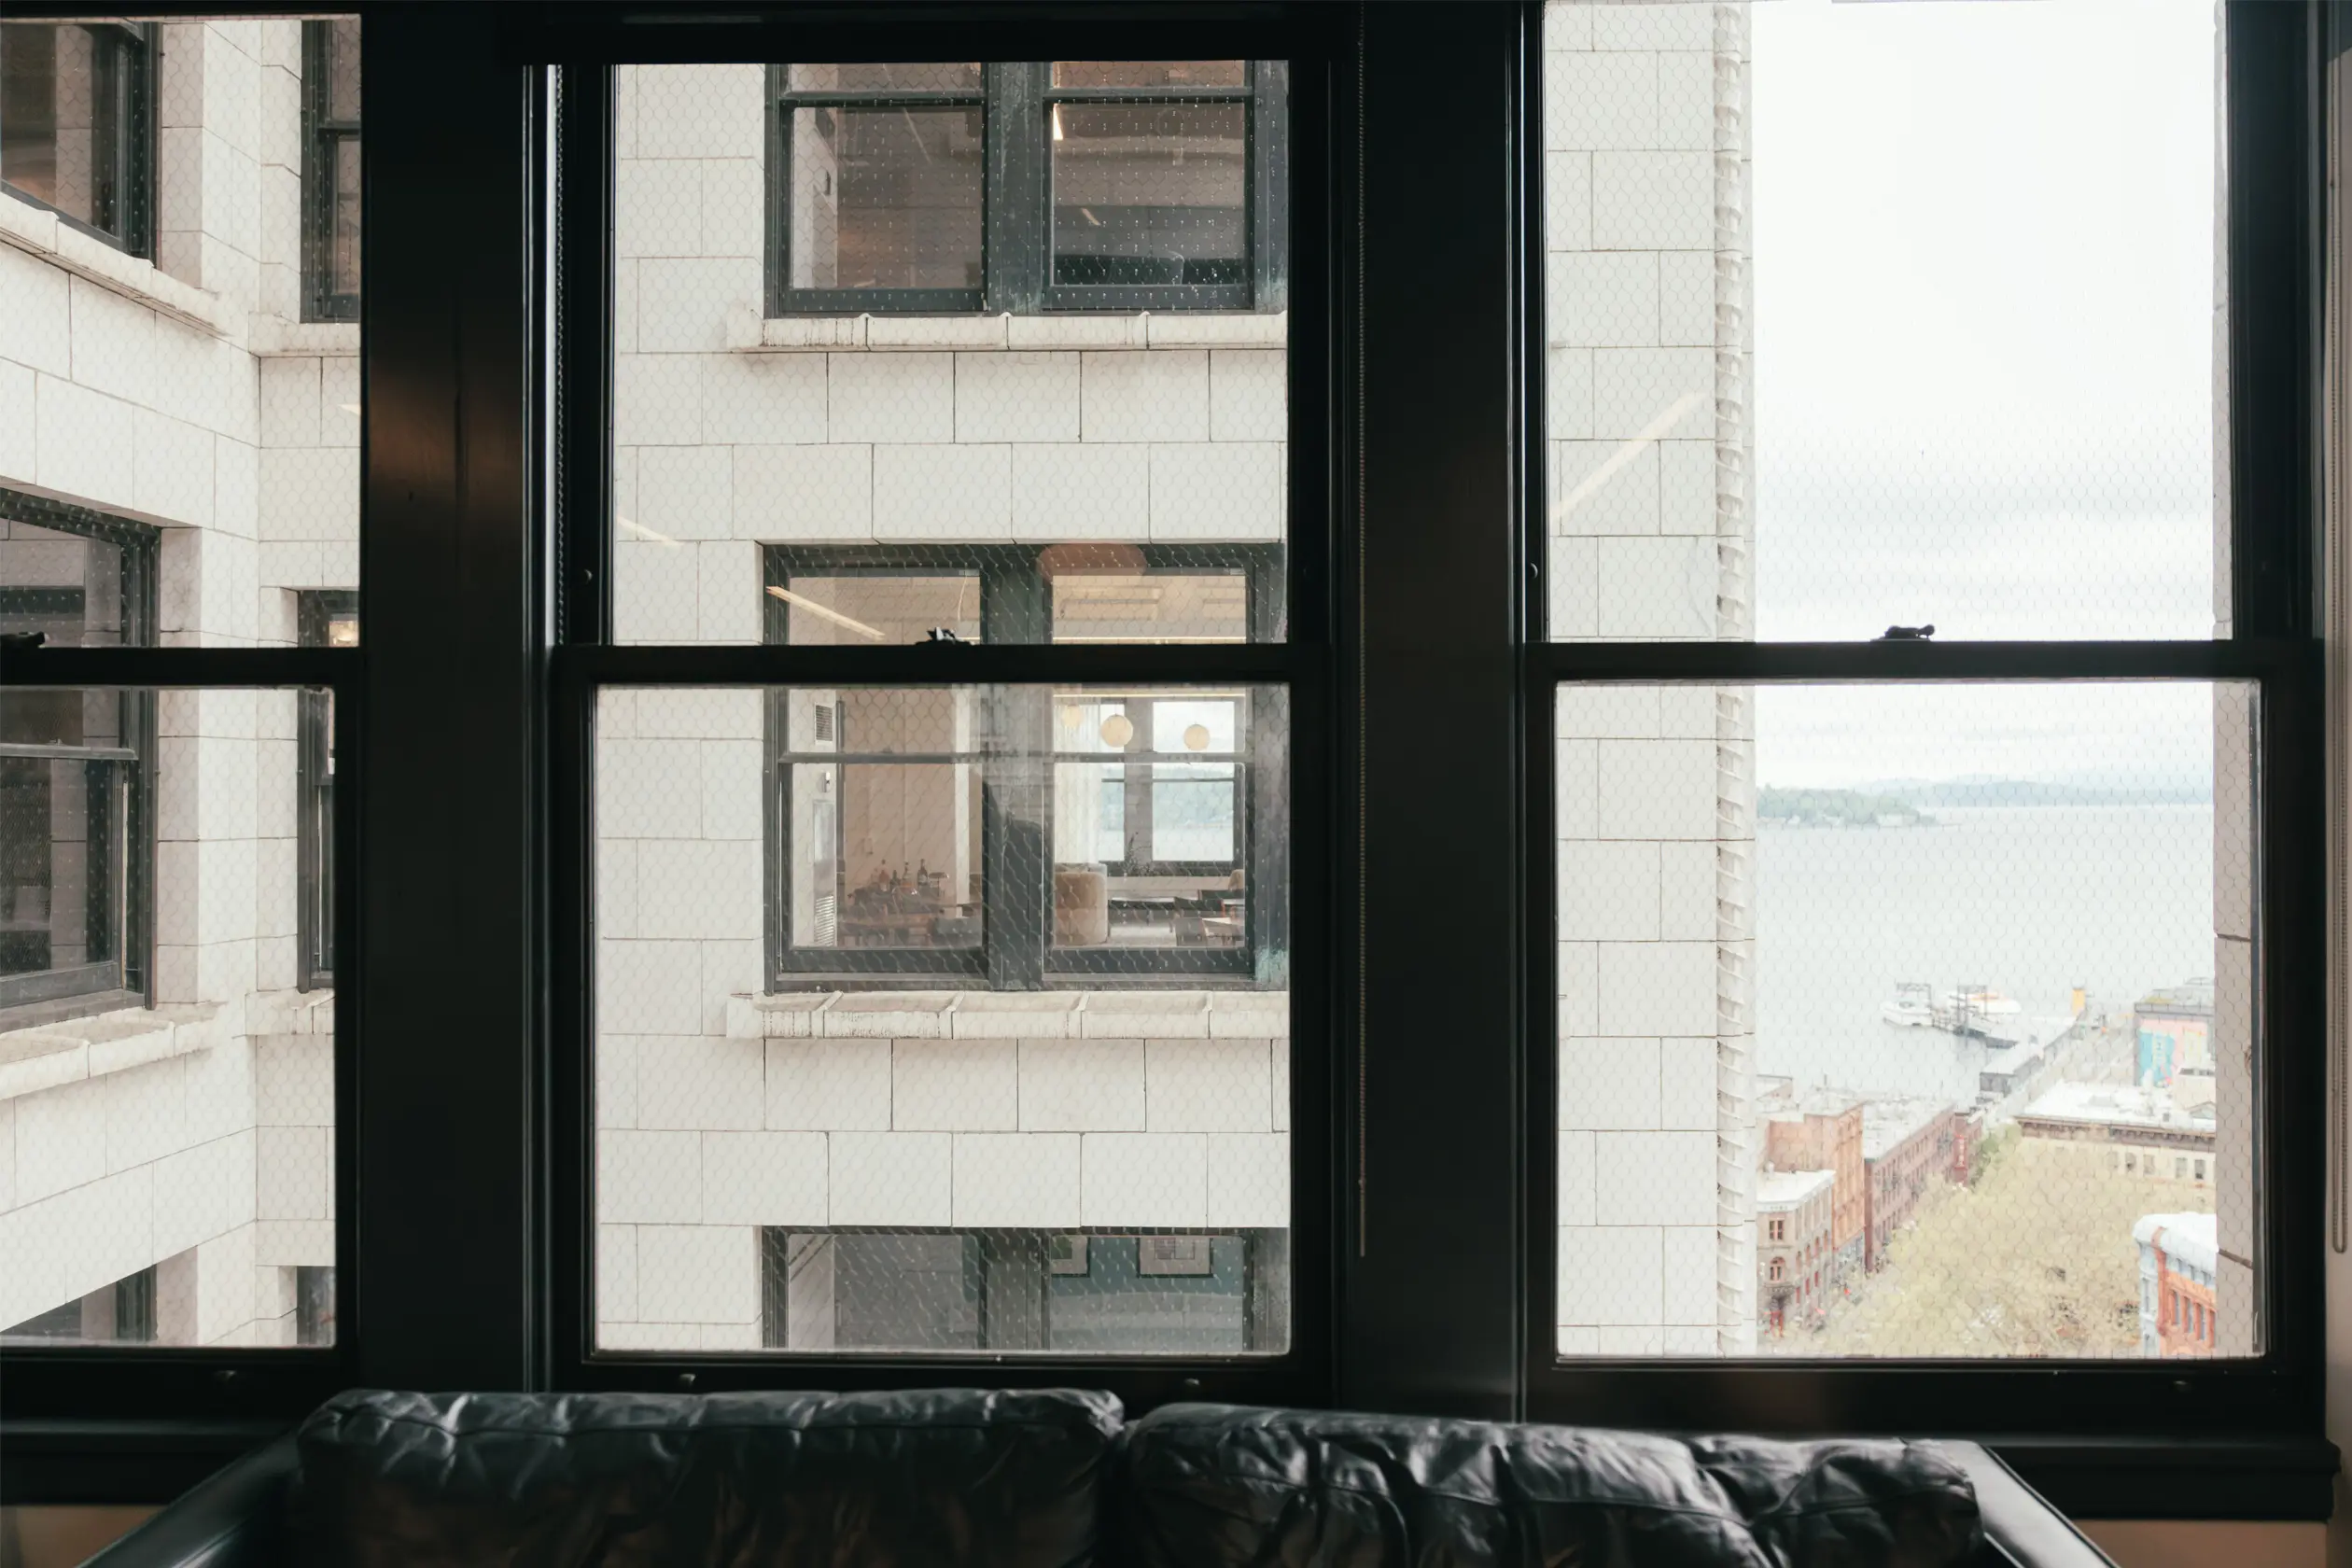
Framed by the Building
We let the existing windows do the framing, so nearly every seat on the floor gets a piece of the city or the water. Smith Tower Office | Photo by Alessandra Brescia.
Framed by the Building
We let the existing windows do the framing, so nearly every seat on the floor gets a piece of the city or the water. Smith Tower Office | Photo by Alessandra Brescia.
There is a sustainability story here too. The most sustainable building is the one that already exists, and choosing to renew a 1914 landmark rather than build new was the project’s single largest sustainability decision. The furnishings extend that thinking, mixing pieces reused from our former office with select new items and newly sourced vintage finds, and Pioneer Square’s dense transit access means the team now overwhelmingly commutes car-free.
This carefully crafted workspace environment honors the legacy of Smith Tower while conveying a contemporary and confident identity that feels both elevated and comfortably human.
Read more about Board & Vellum’s move to the Smith Tower on our blog.
Notes & Credits
Architecture and Interior Design by Board & Vellum.
General Contracting by Avara Construction.
Photography by Alessandra Brescia.
Delighted by our portfolio work?
We welcome you to take a look at our available services or pop over and visit other portfolio projects.


Considering a project, or curious about something?
Say hello, and send us your questions via the form below. We’re always pleased to make new connections, and eager to get to know you, your project, and your goals.