
Bringing Cohesion to an Older Home
Tangletown Craftsman
Adding a bedroom and unifying a home after a ’90s remodel.
These homeowners weren’t going anywhere. They had their street in Tangletown, a few blocks from the lake, and a neighborhood they were raising their family in. They had no interest in trading any of it for more square footage somewhere else. What they didn’t have was a coherent house. A 1990s remodel had stripped the character from the kitchen and the entire top floor of their 2,000-square-foot Craftsman, leaving those rooms at odds with the rest of the house.
The brief was to add a bedroom for a growing family, make the primary bedroom and bath function as an actual suite, and pull the house back into one aesthetic. The living and family rooms showed us the way. In these rooms, the fireplace, the windows, the proportions, and the detail were all original and intact. We didn’t need to invent a direction for this house. We needed to reintroduce the authentic story that survived in the home’s untouched spaces back into the rest of the home.
On a tight city lot, it was also important to do all of this without adding onto the house. We added skylights, adjusted a few window and door openings where the new plan called for them, and otherwise left the envelope as we found it. Every bit of room this family gained came from rearranging what was already inside the walls.
Opening to the Backyard
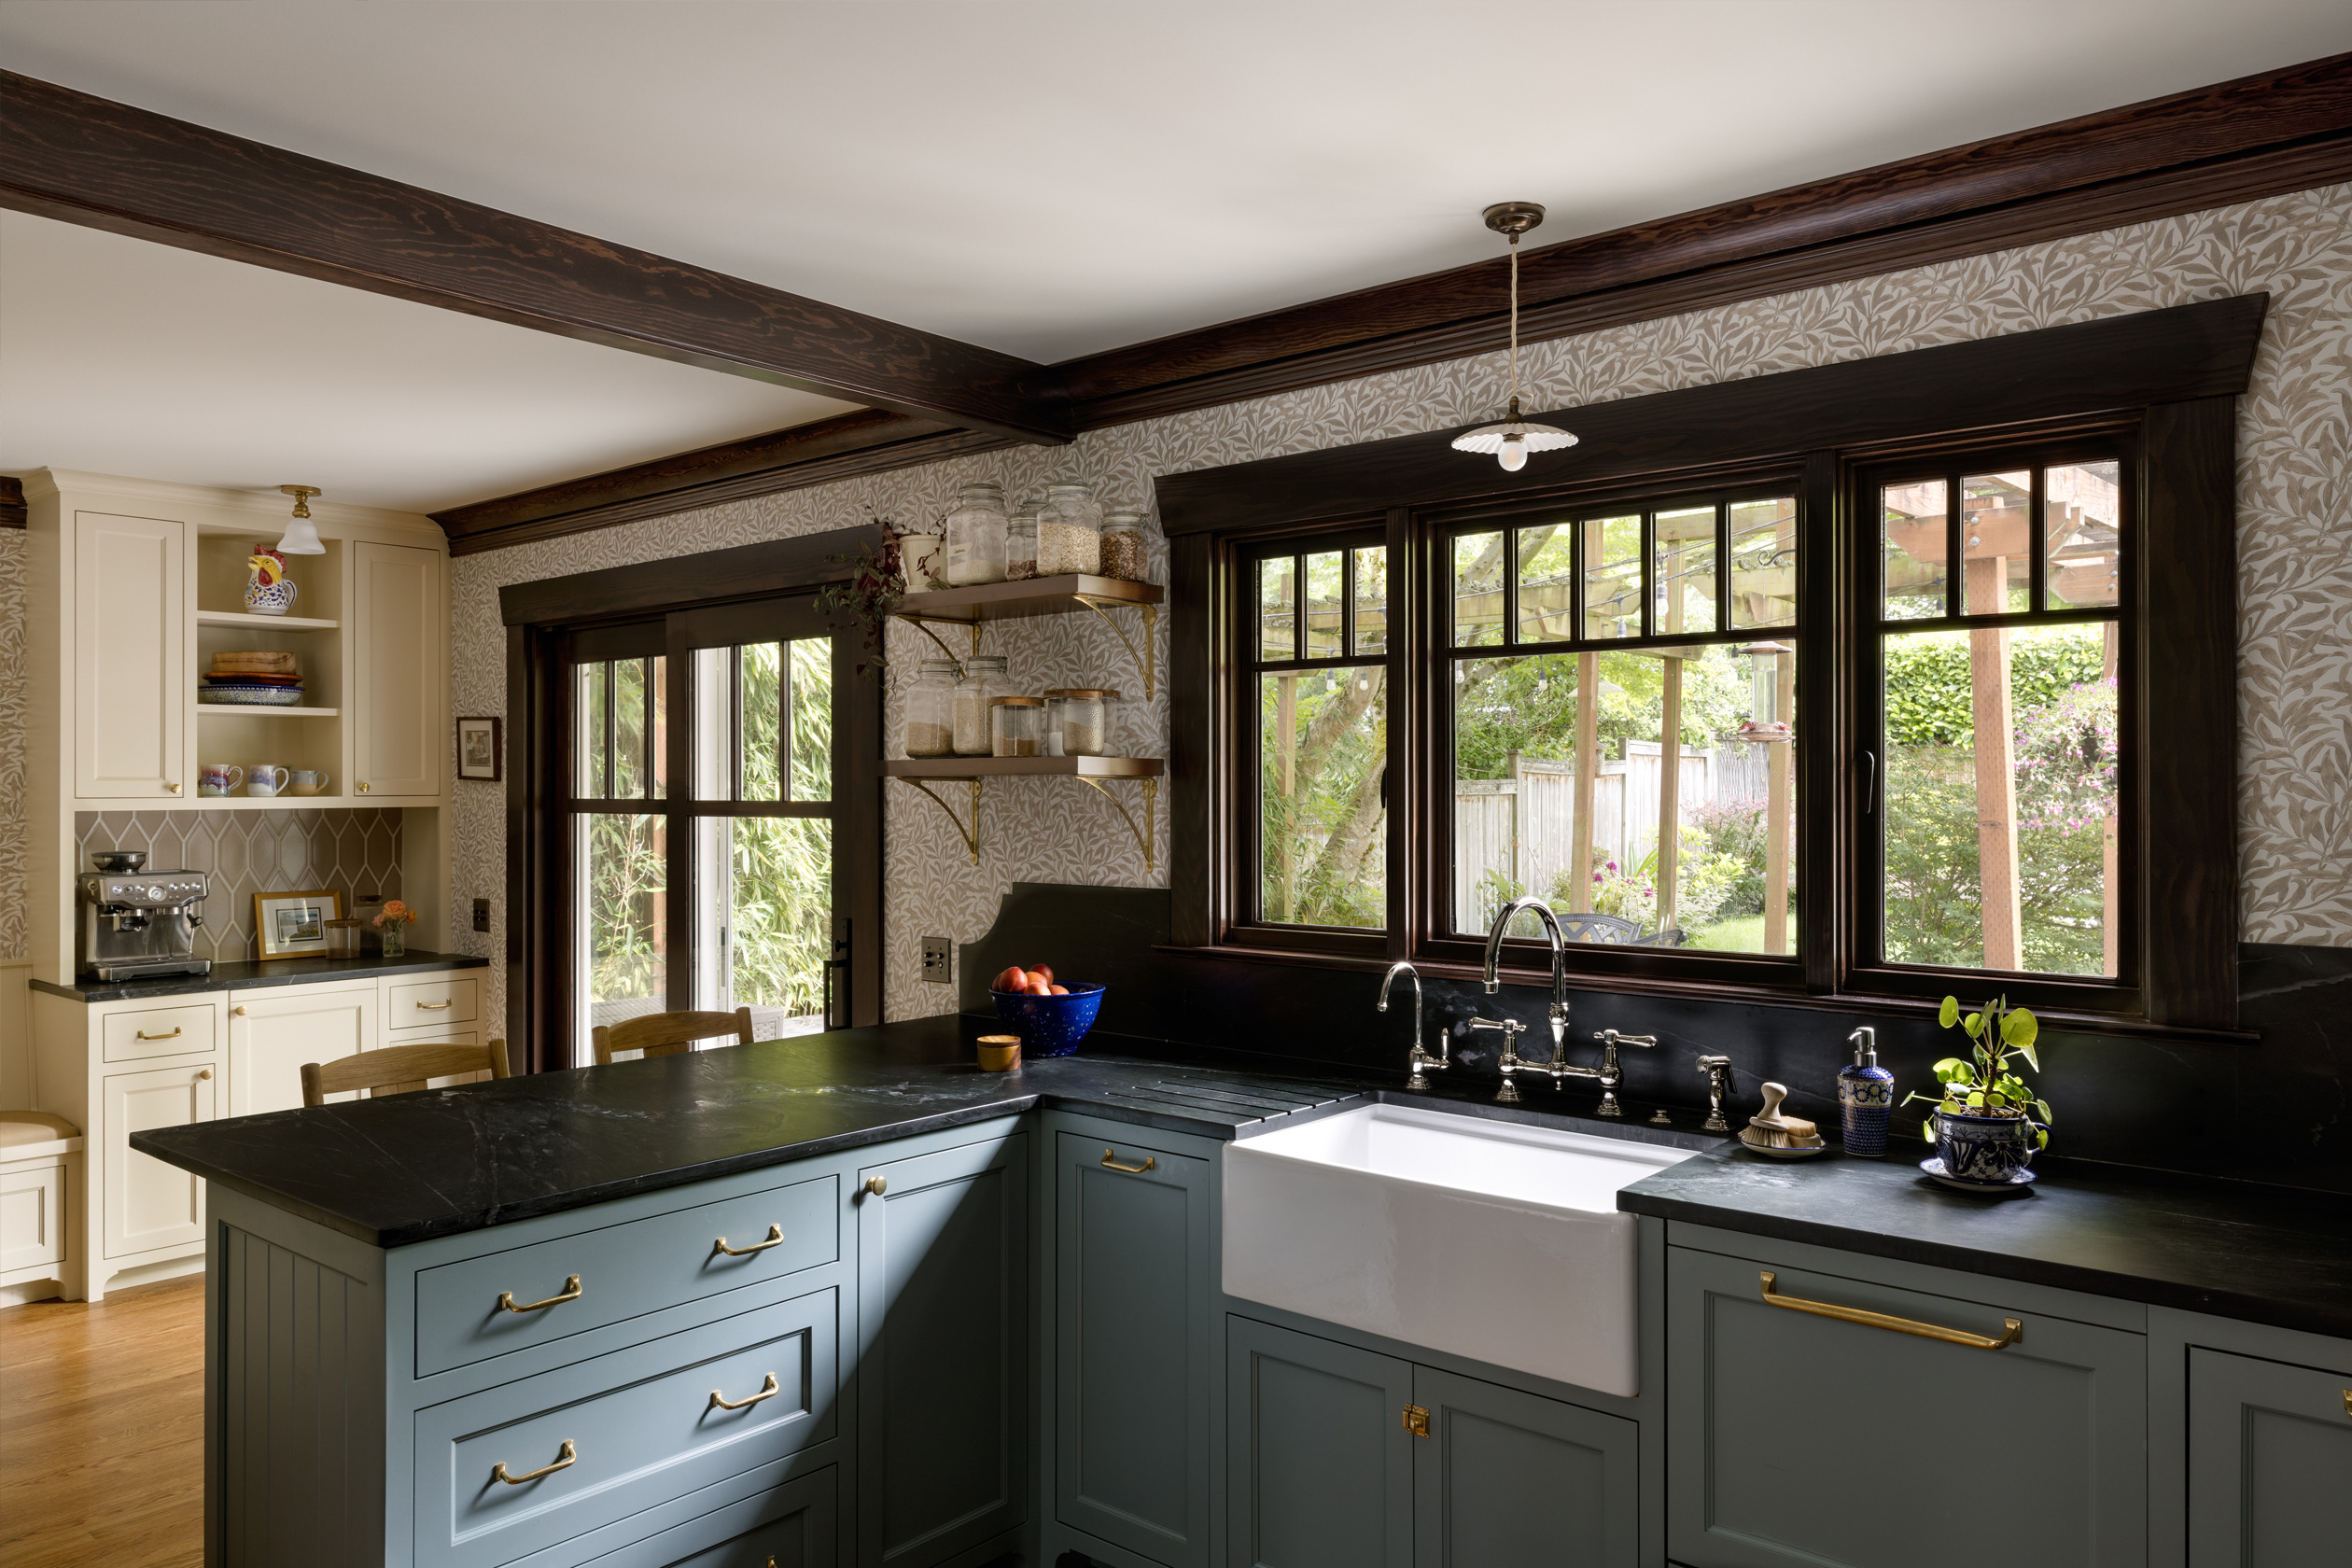
A sliding door now replaces what was a window and a smaller door, bringing much more natural light into the kitchen and dining areas. Tangletown Craftsman | Photo by Miranda Estes.
Opening to the Backyard
A sliding door now replaces what was a window and a smaller door, bringing much more natural light into the kitchen and dining areas. Tangletown Craftsman | Photo by Miranda Estes.
Curve Details
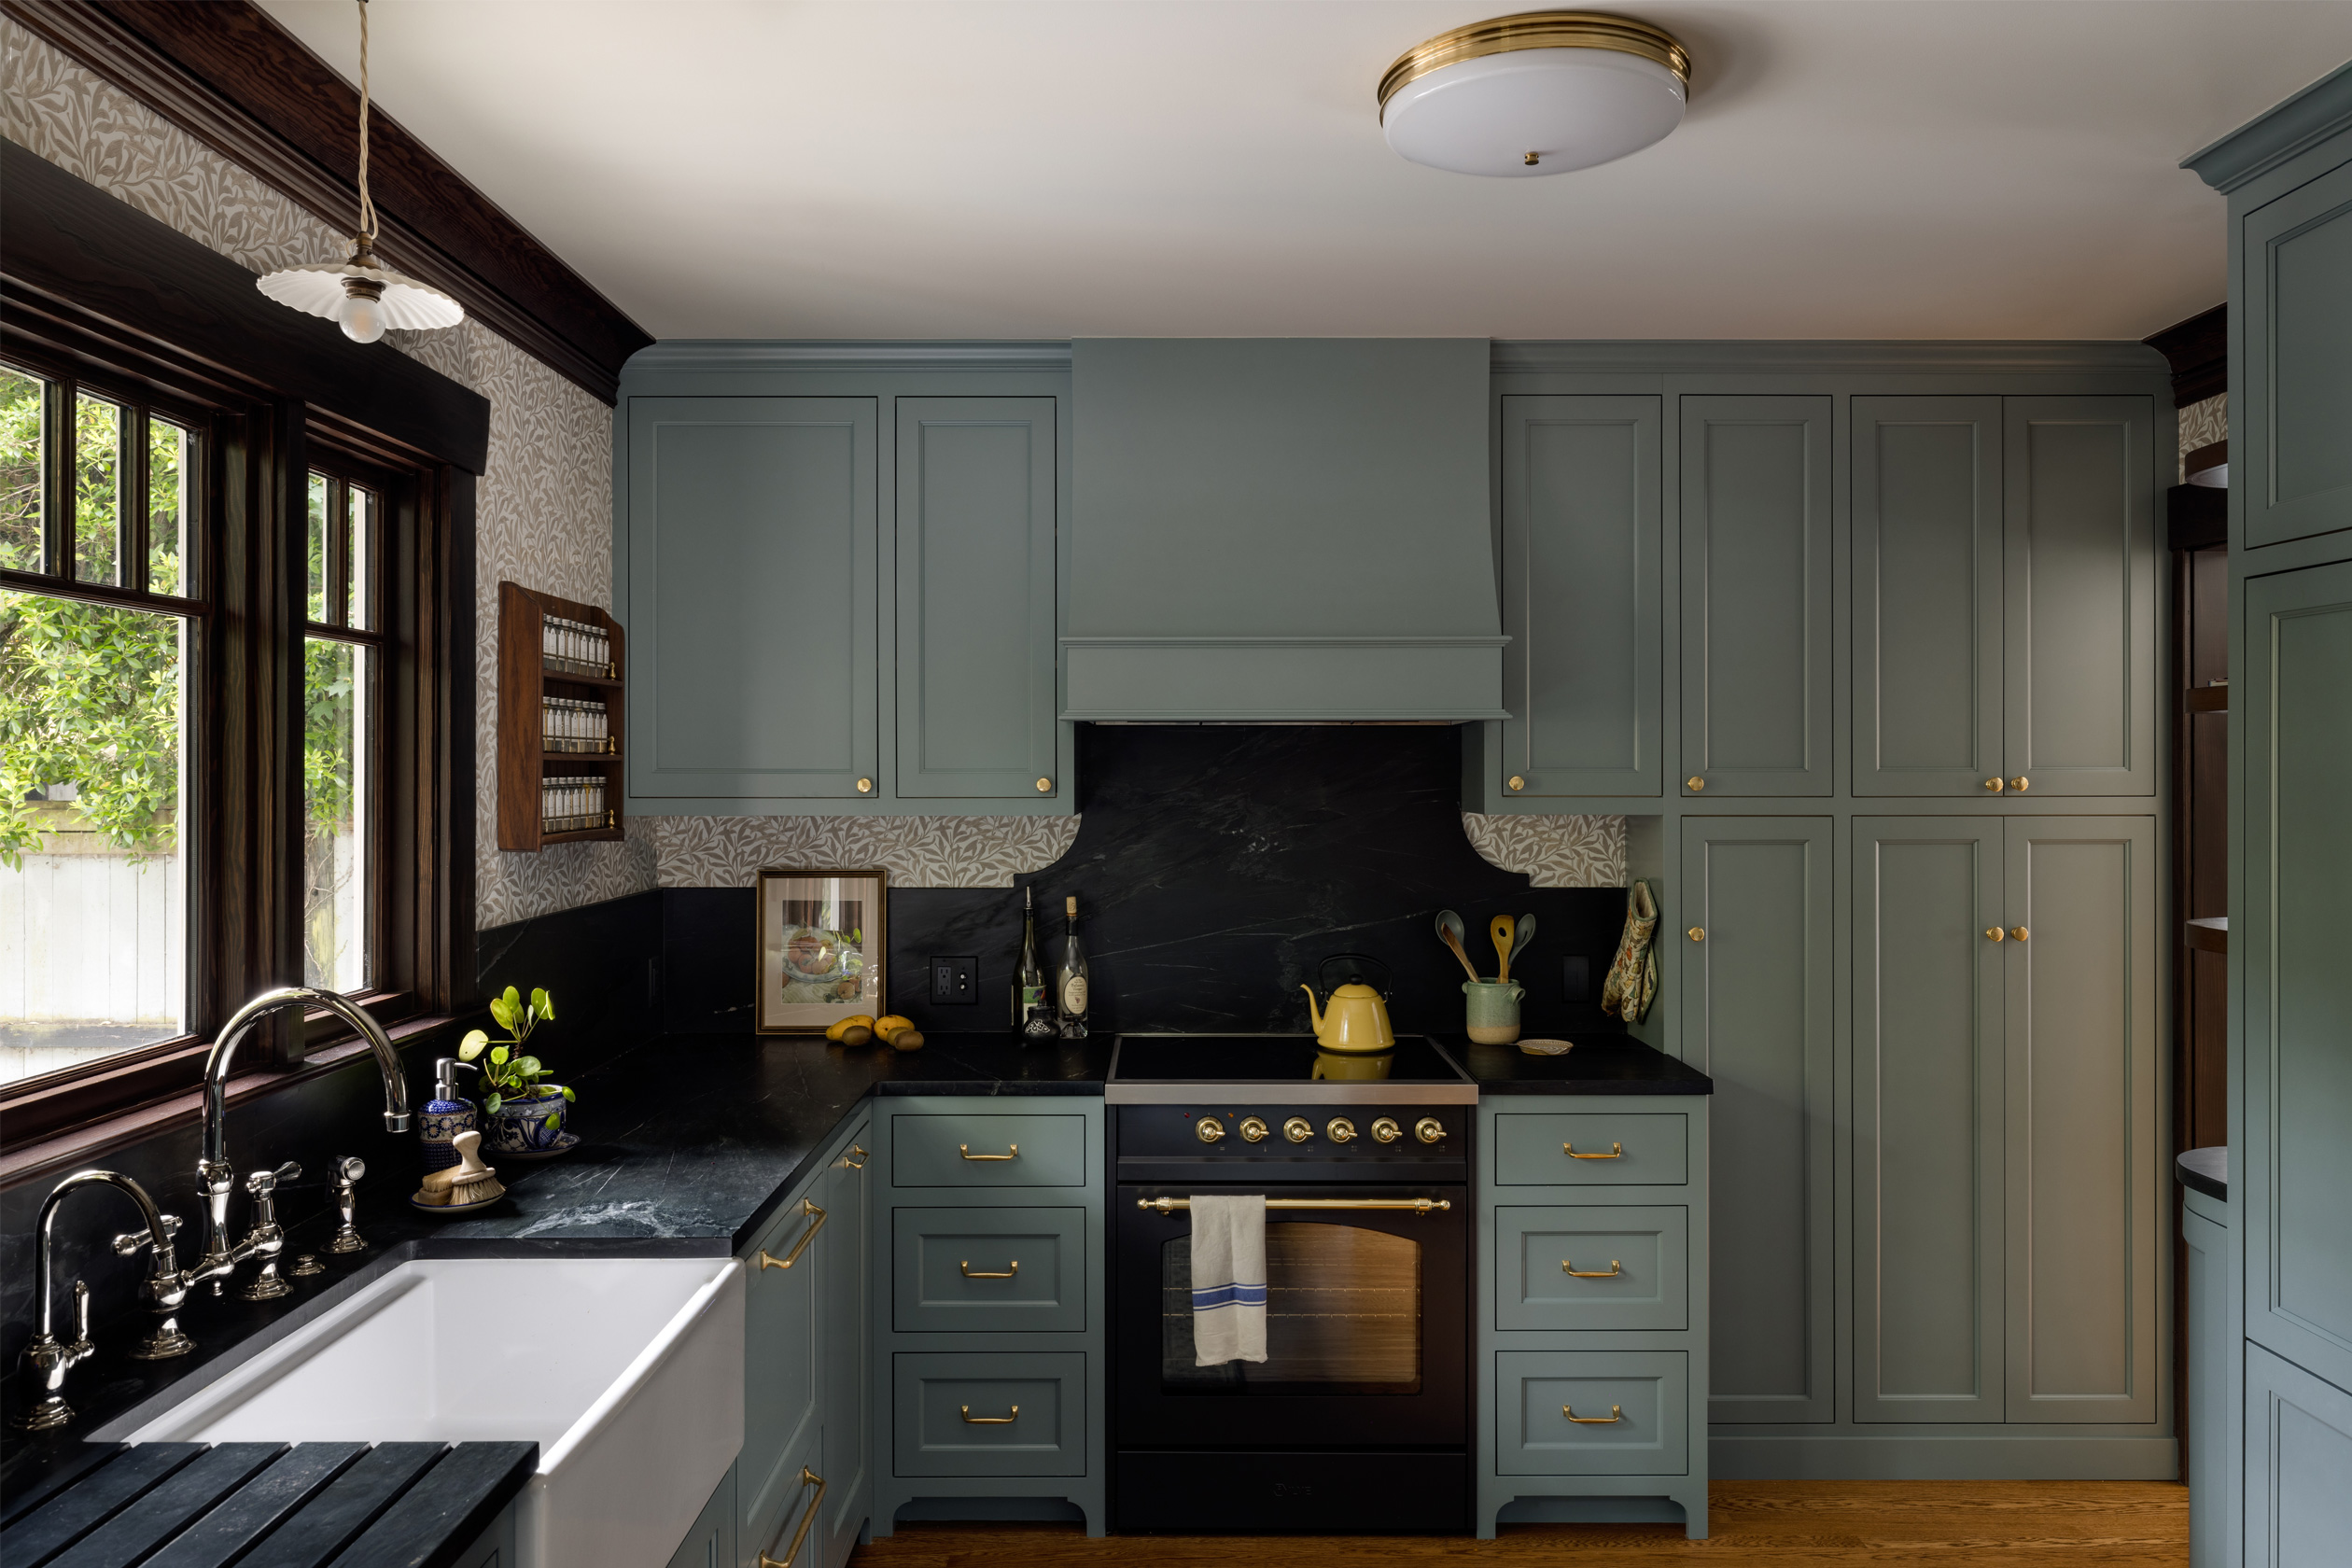
Notched curves at corners of the backsplash are also present in smaller form in the cabinets’ decorative toe kicks. Tangletown Craftsman | Photo by Miranda Estes.
Curve Details
Notched curves at corners of the backsplash are also present in smaller form in the cabinets’ decorative toe kicks. Tangletown Craftsman | Photo by Miranda Estes.
Spice Rack Display
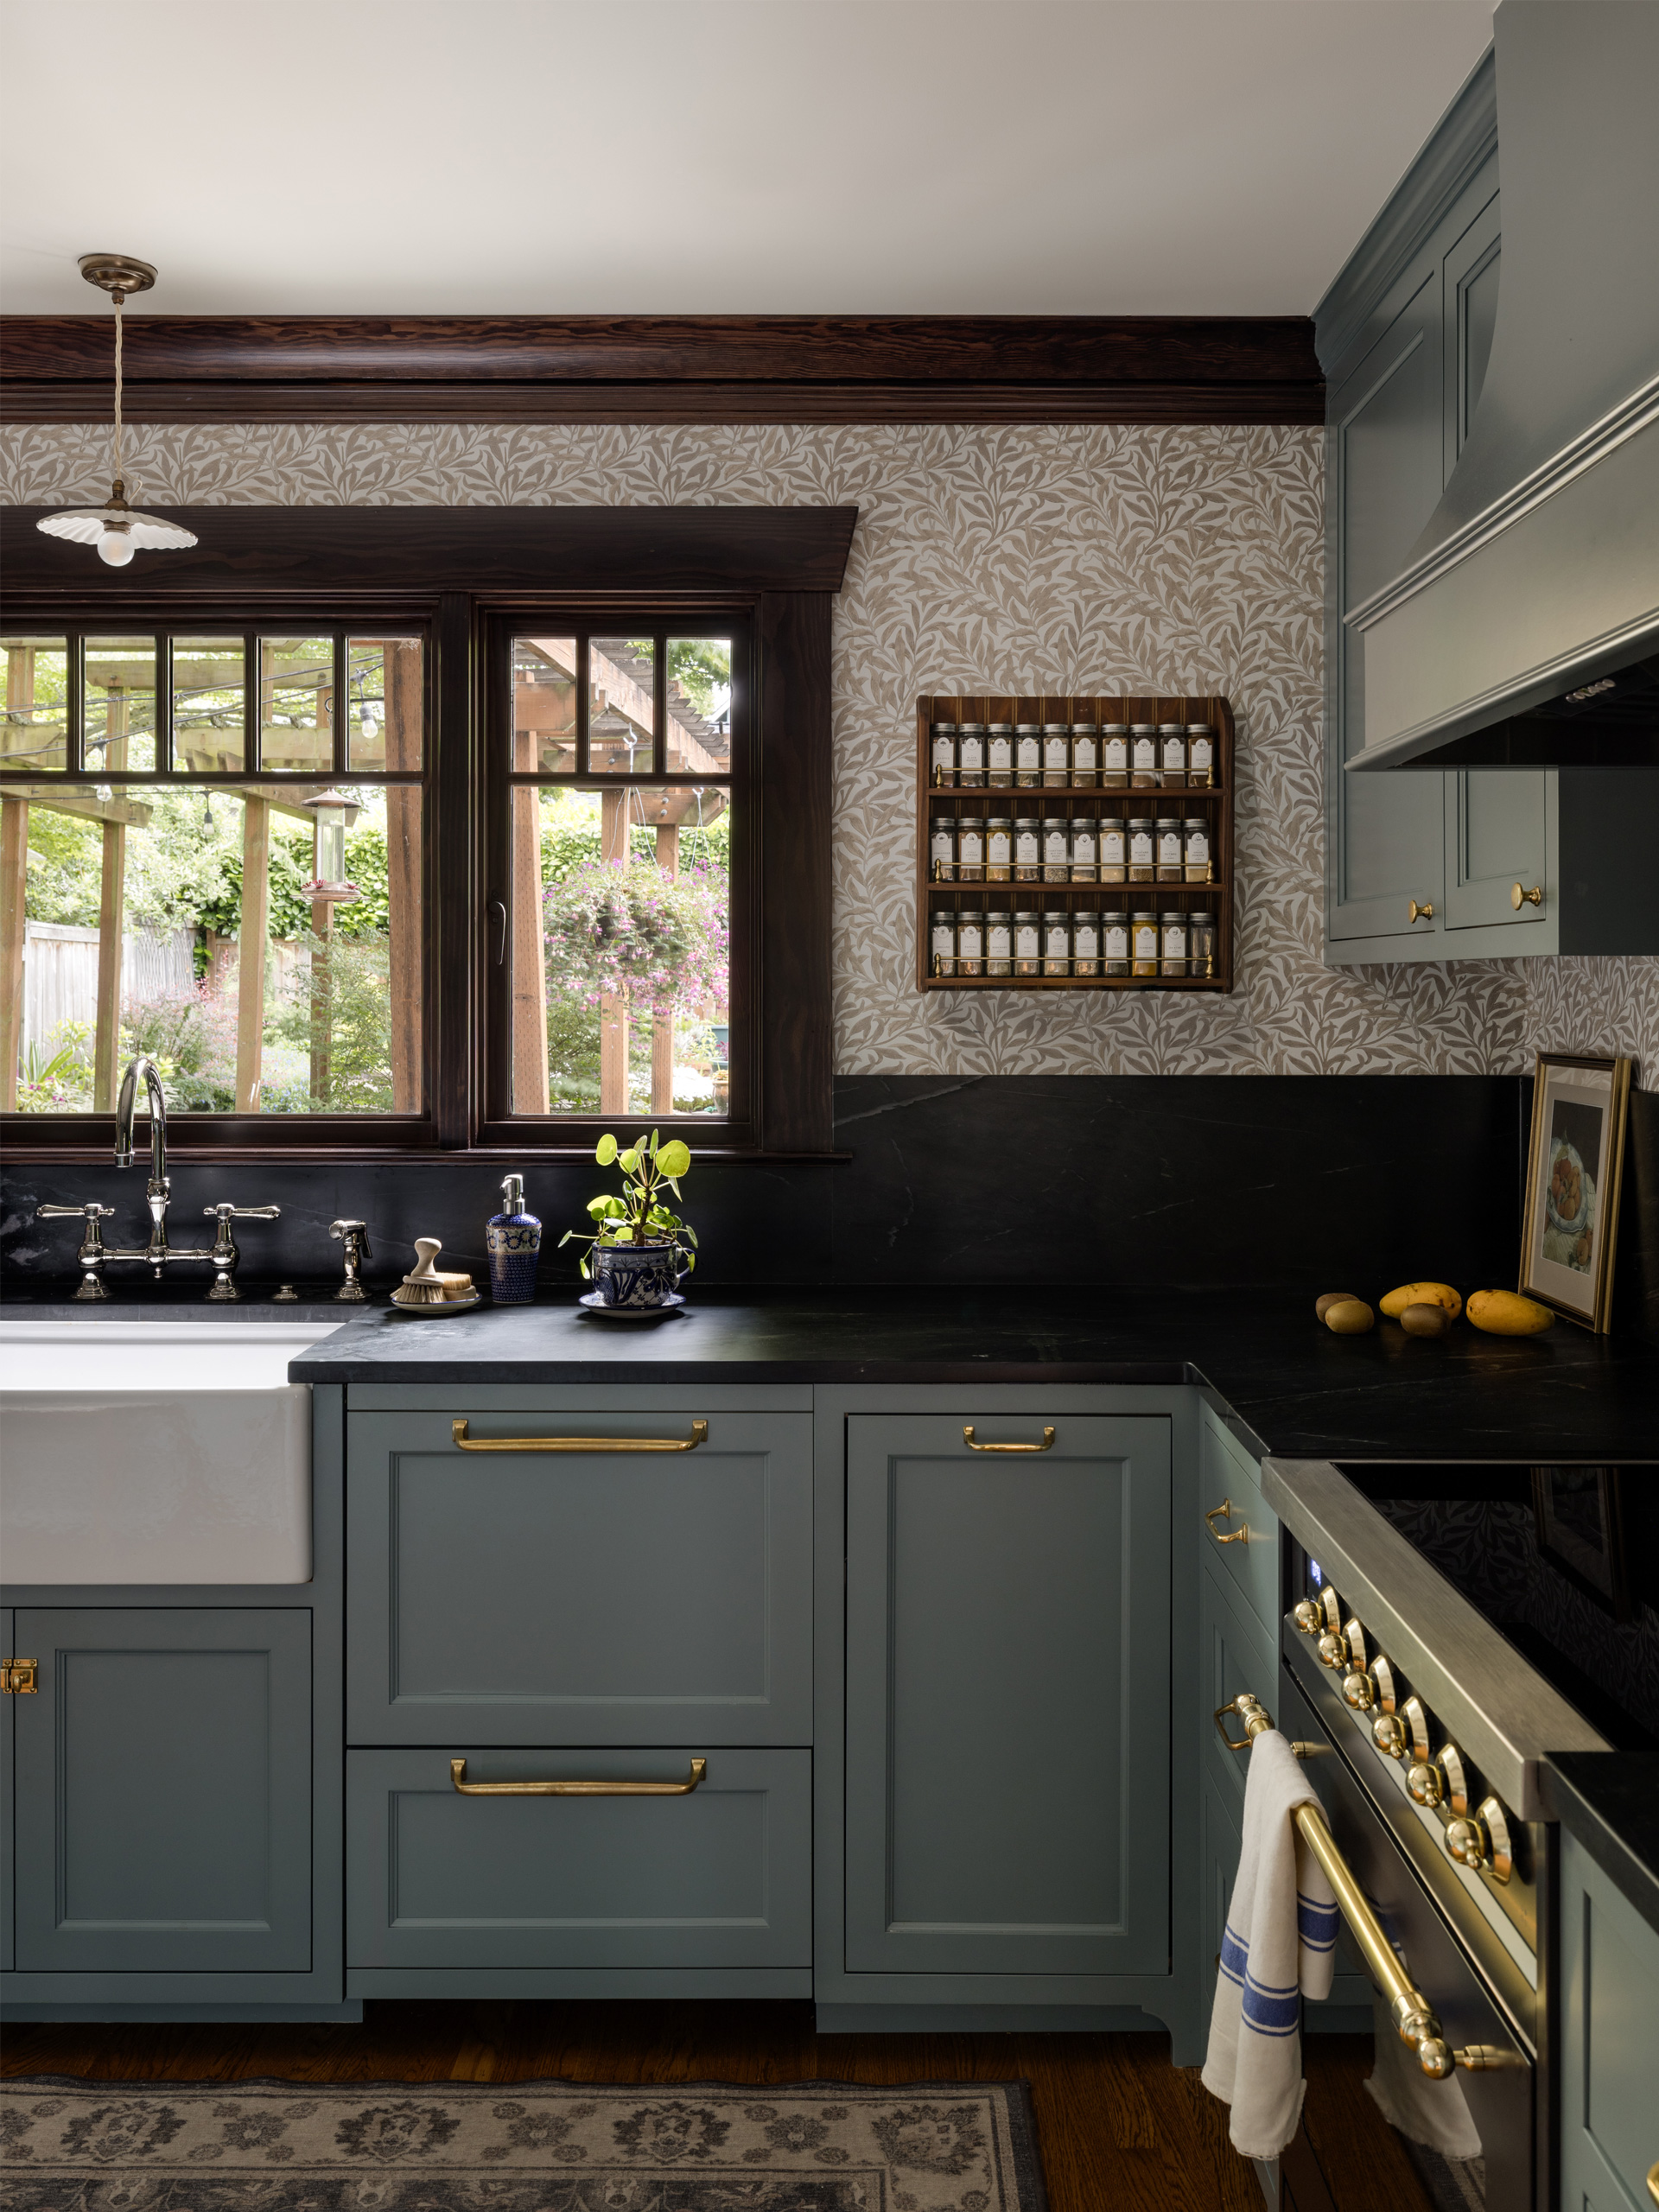
A decorative spice rack with brushed metal rails feels at home among the Craftsman details of the kitchen. Tangletown Craftsman | Photo by Miranda Estes.
Spice Rack Display
A decorative spice rack with brushed metal rails feels at home among the Craftsman details of the kitchen. Tangletown Craftsman | Photo by Miranda Estes.
Countertop Runnels
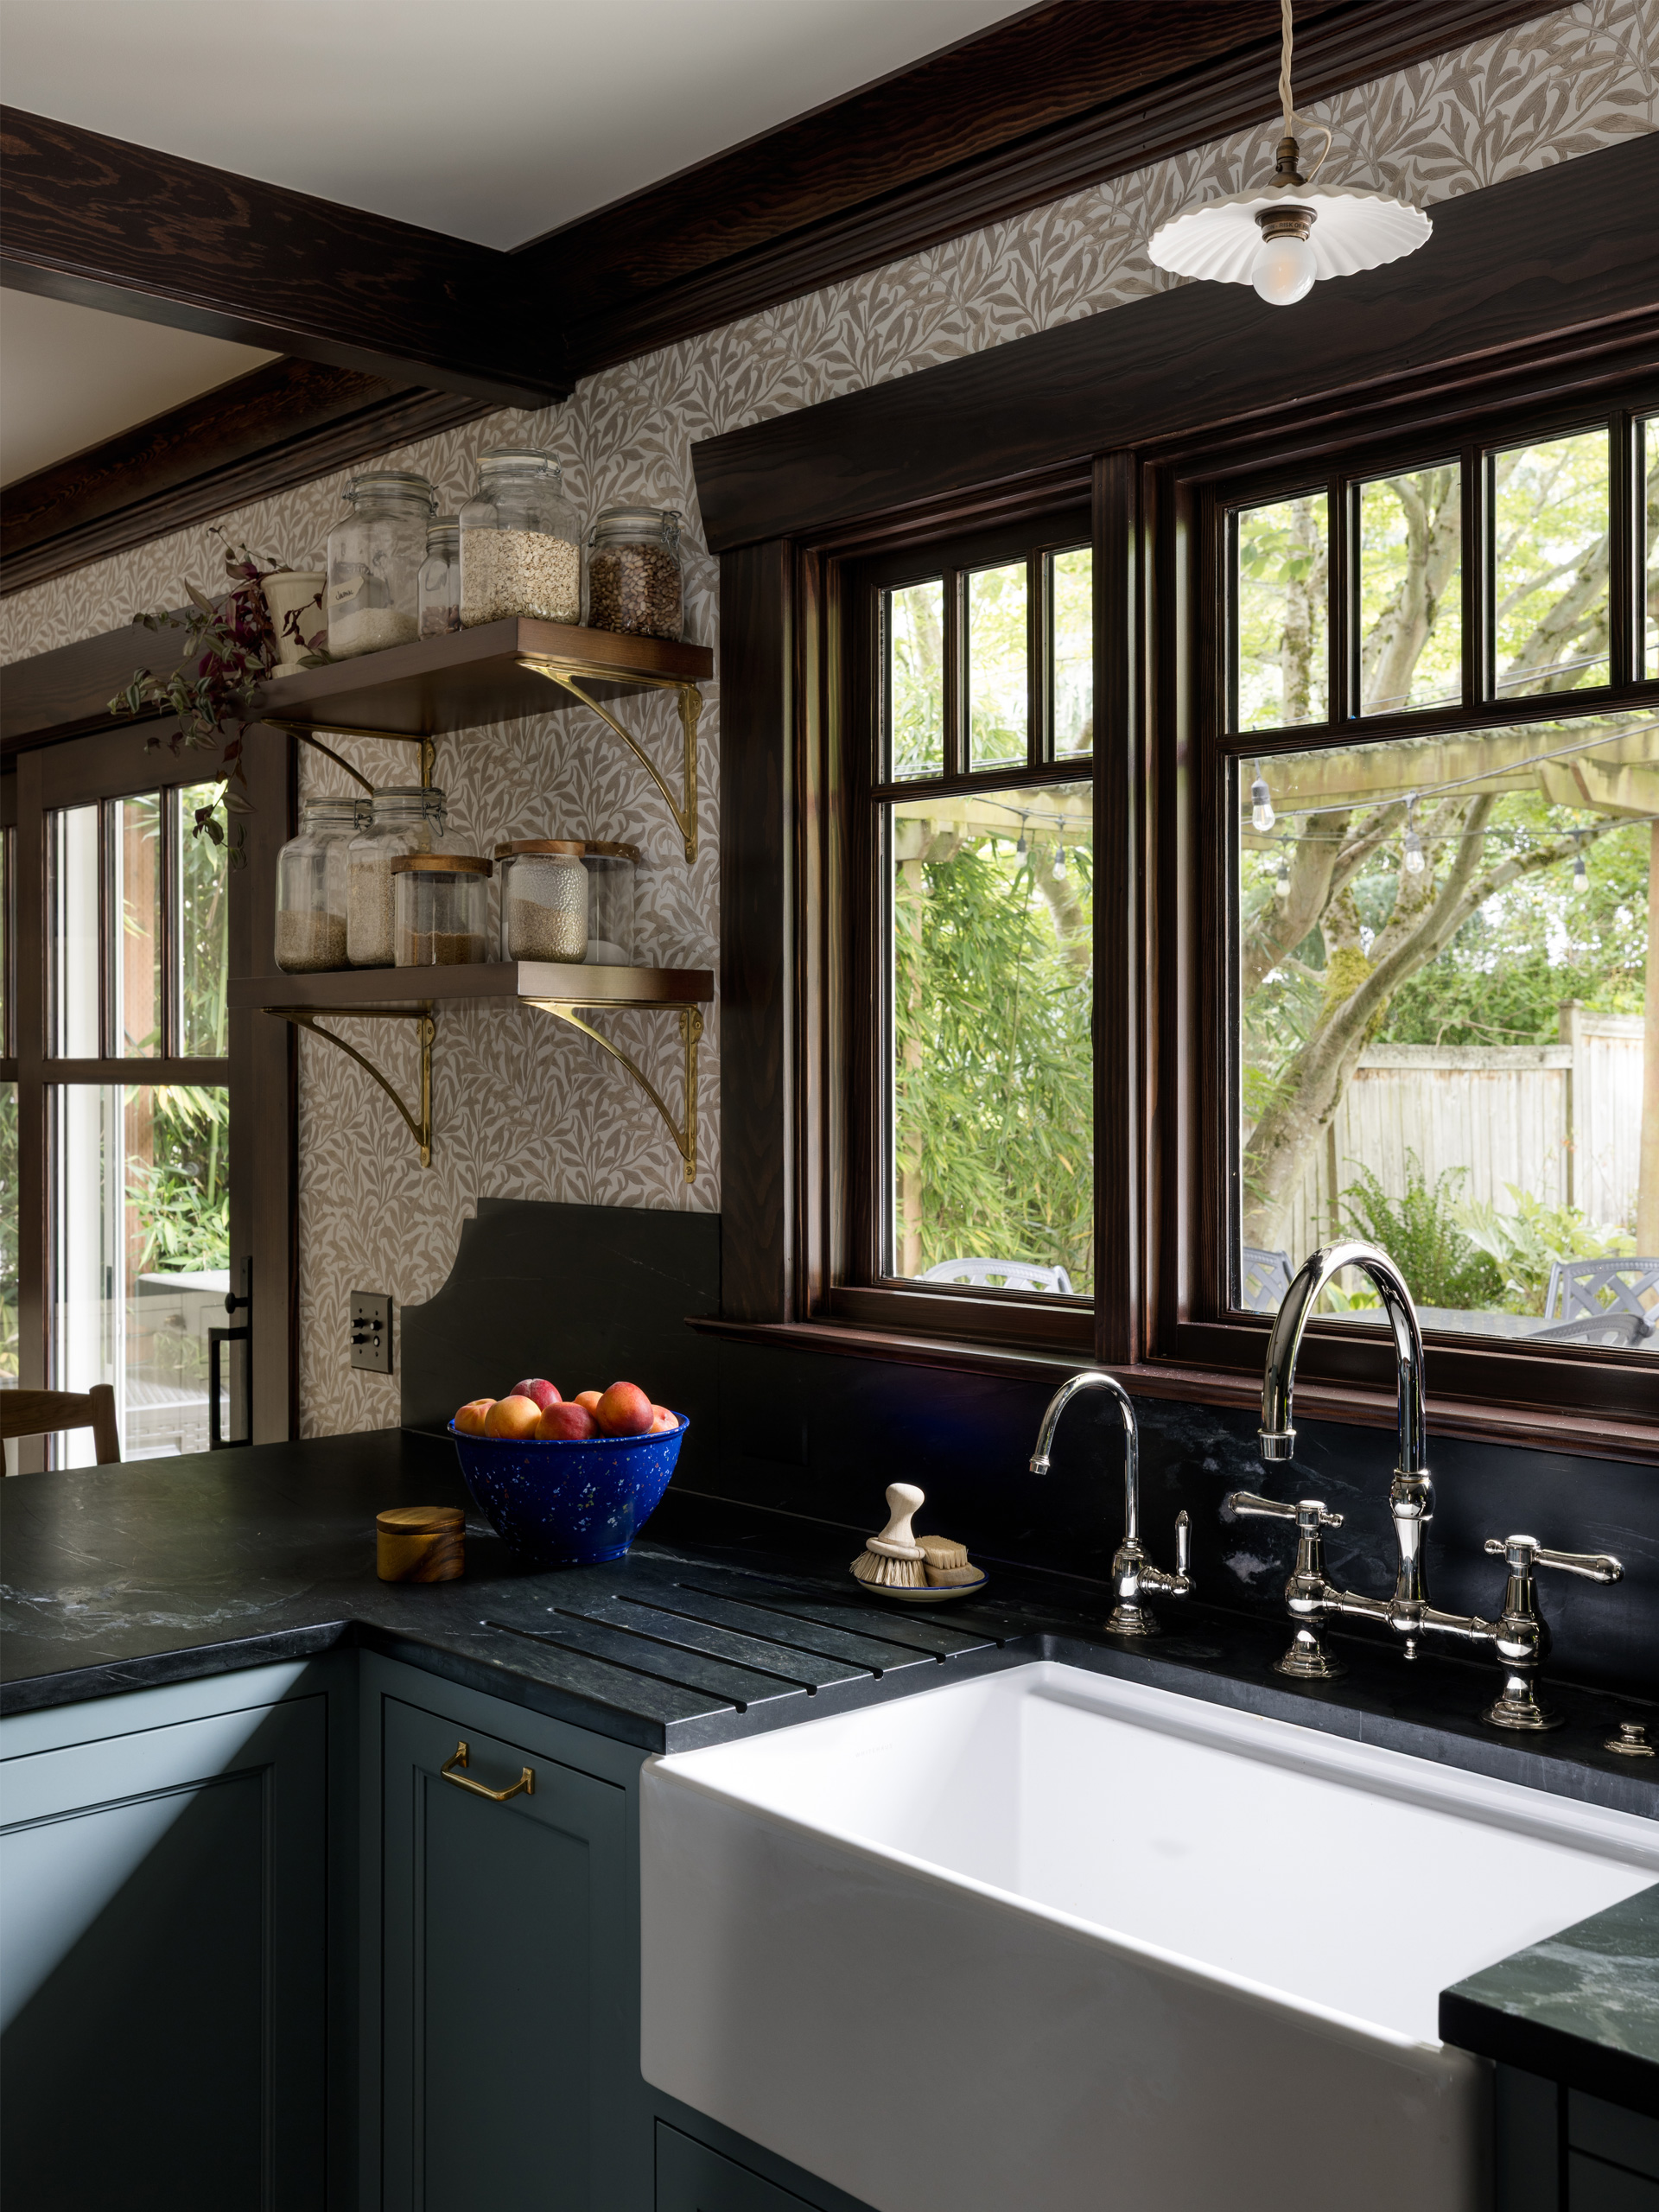
Runnels carved into the soapstone drain into the farmhouse sink. Tangletown Craftsman | Photo by Miranda Estes.
Countertop Runnels
Runnels carved into the soapstone drain into the farmhouse sink. Tangletown Craftsman | Photo by Miranda Estes.
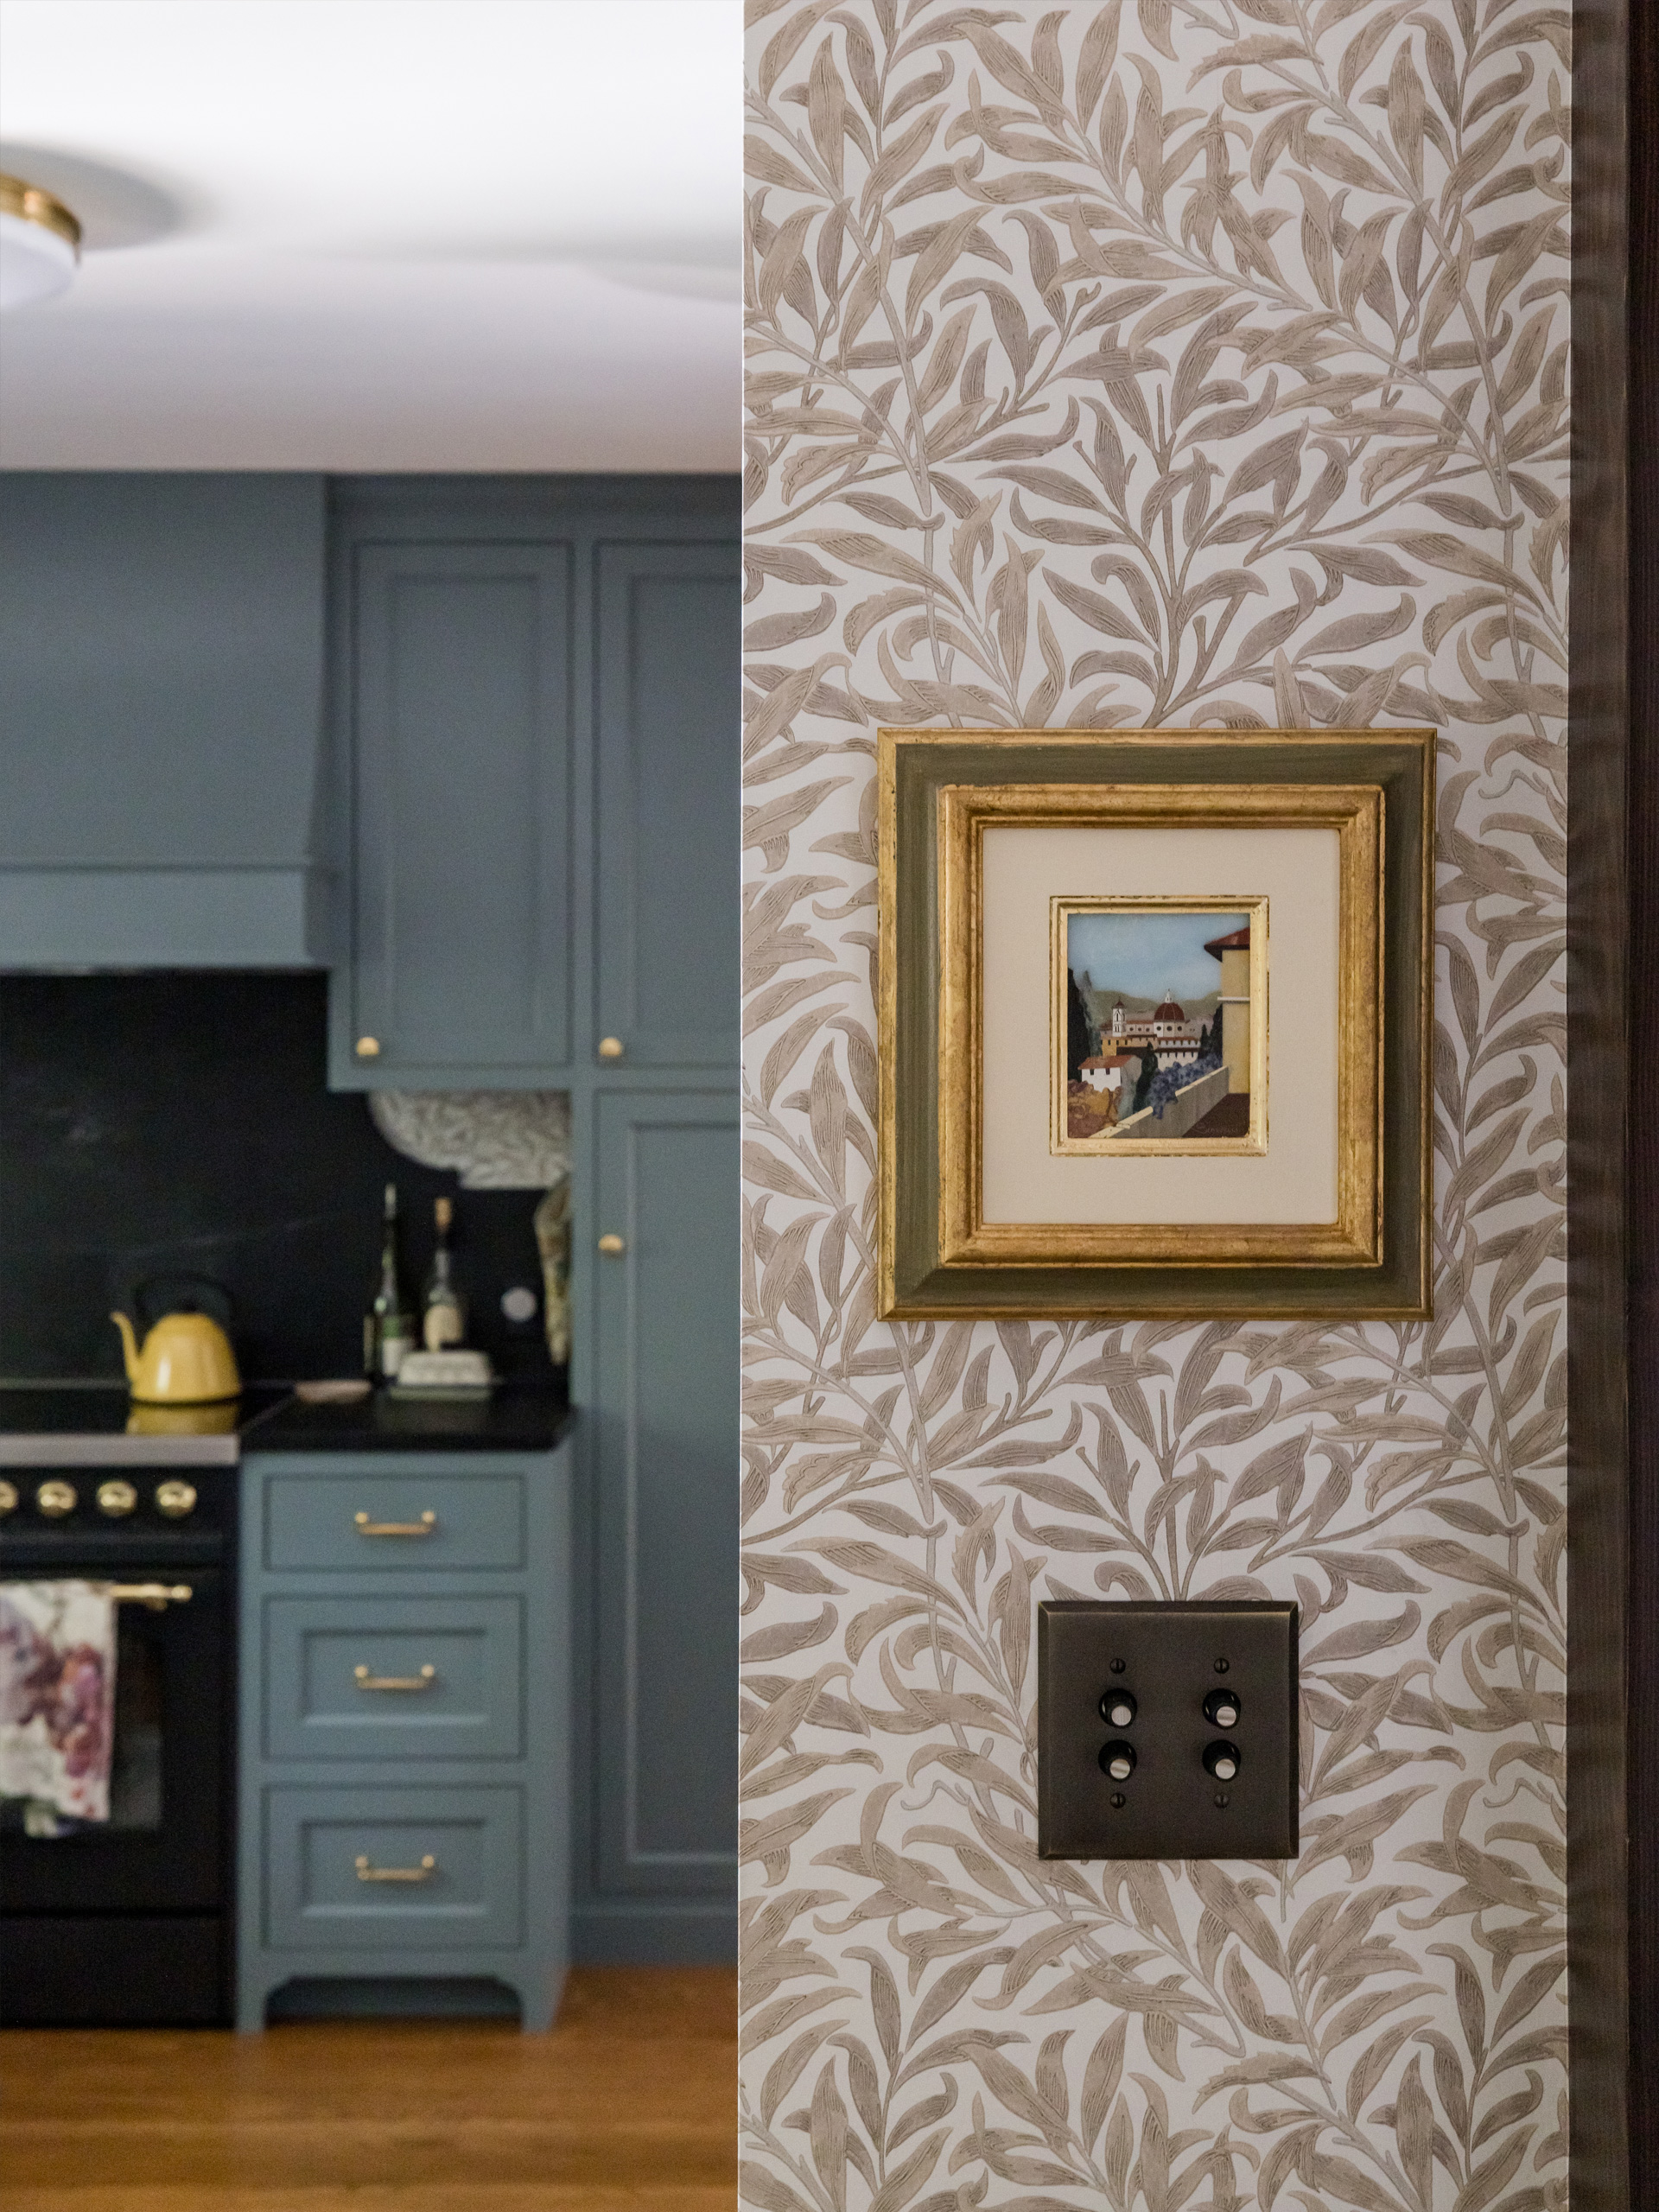
Push Button Light Switches
Often overlooked or cut from the budget, including vintage-look push button light switches adds a layer of polish and cohesion to the experience. Tangletown Craftsman | Photo by Miranda Estes.
Push Button Light Switches
Often overlooked or cut from the budget, including vintage-look push button light switches adds a layer of polish and cohesion to the experience. Tangletown Craftsman | Photo by Miranda Estes.
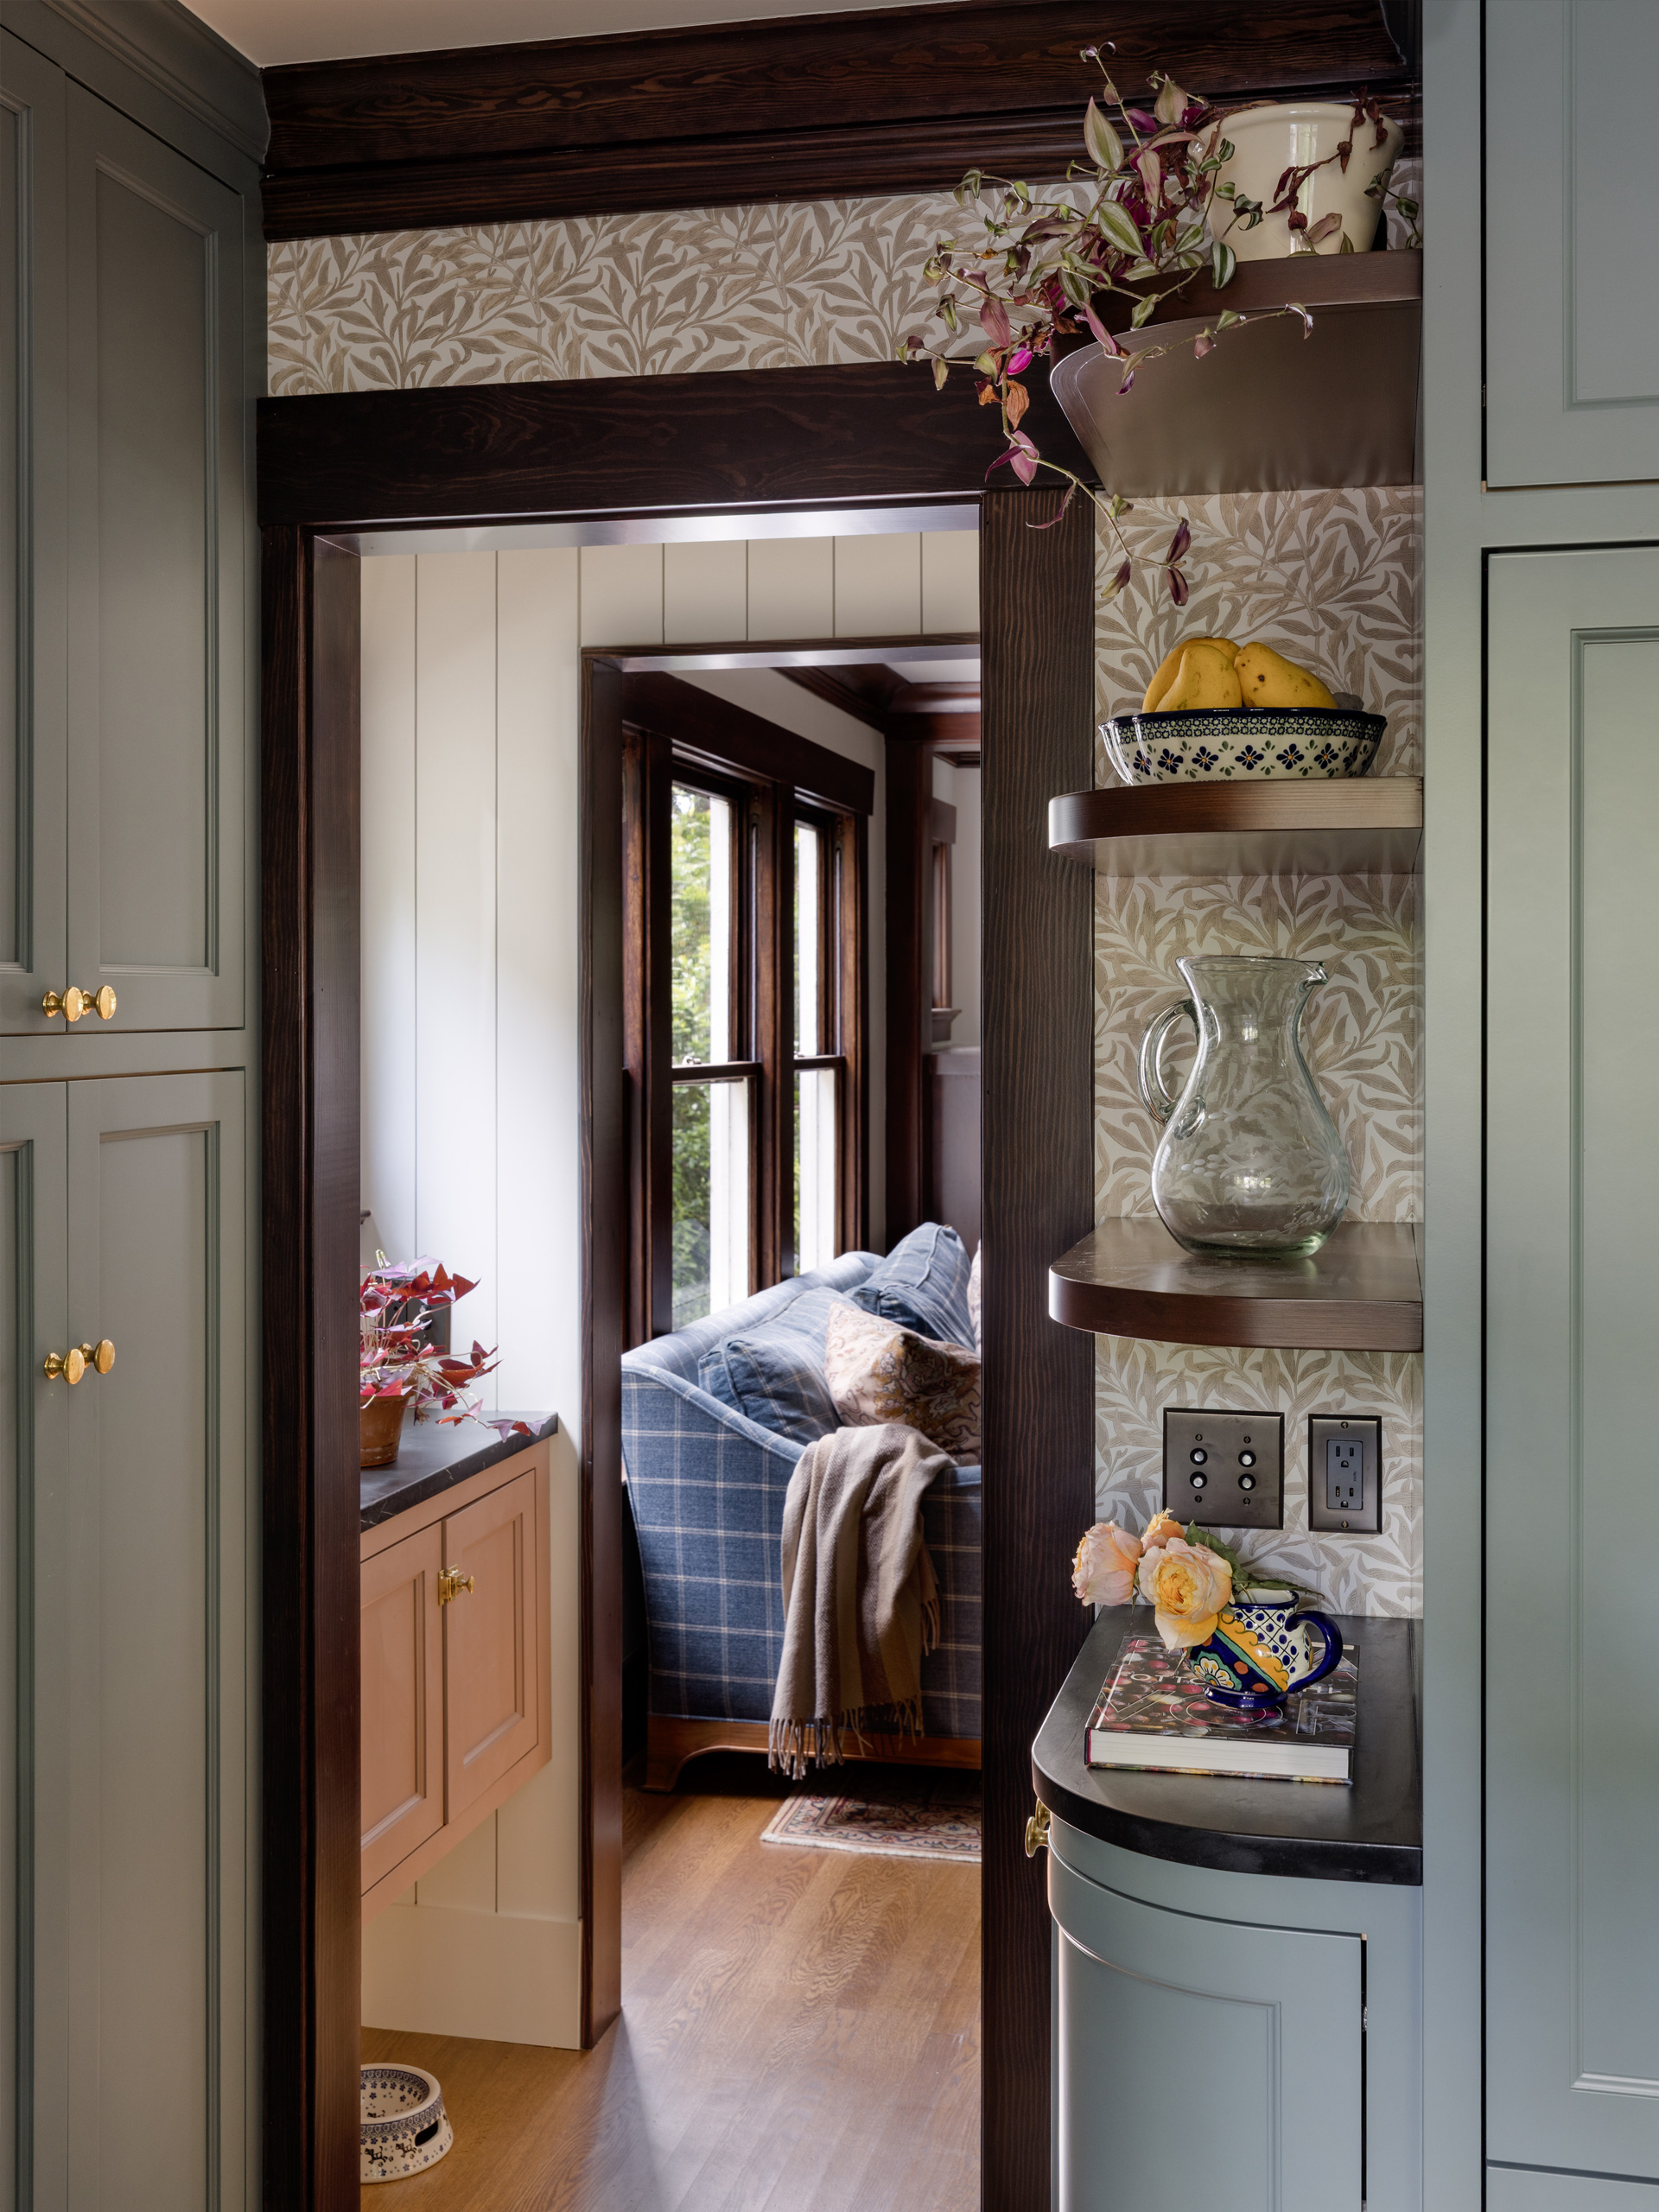
Curved Cabinet
A curved cabinet with open shelving above means neither side of this corner has to settle for a blank panel at the end of the cabinet run. Tangletown Craftsman | Photo by Miranda Estes.
Curved Cabinet
A curved cabinet with open shelving above means neither side of this corner has to settle for a blank panel at the end of the cabinet run. Tangletown Craftsman | Photo by Miranda Estes.
Downstairs, the kitchen had to serve a family that spends as much time outside as in. We enlarged the window over the sink, and replaced a pair of windows and a door with sliders to bring in more light and create a more seamless connection to the deck. We also carried fir trim through the room to harmonize with the existing charm of the living and family rooms. The soapstone counters were chosen for their veining, important to the outdoor-enthusiast clients who respond to the natural world. Runnels are carved into the stone beside a farm sink so dishes drain straight into the basin. Morris & Co.’s Willow Boughs, deVOL pendants, and an ILVE range all feel as though they belong to an old home. A curved cabinet tucked into the corner echoes the curves upstairs. Across the room, a coffee bar and a built-in banquette wrapping the corner make better use of space the old layout wasted. With no desire for a formal dining room, the banquette table is where the family eats, so the kitchen supports daily life without asking the home to be any larger.
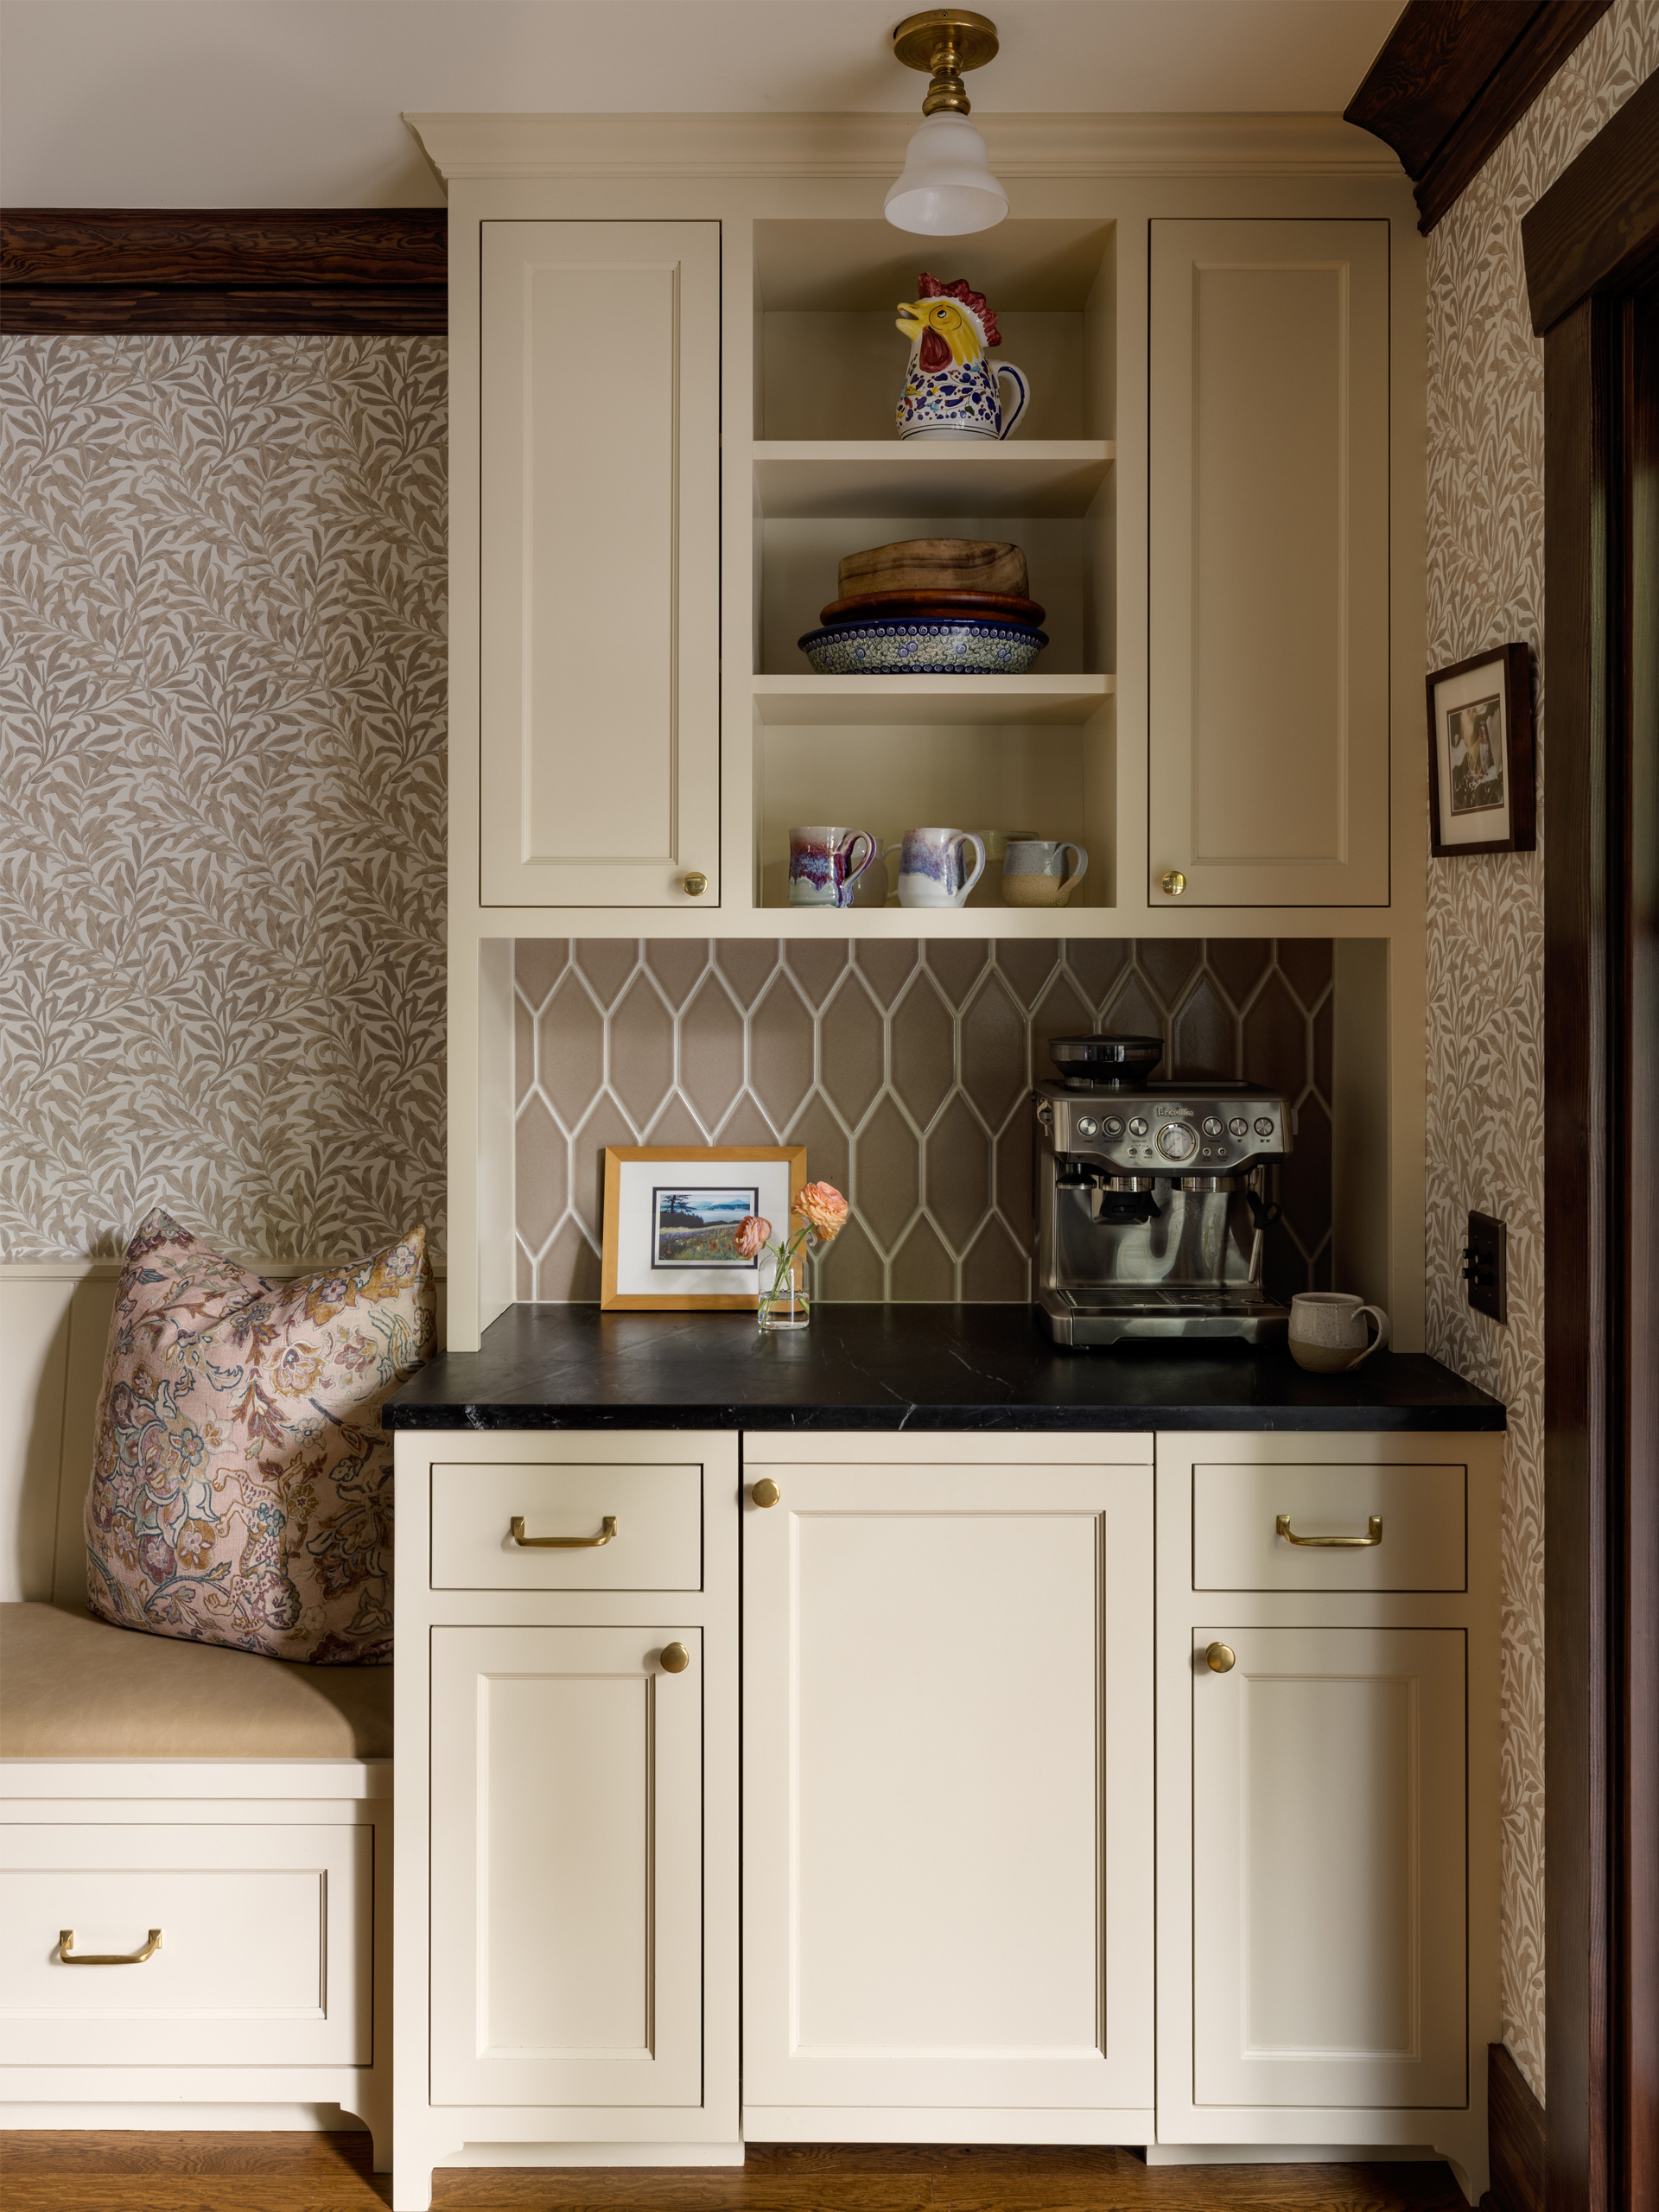
The Coffee Bar
A dedicated space for making coffee keeps all that is needed close at hand, with even a beverage fridge below the counter for milk storage. Tangletown Craftsman | Photo by Miranda Estes.
The Coffee Bar
A dedicated space for making coffee keeps all that is needed close at hand, with even a beverage fridge below the counter for milk storage. Tangletown Craftsman | Photo by Miranda Estes.
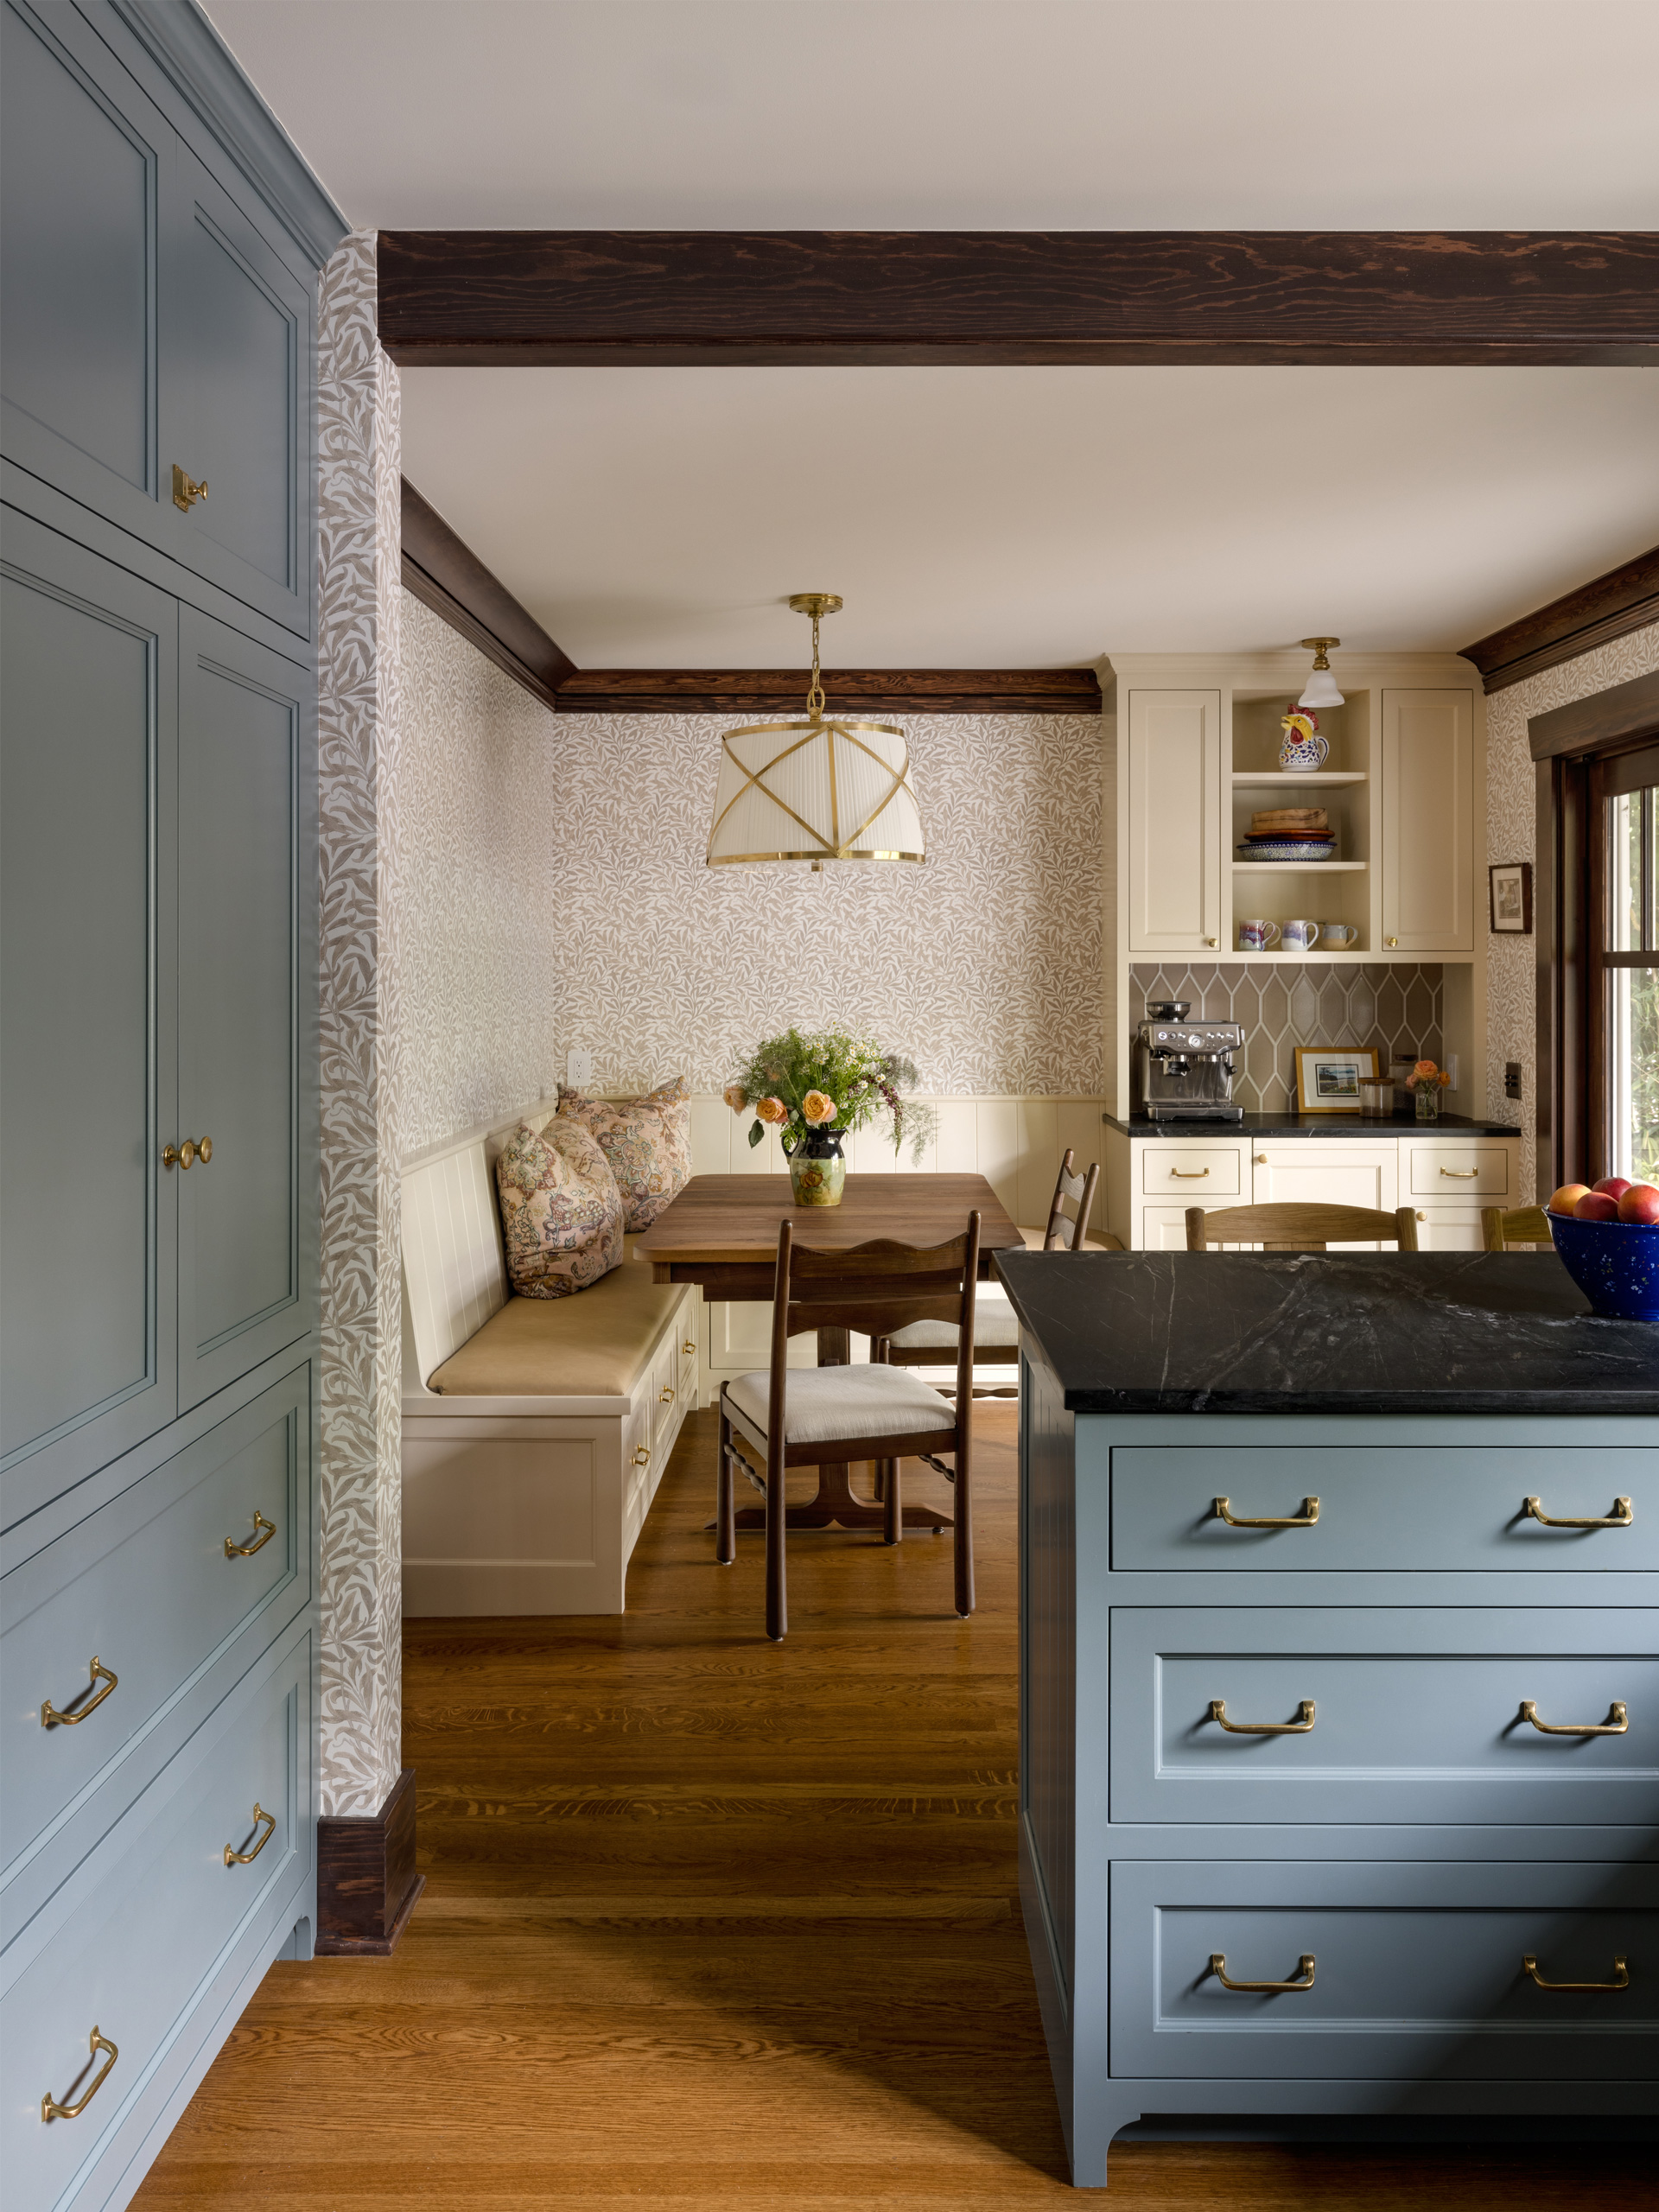
In-Kitchen Eating Space
Though the Willow Boughs wallpaper unifies the whole room, as the function shifts from cooking to eating, the finish of the cabinetry switches from the dusty blue of the kitchen to the soft cream of the built-in banquette and coffee bar. Tangletown Craftsman | Photo by Miranda Estes.
Upstairs, an open vestibule existed only to move people through and was needlessly large. By reworking the top of the stair, the vestibule could be incorporated into a new bedroom, now used as an office.
We also raised the ceilings across the floor and kept the primary vaulted, so the second floor feels larger, even though its floor plate isn’t.
The primary suite is reconfigured within its original square footage to read as traditional rather than a product of the ’90s: closing an open plan to partition off the bedroom, a walk-in closet, and a bathroom with a double vanity, a generous shower, and separate toilet room. Skylights flood the suite with natural light.
Hidden behind the wall paneling in the bathroom, additional recessed storage uses every inch without adding visual clutter.
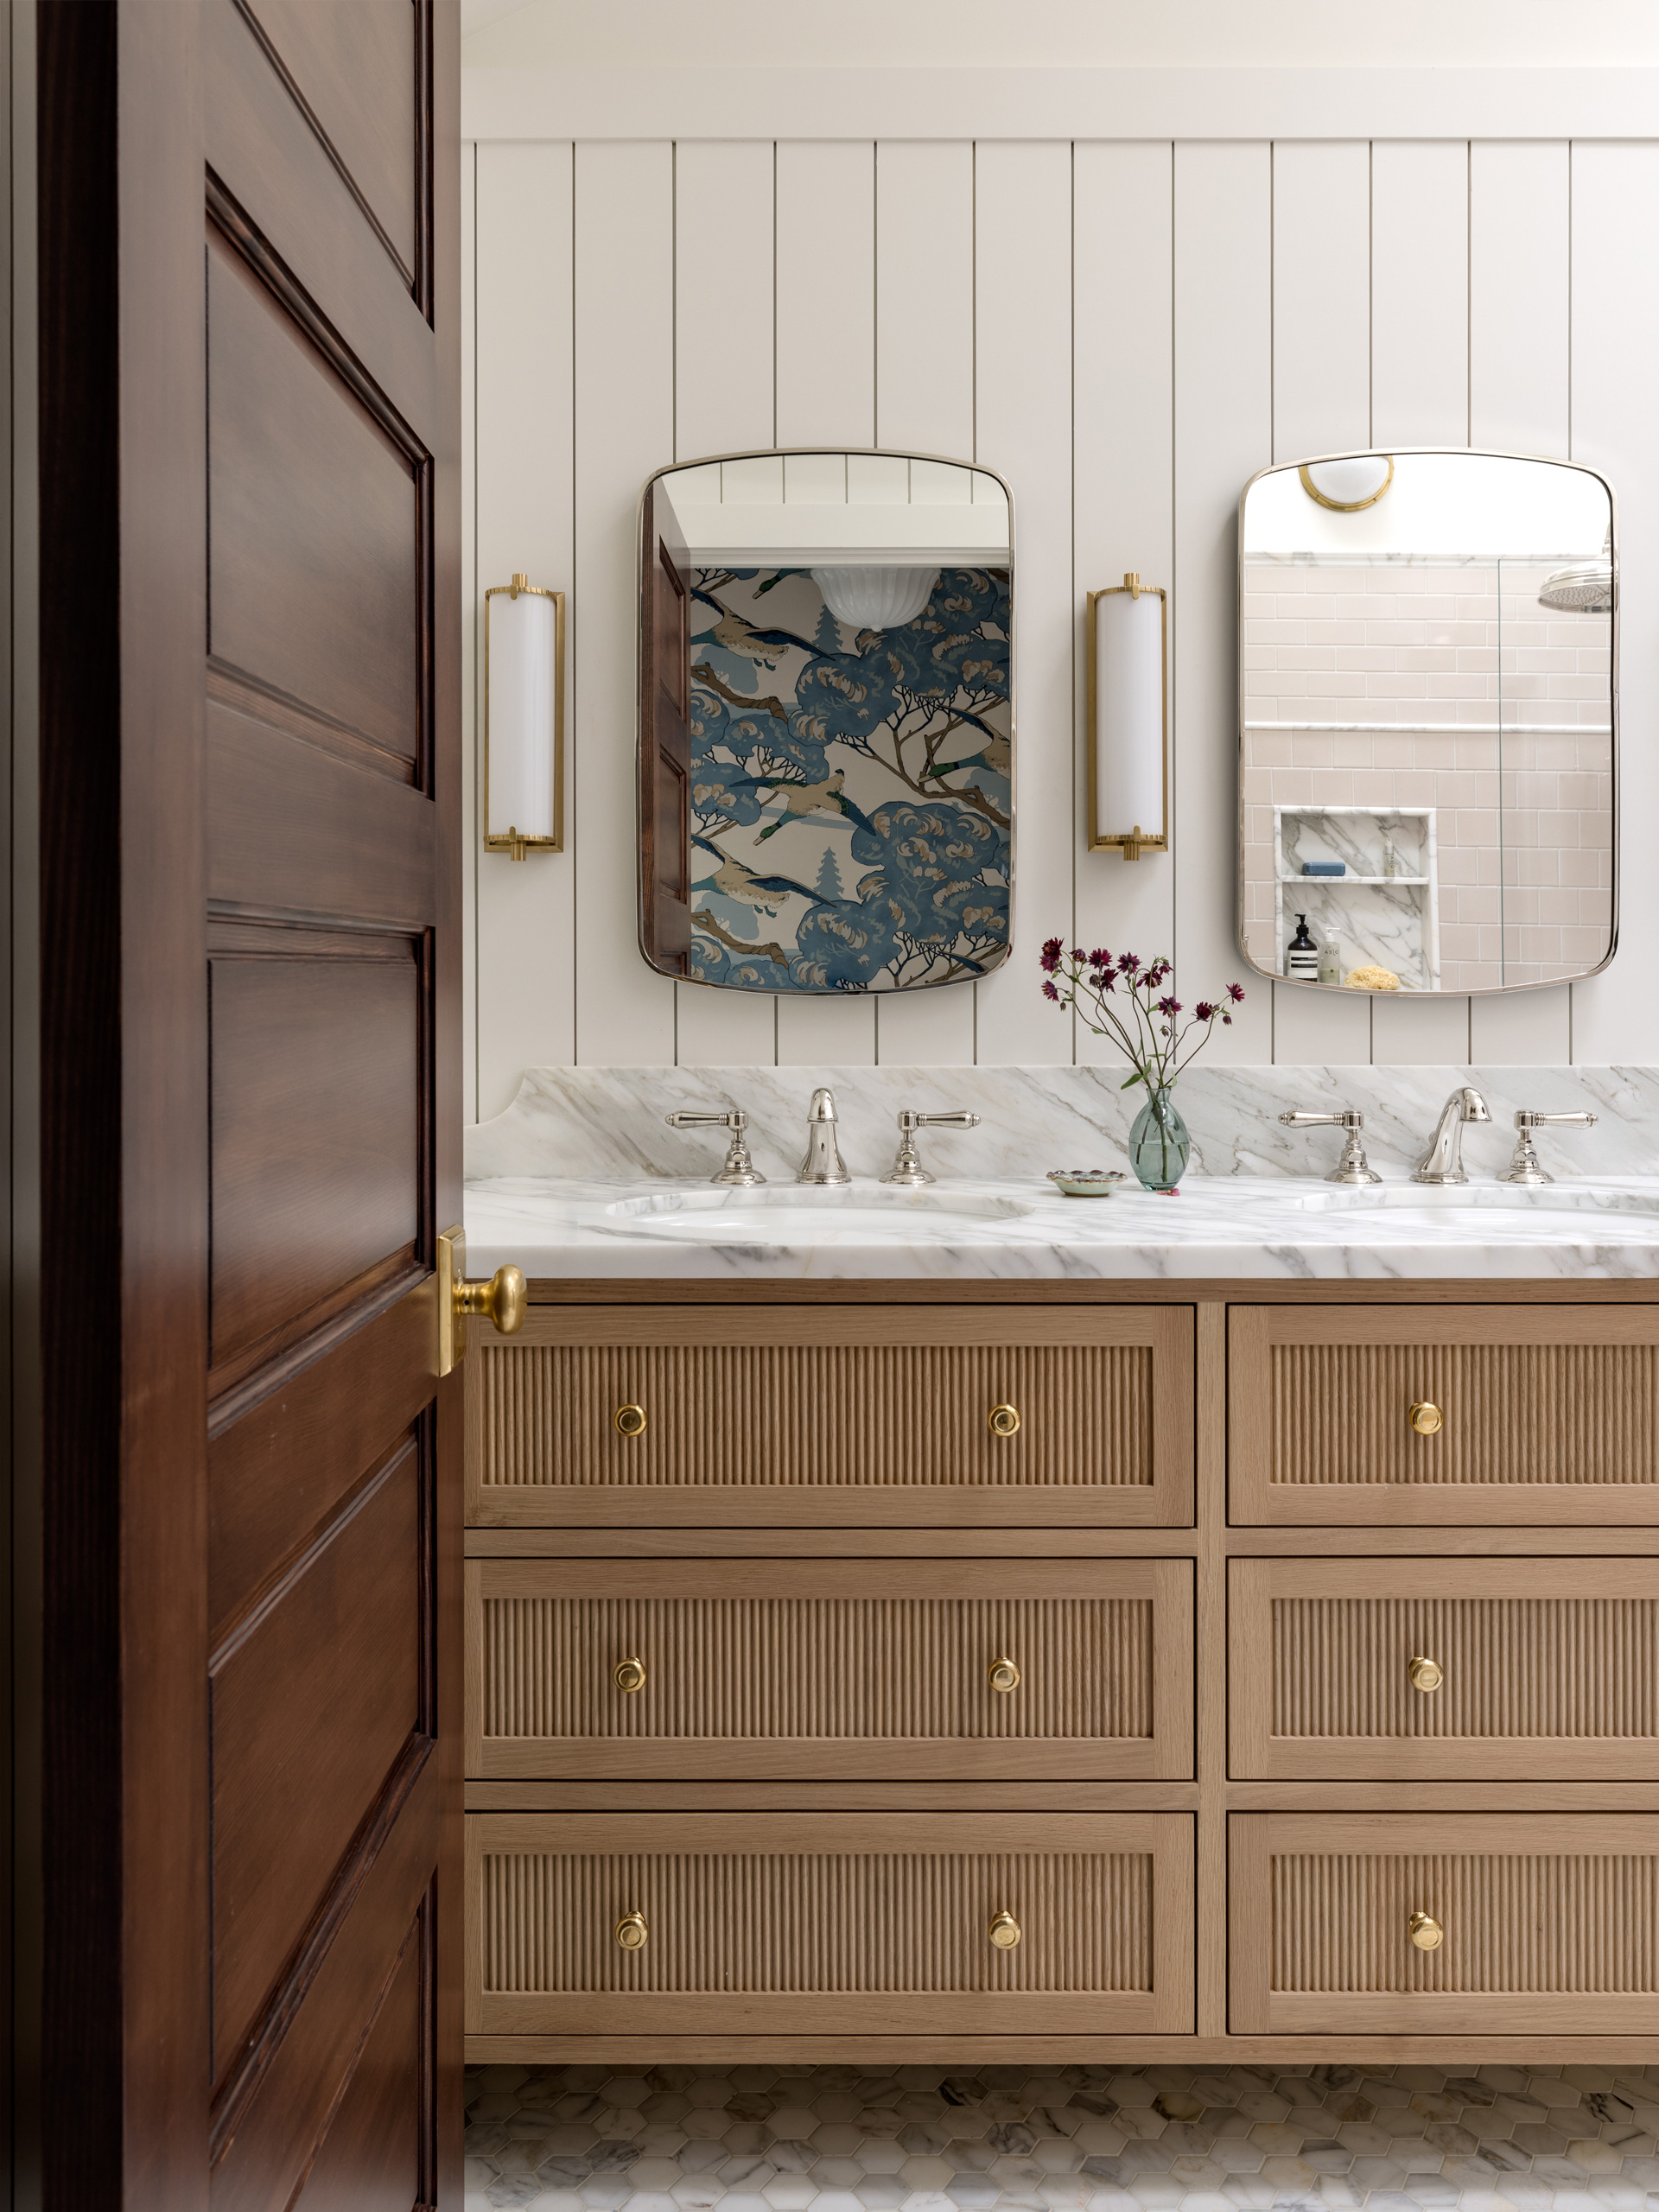
The Full Picture
The curved mirrors catch the water closet’s avian wallpaper on one side and the blush tile of the shower on the other, capturing the full detail of the room in one view. Tangletown Craftsman | Photo by Miranda Estes.
The Full Picture
The curved mirrors catch the water closet’s avian wallpaper on one side and the blush tile of the shower on the other, capturing the full detail of the room in one view. Tangletown Craftsman | Photo by Miranda Estes.
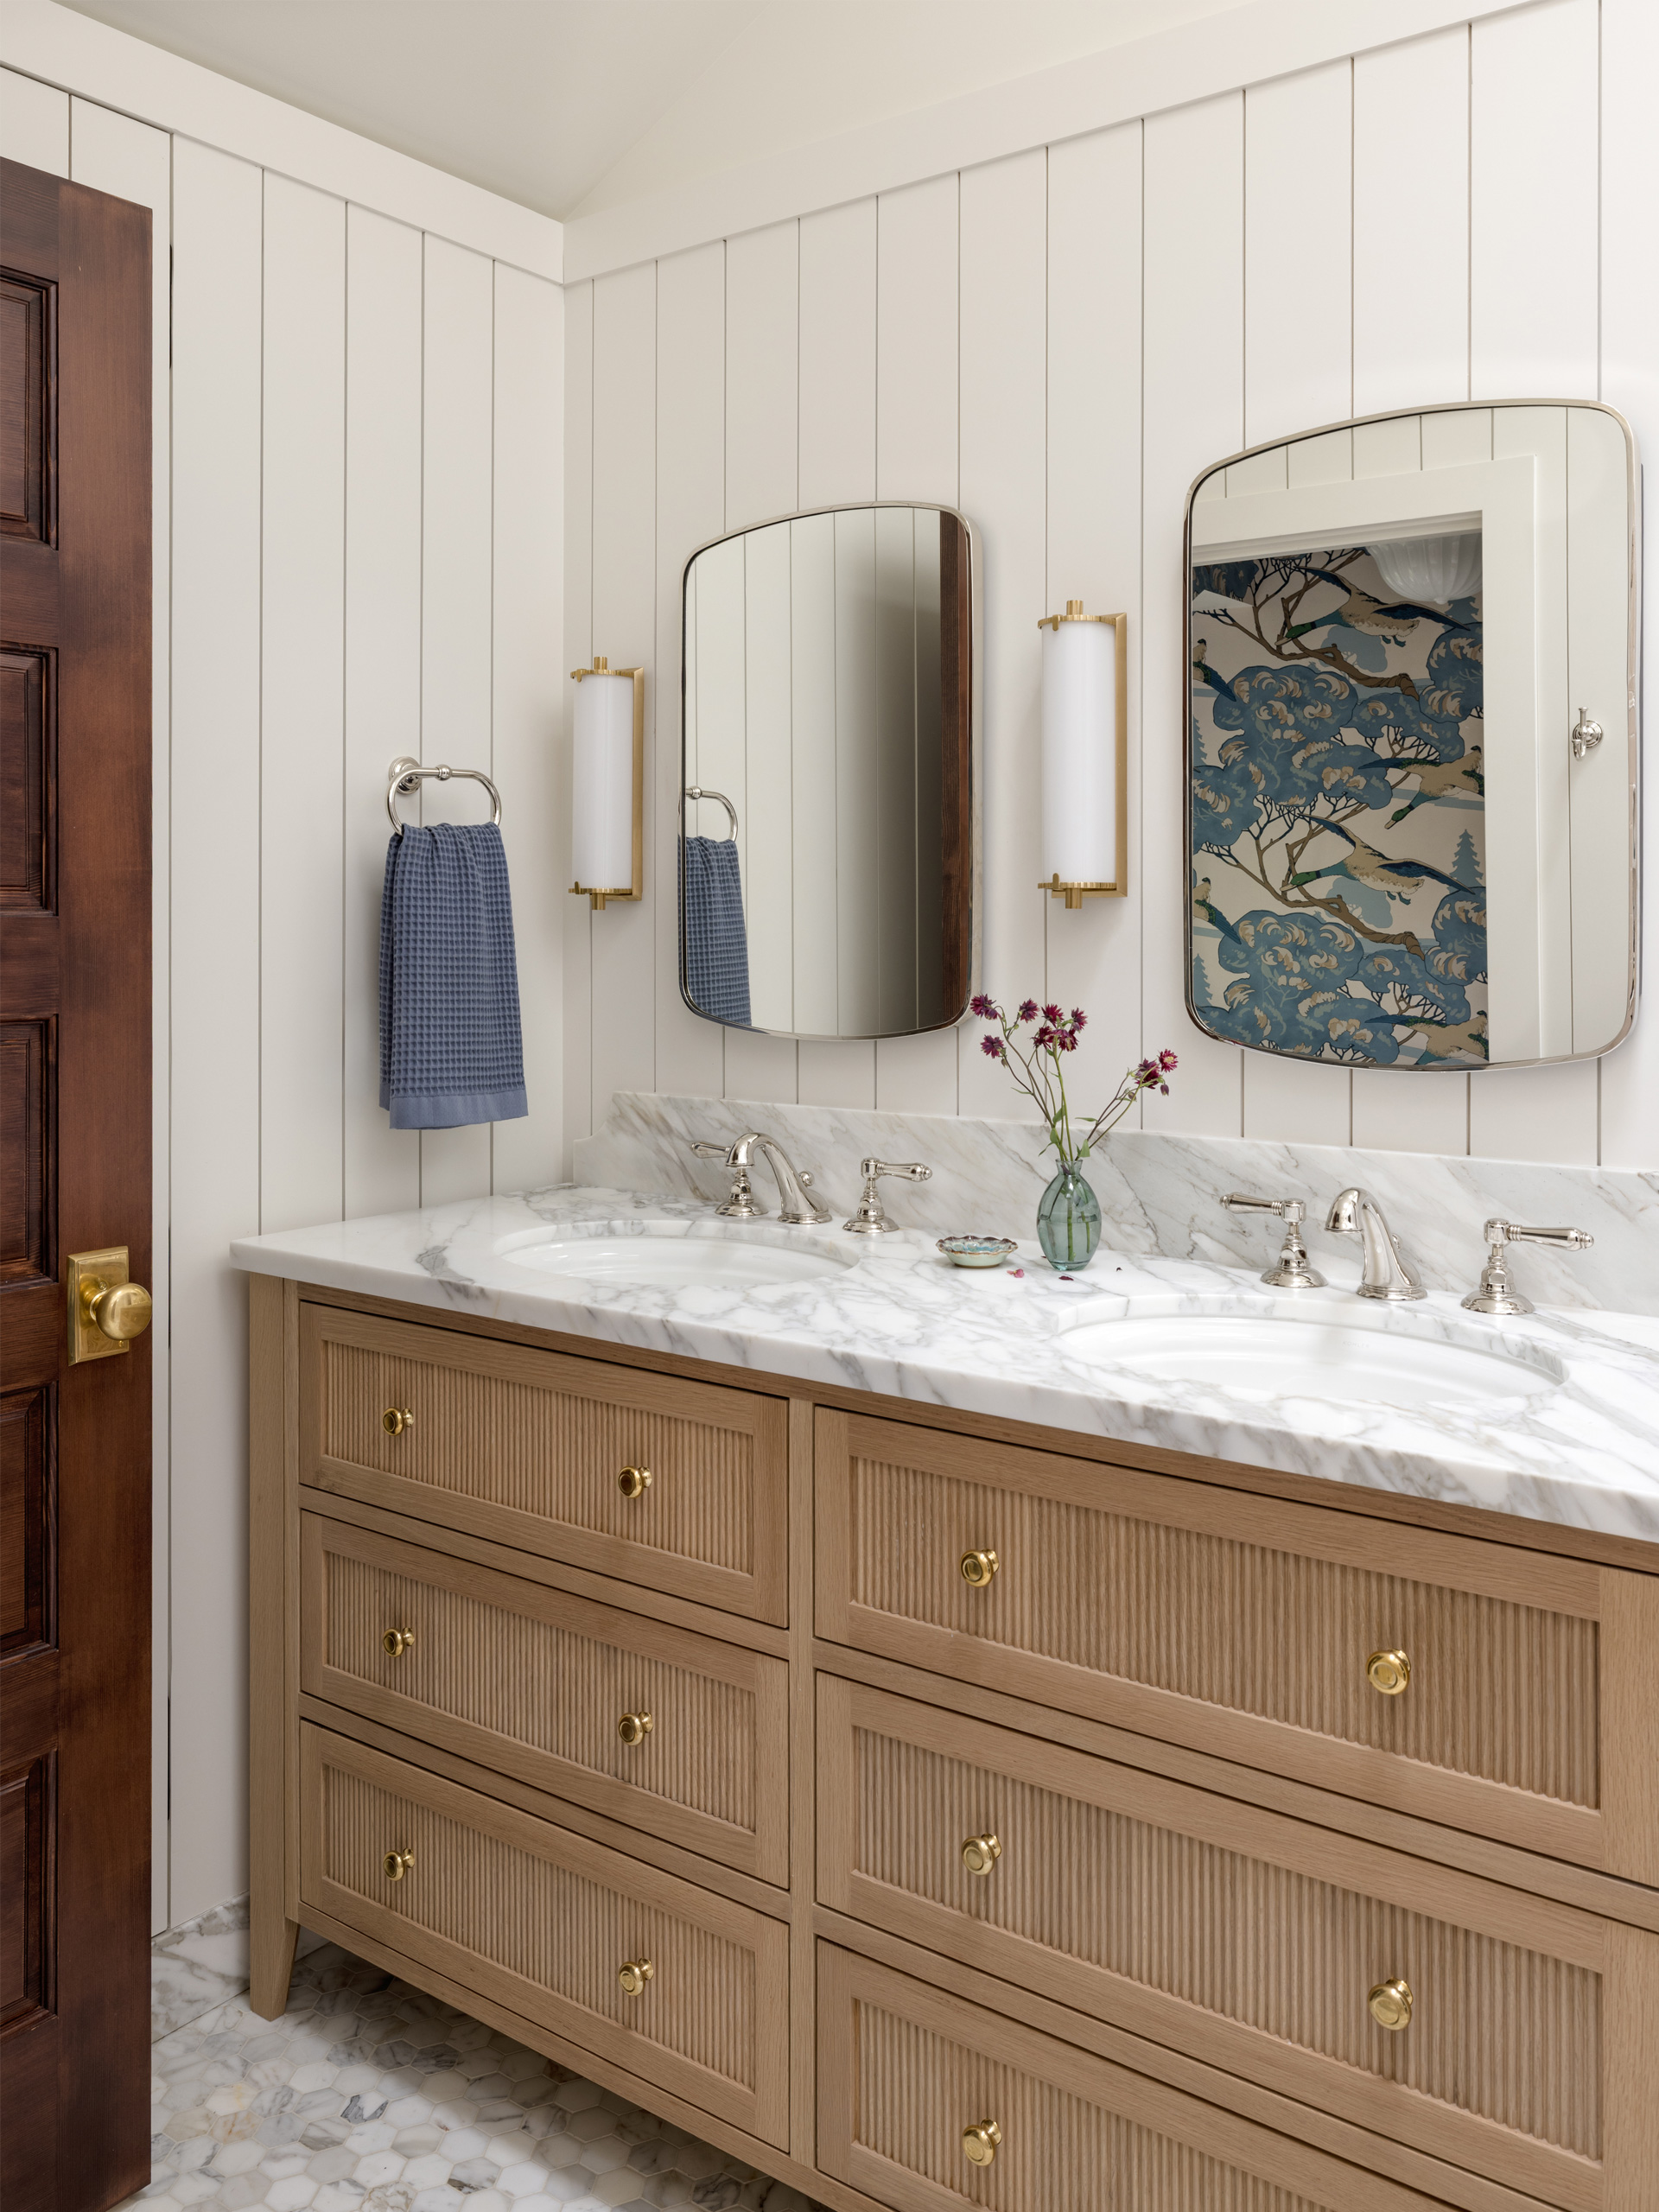
Custom Vanity Details
The primary bath vanity is rich with texture in the white oak grain, tambour detailing, and Calacatta counter, with the curve detail at the corner of the backsplash acting as a visual link to the curved details elsewhere in the home. Tangletown Craftsman | Photo by Miranda Estes.
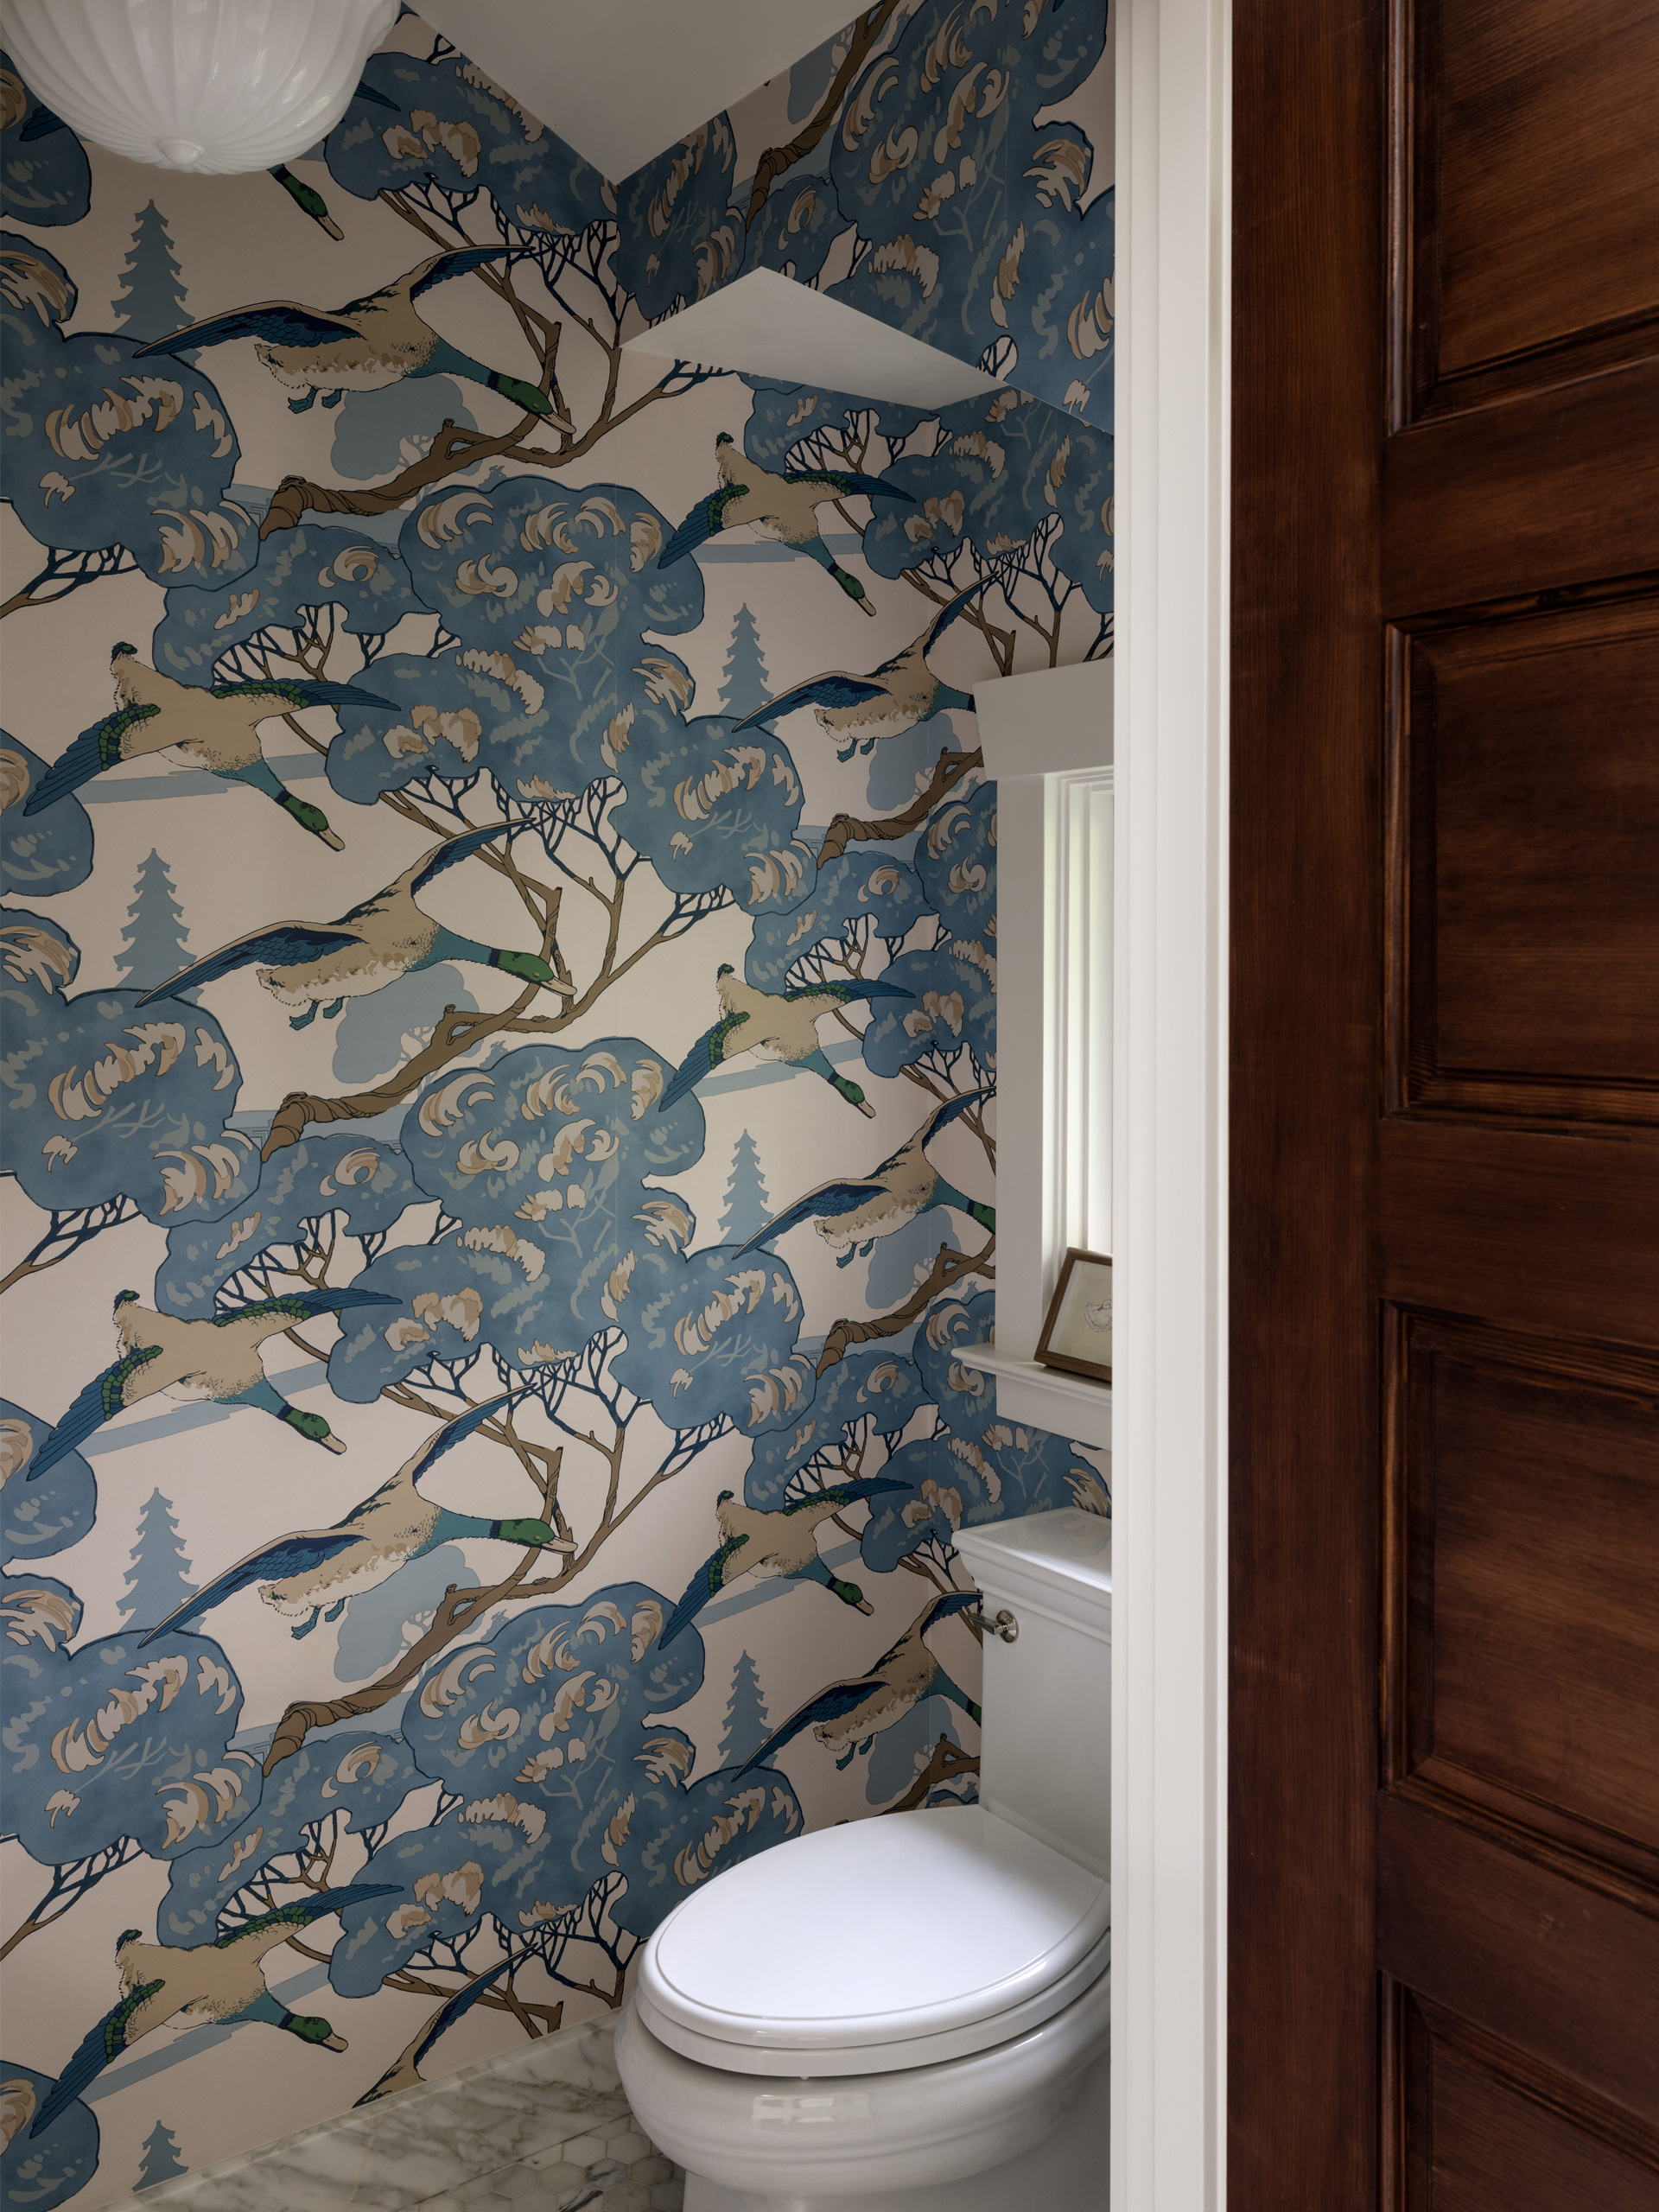
Mallards in Flight
Small spaces like water closets are often great locations for dramatic wallpaper, in this case, flying mallards and billowing trees. Tangletown Craftsman | Photo by Miranda Estes.
Mallards in Flight
Small spaces like water closets are often great locations for dramatic wallpaper, in this case, flying mallards and billowing trees. Tangletown Craftsman | Photo by Miranda Estes.
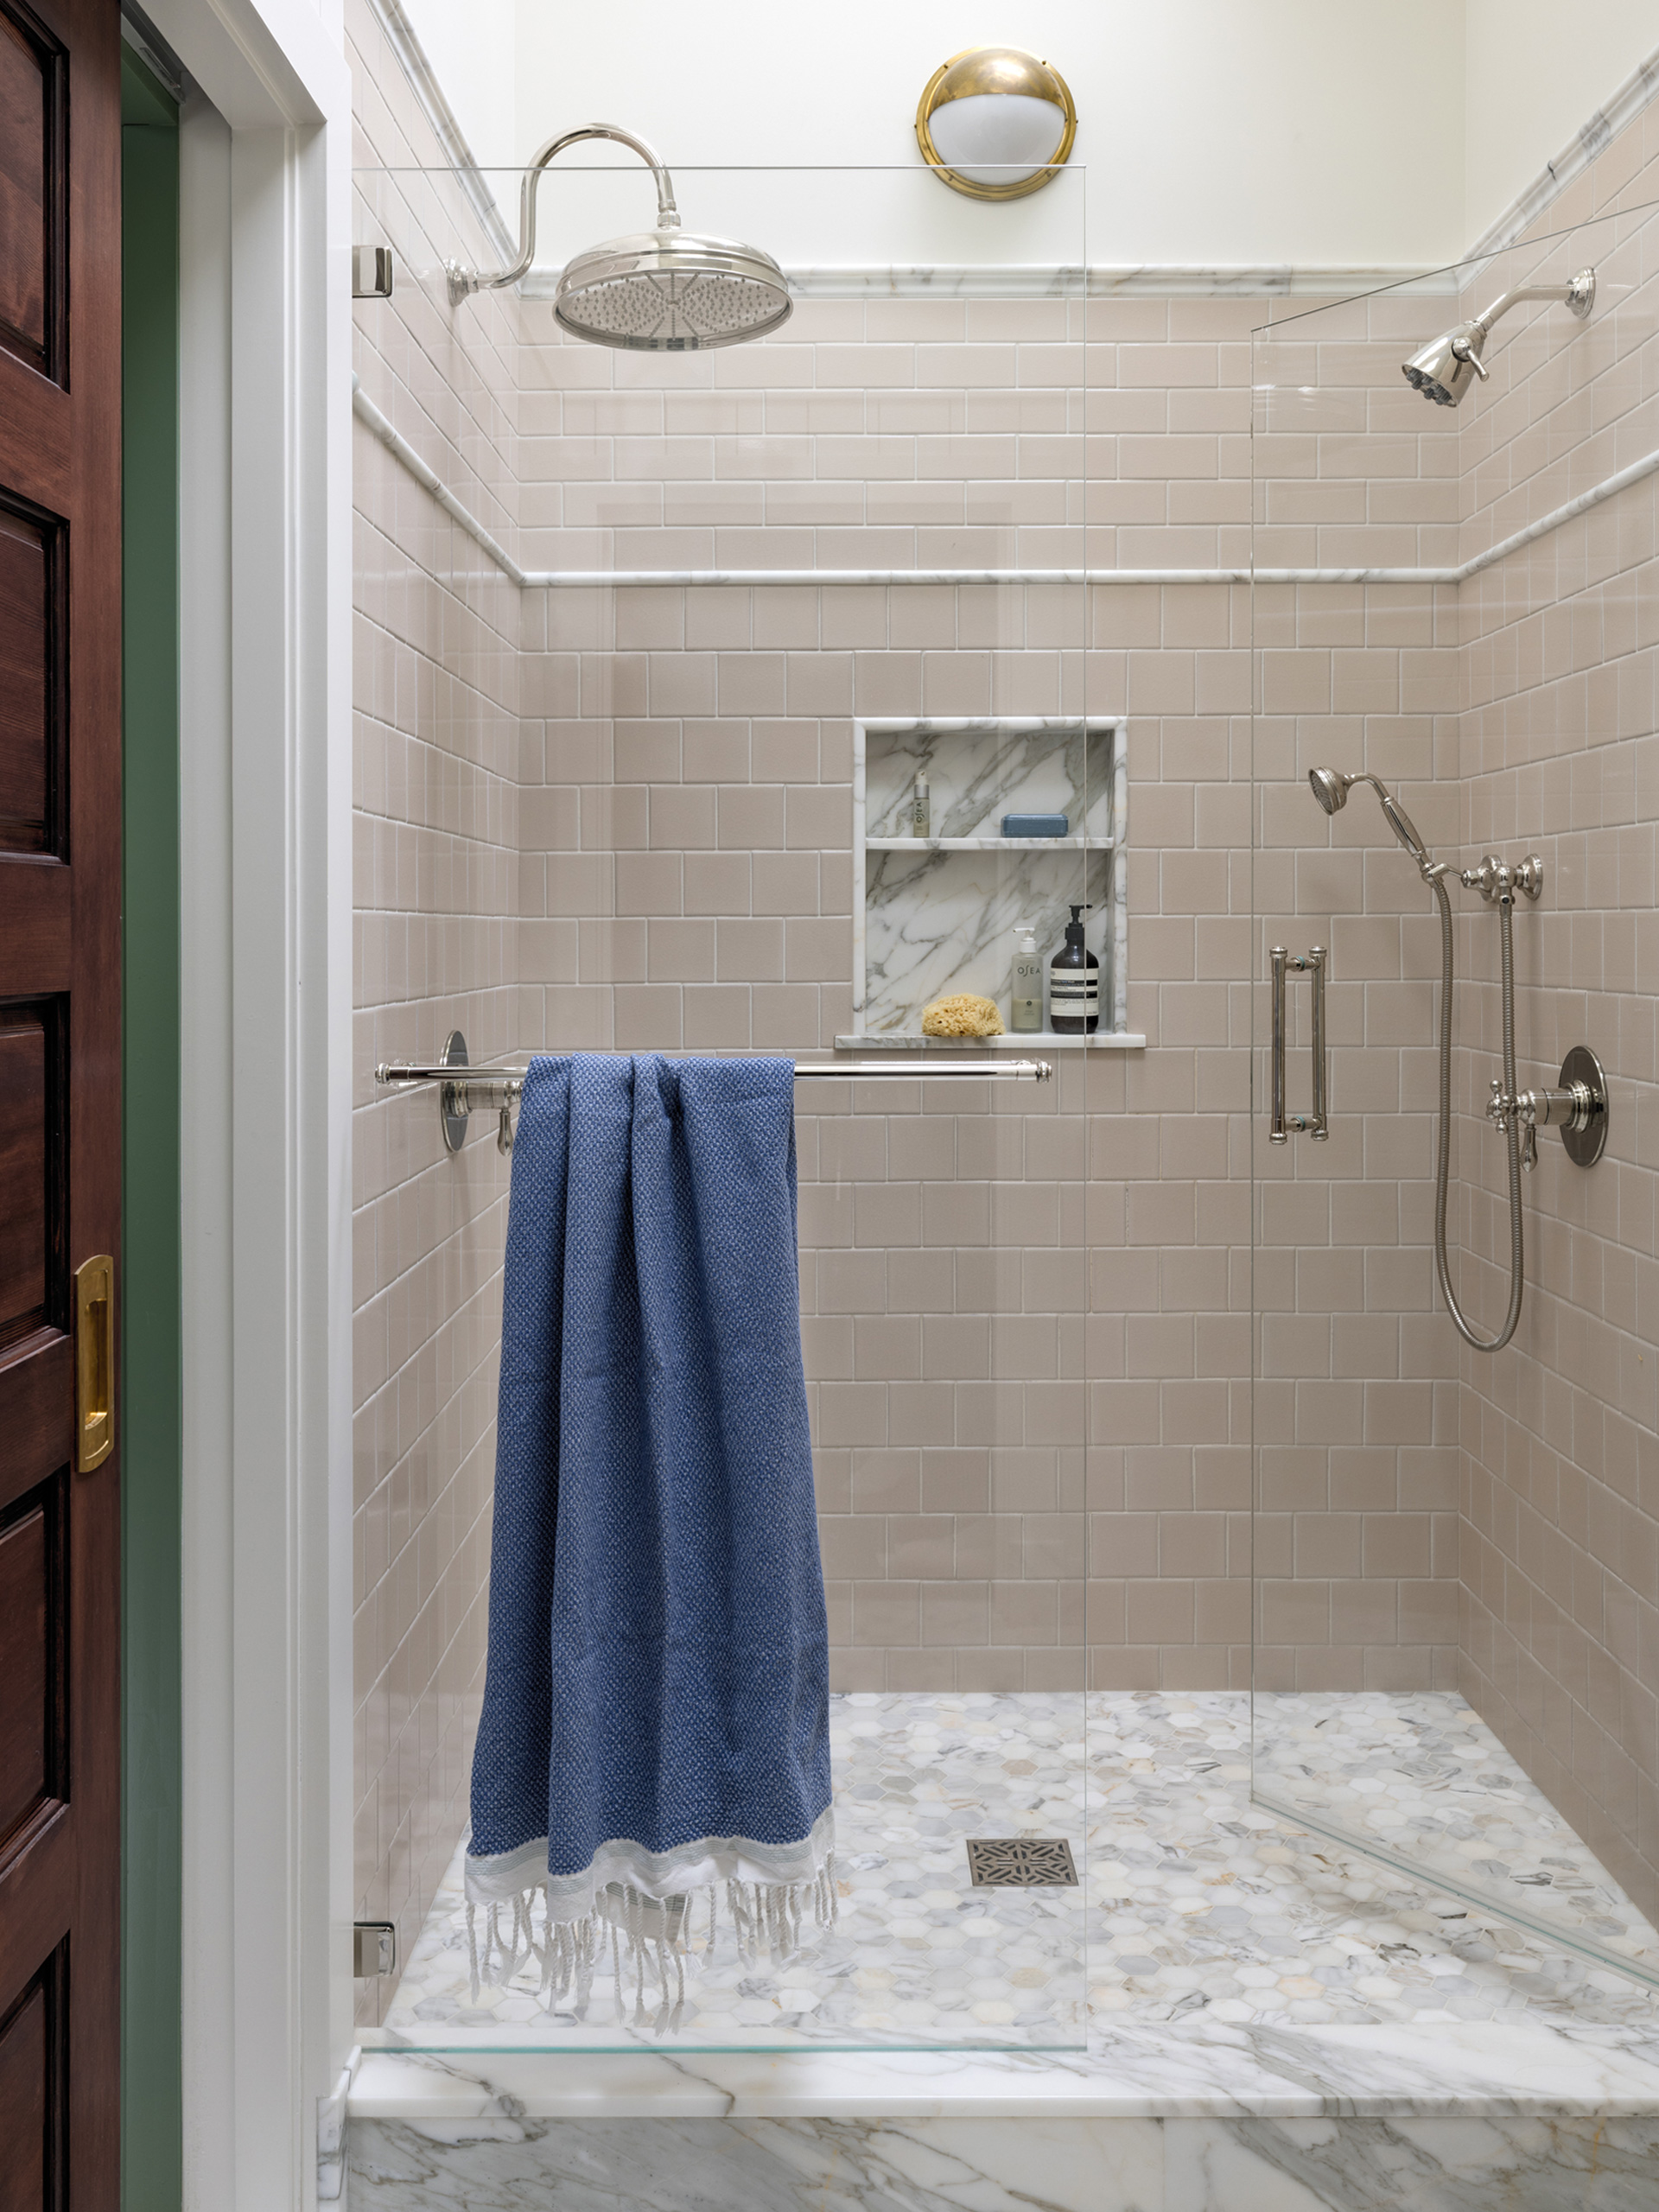
Marble Accents in Blush
Calacatta tile accents pop against the soft blush of the Fireclay Tile lining the double shower. Tangletown Craftsman | Photo by Miranda Estes.
Marble Accents in Blush
Calacatta tile accents pop against the soft blush of the Fireclay Tile lining the double shower. Tangletown Craftsman | Photo by Miranda Estes.
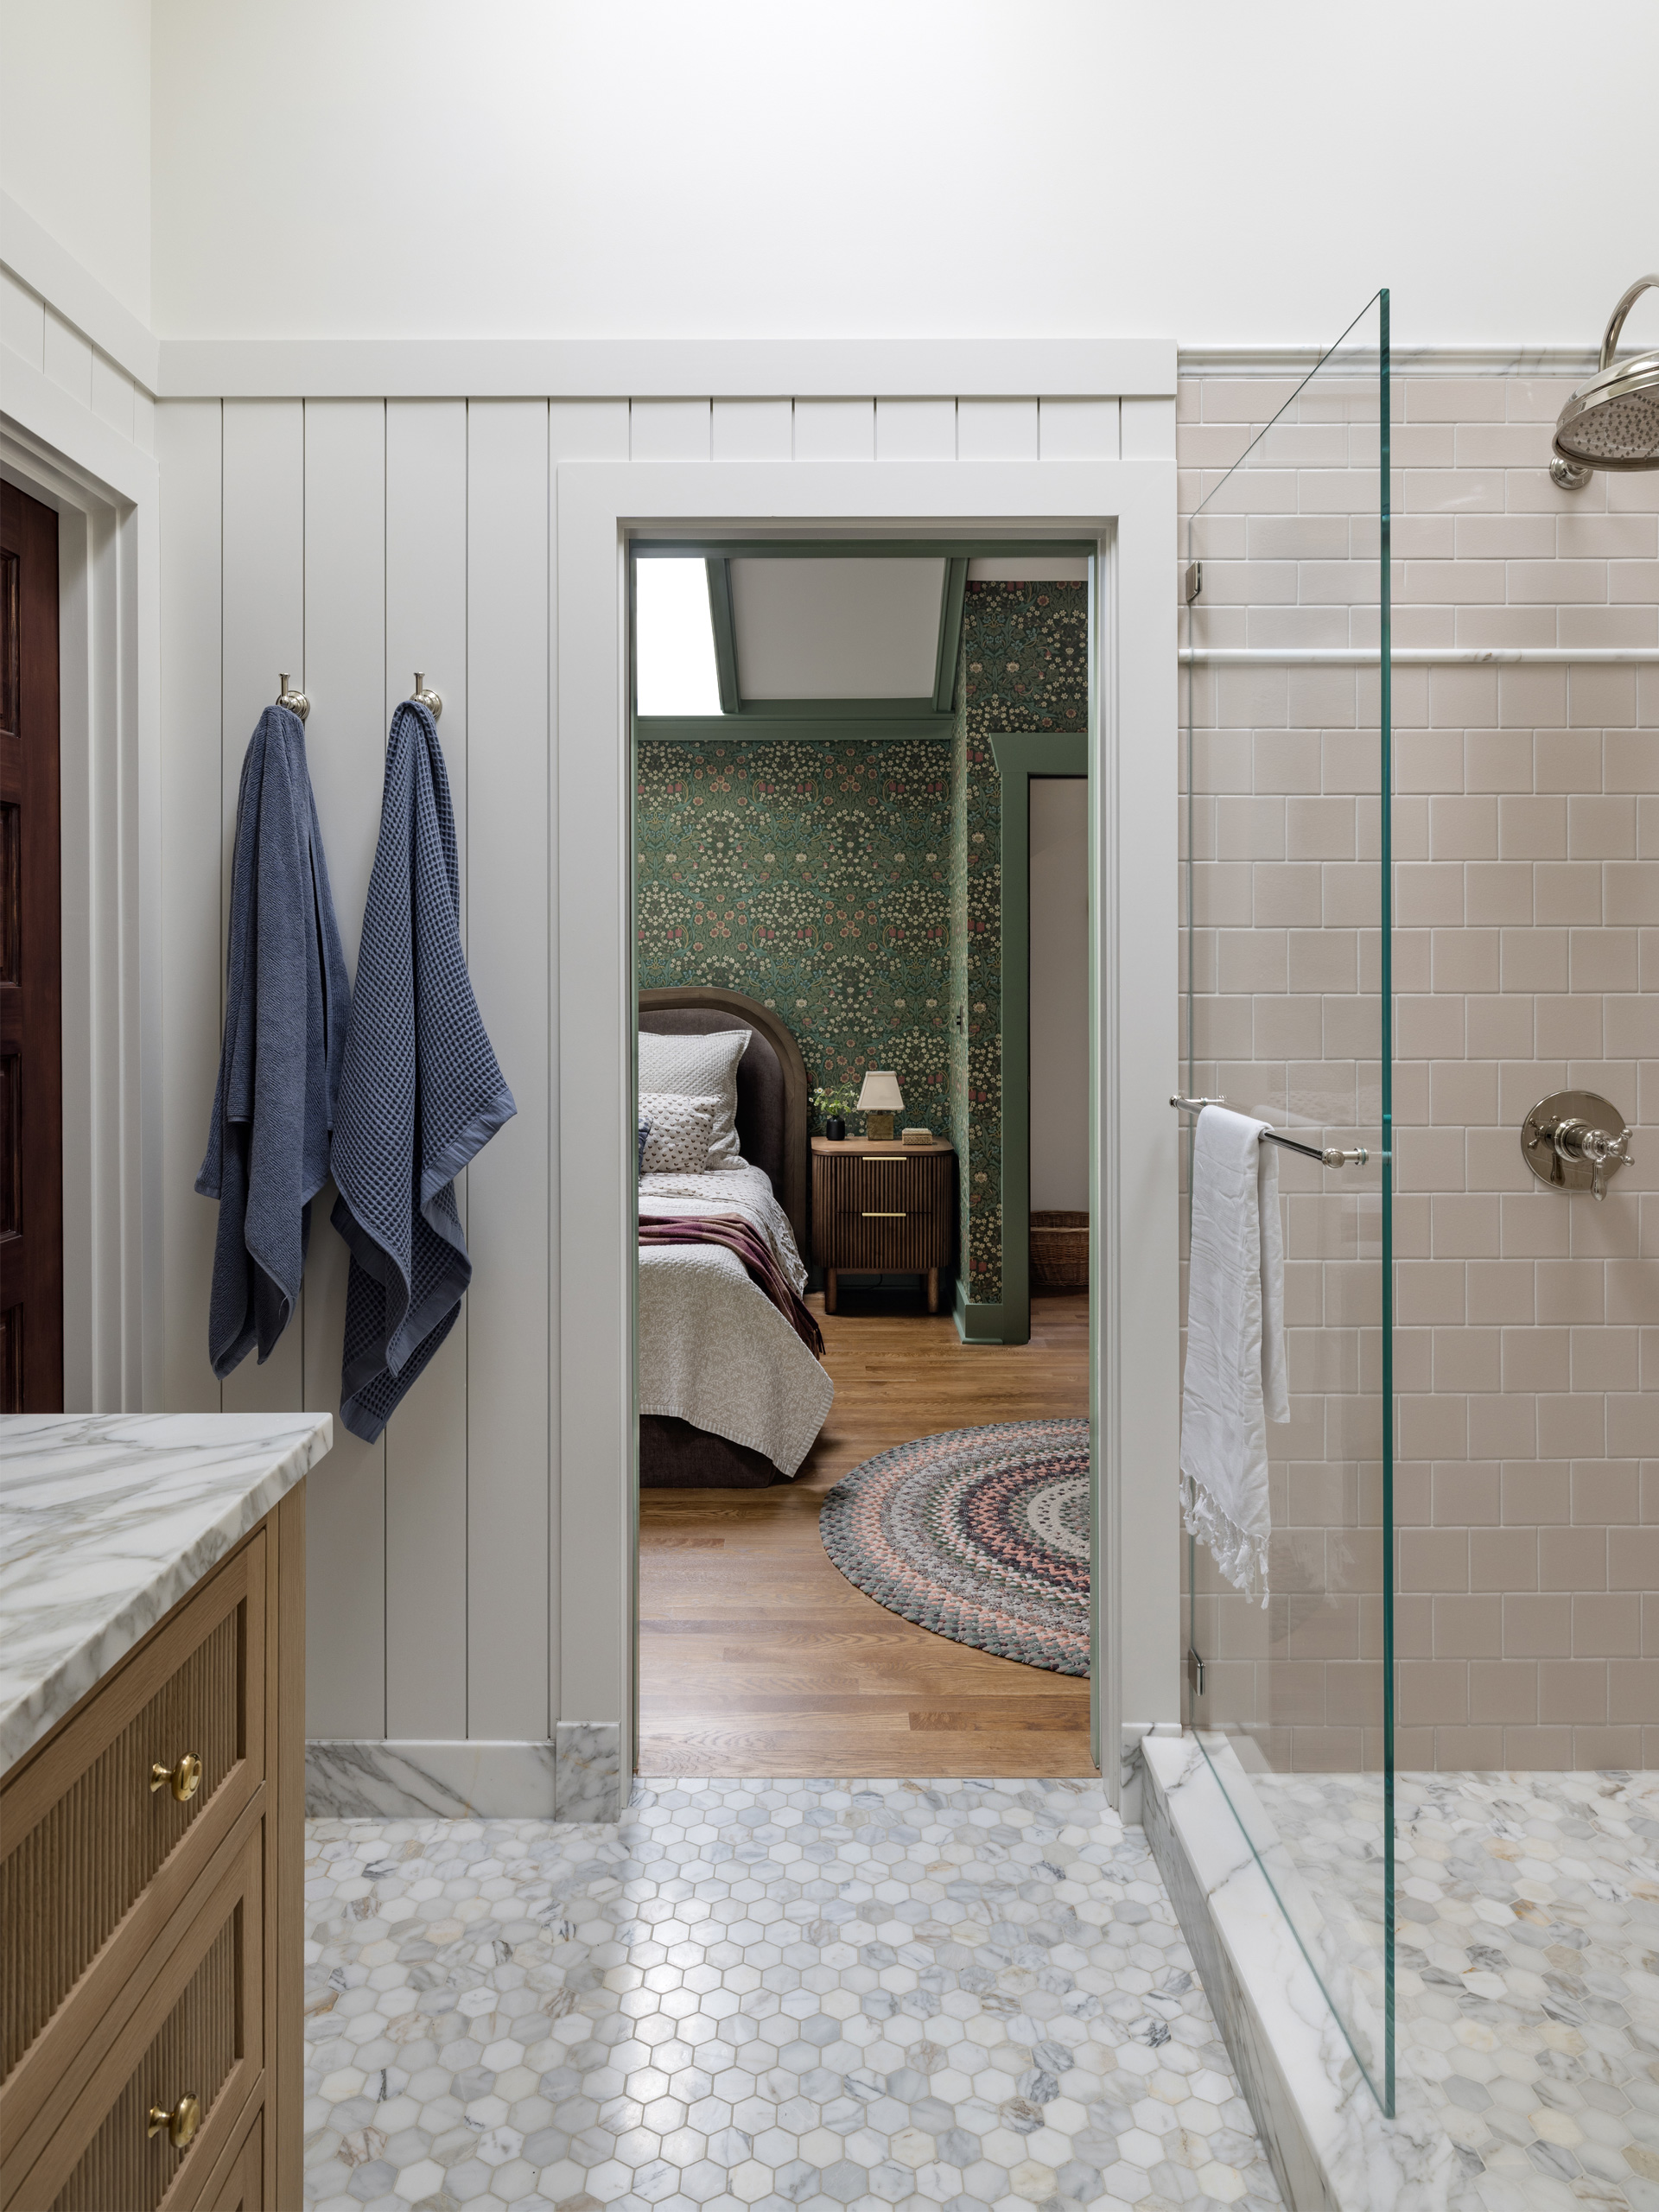
Peeking Back to the Bedroom
Looking into the bedroom, the bright whites of the primary bath shift to lush, earthy greens giving each space within the primary suite its own identity. Tangletown Craftsman | Photo by Miranda Estes.
Peeking Back to the Bedroom
Looking into the bedroom, the bright whites of the primary bath shift to lush, earthy greens giving each space within the primary suite its own identity. Tangletown Craftsman | Photo by Miranda Estes.
The custom white oak vanity with tambour detailing is topped with Calacatta marble. The ROHL fixtures are nickel and the lighting is brass, mixed deliberately enough to read as collected rather than accidental. Gently curved mirrors add a touch of softness complementing the strict linearity of the ribbed vanity details and wall paneling. Fireclay Tile in a dusty, faintly pink tone lines the shower. In the water closet, a classic-leaning wallpaper of flying mallards makes the space feel far older than it is.
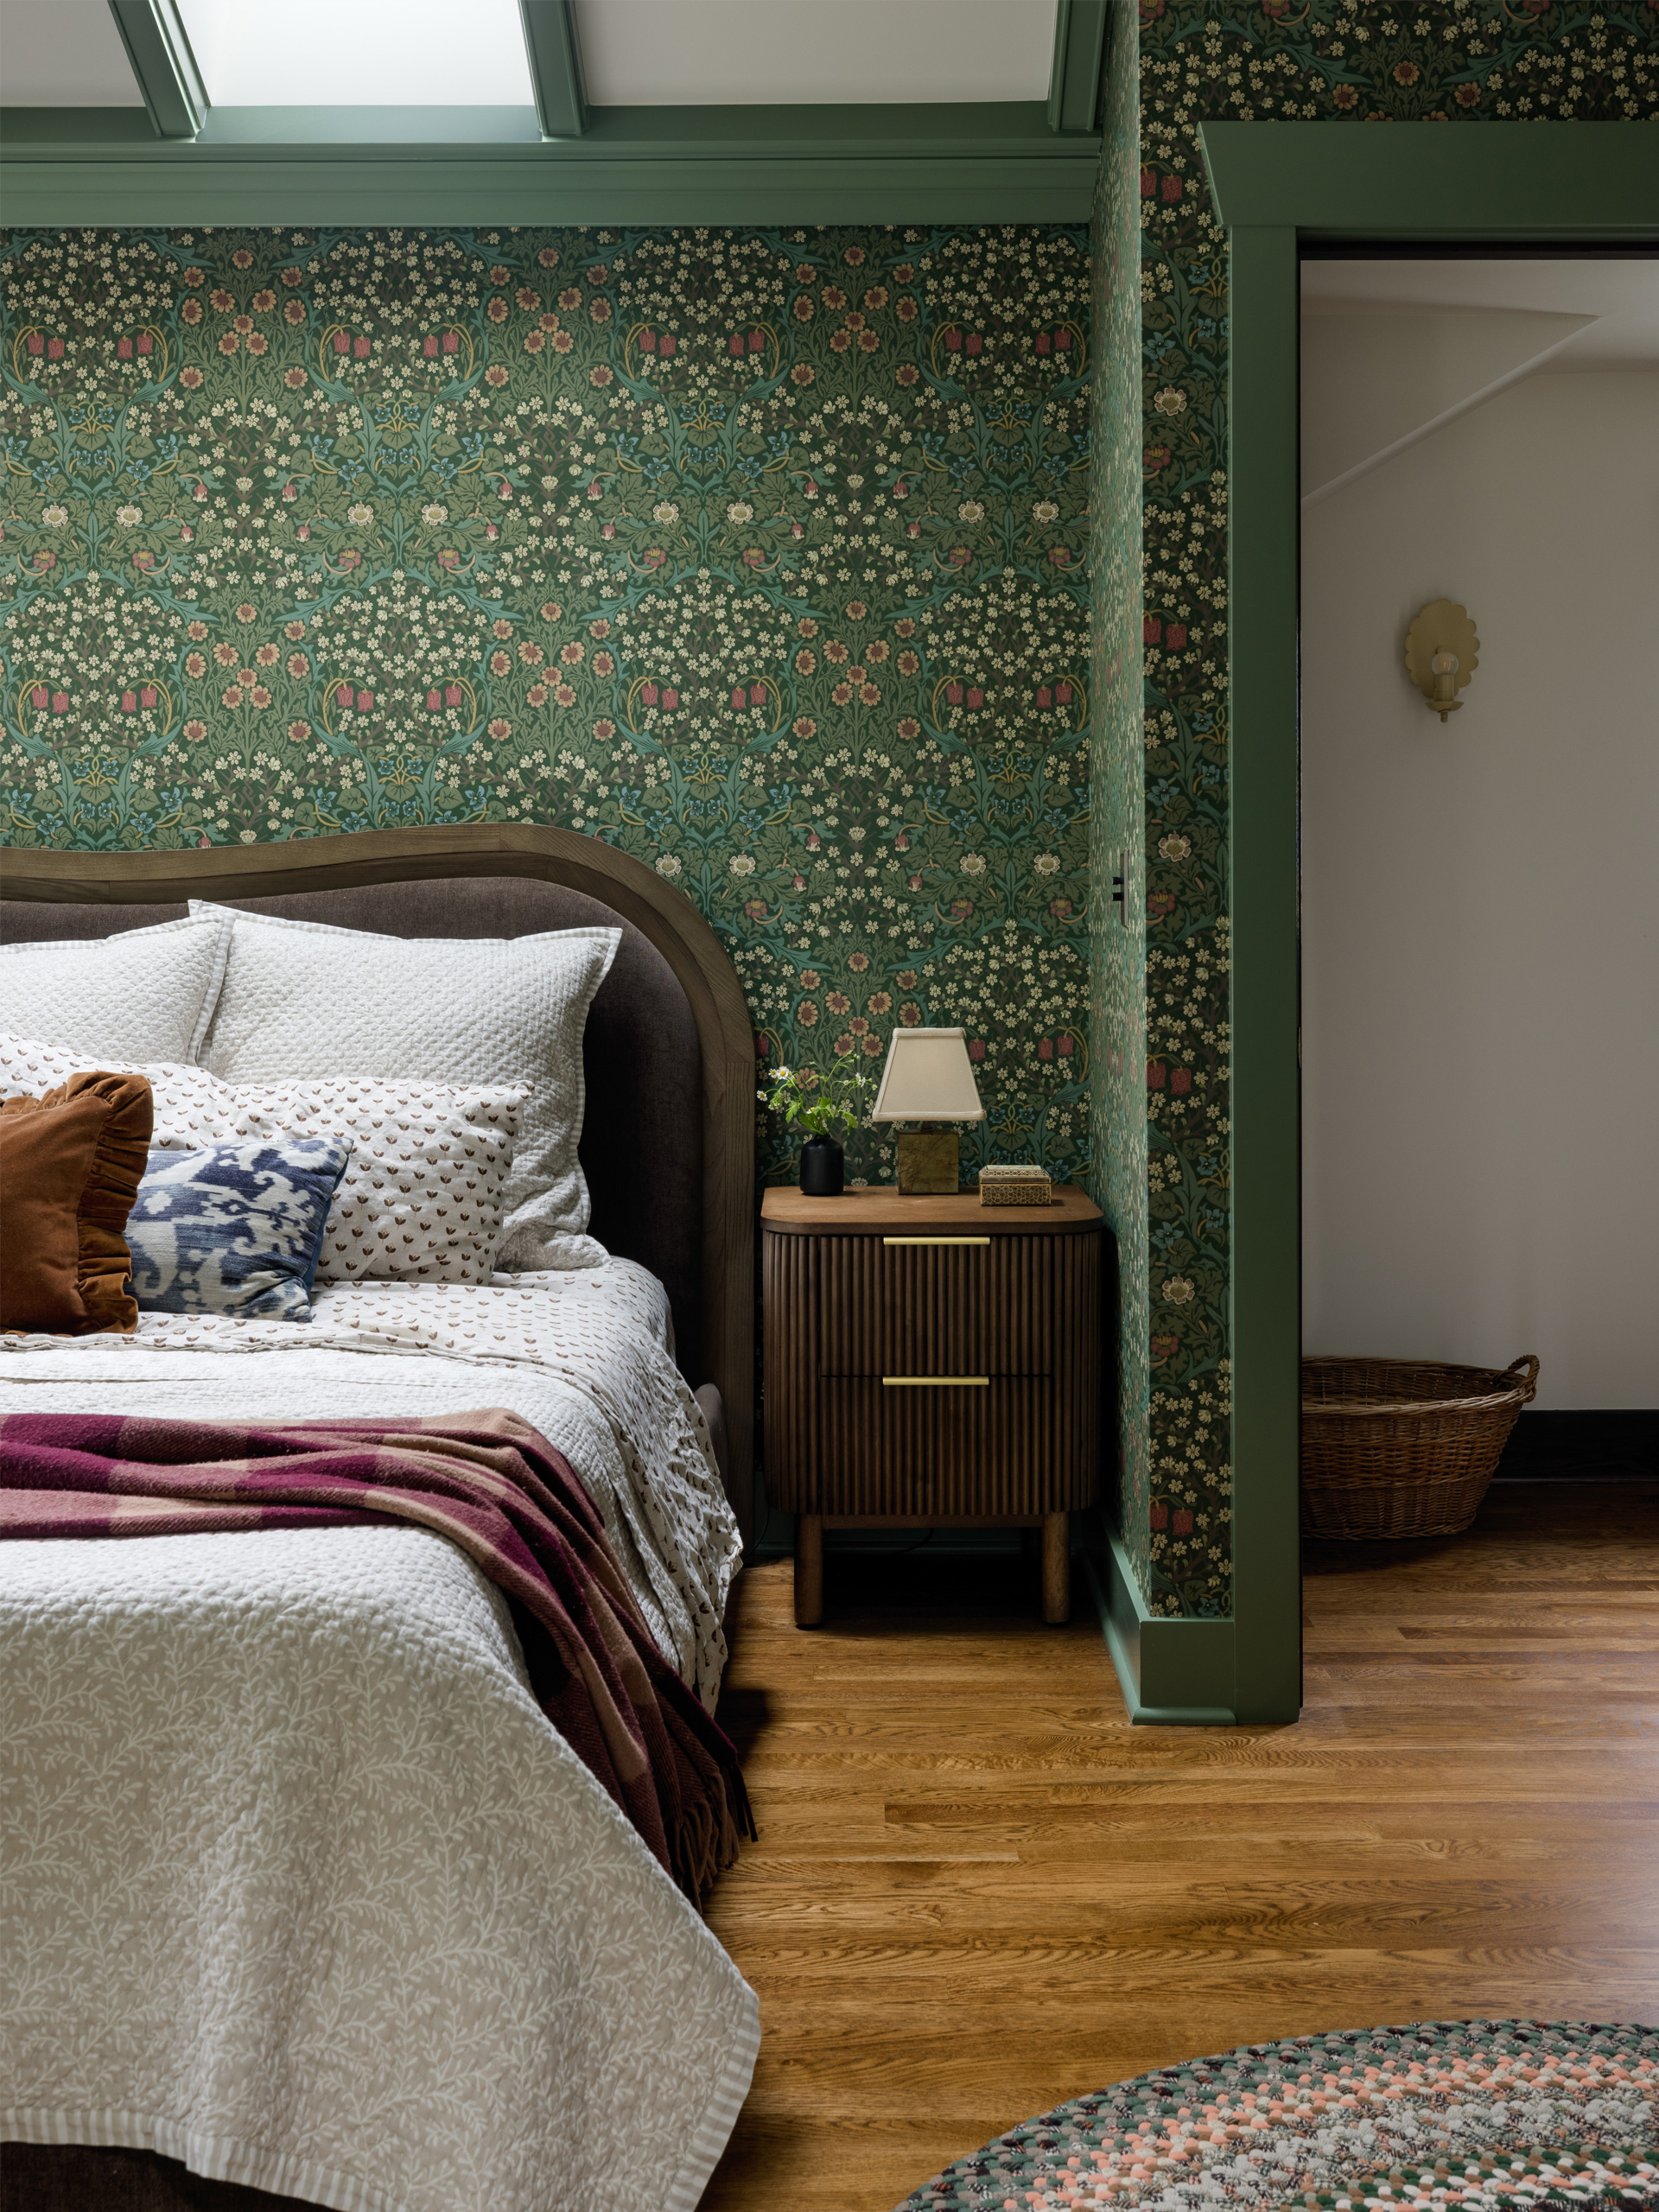
Fluted Details
The fluted wood details in bedside tables reference the bathroom vanity in a deeper wood tone. Tangletown Craftsman | Photo by Miranda Estes.
Fluted Details
The fluted wood details in bedside tables reference the bathroom vanity in a deeper wood tone. Tangletown Craftsman | Photo by Miranda Estes.
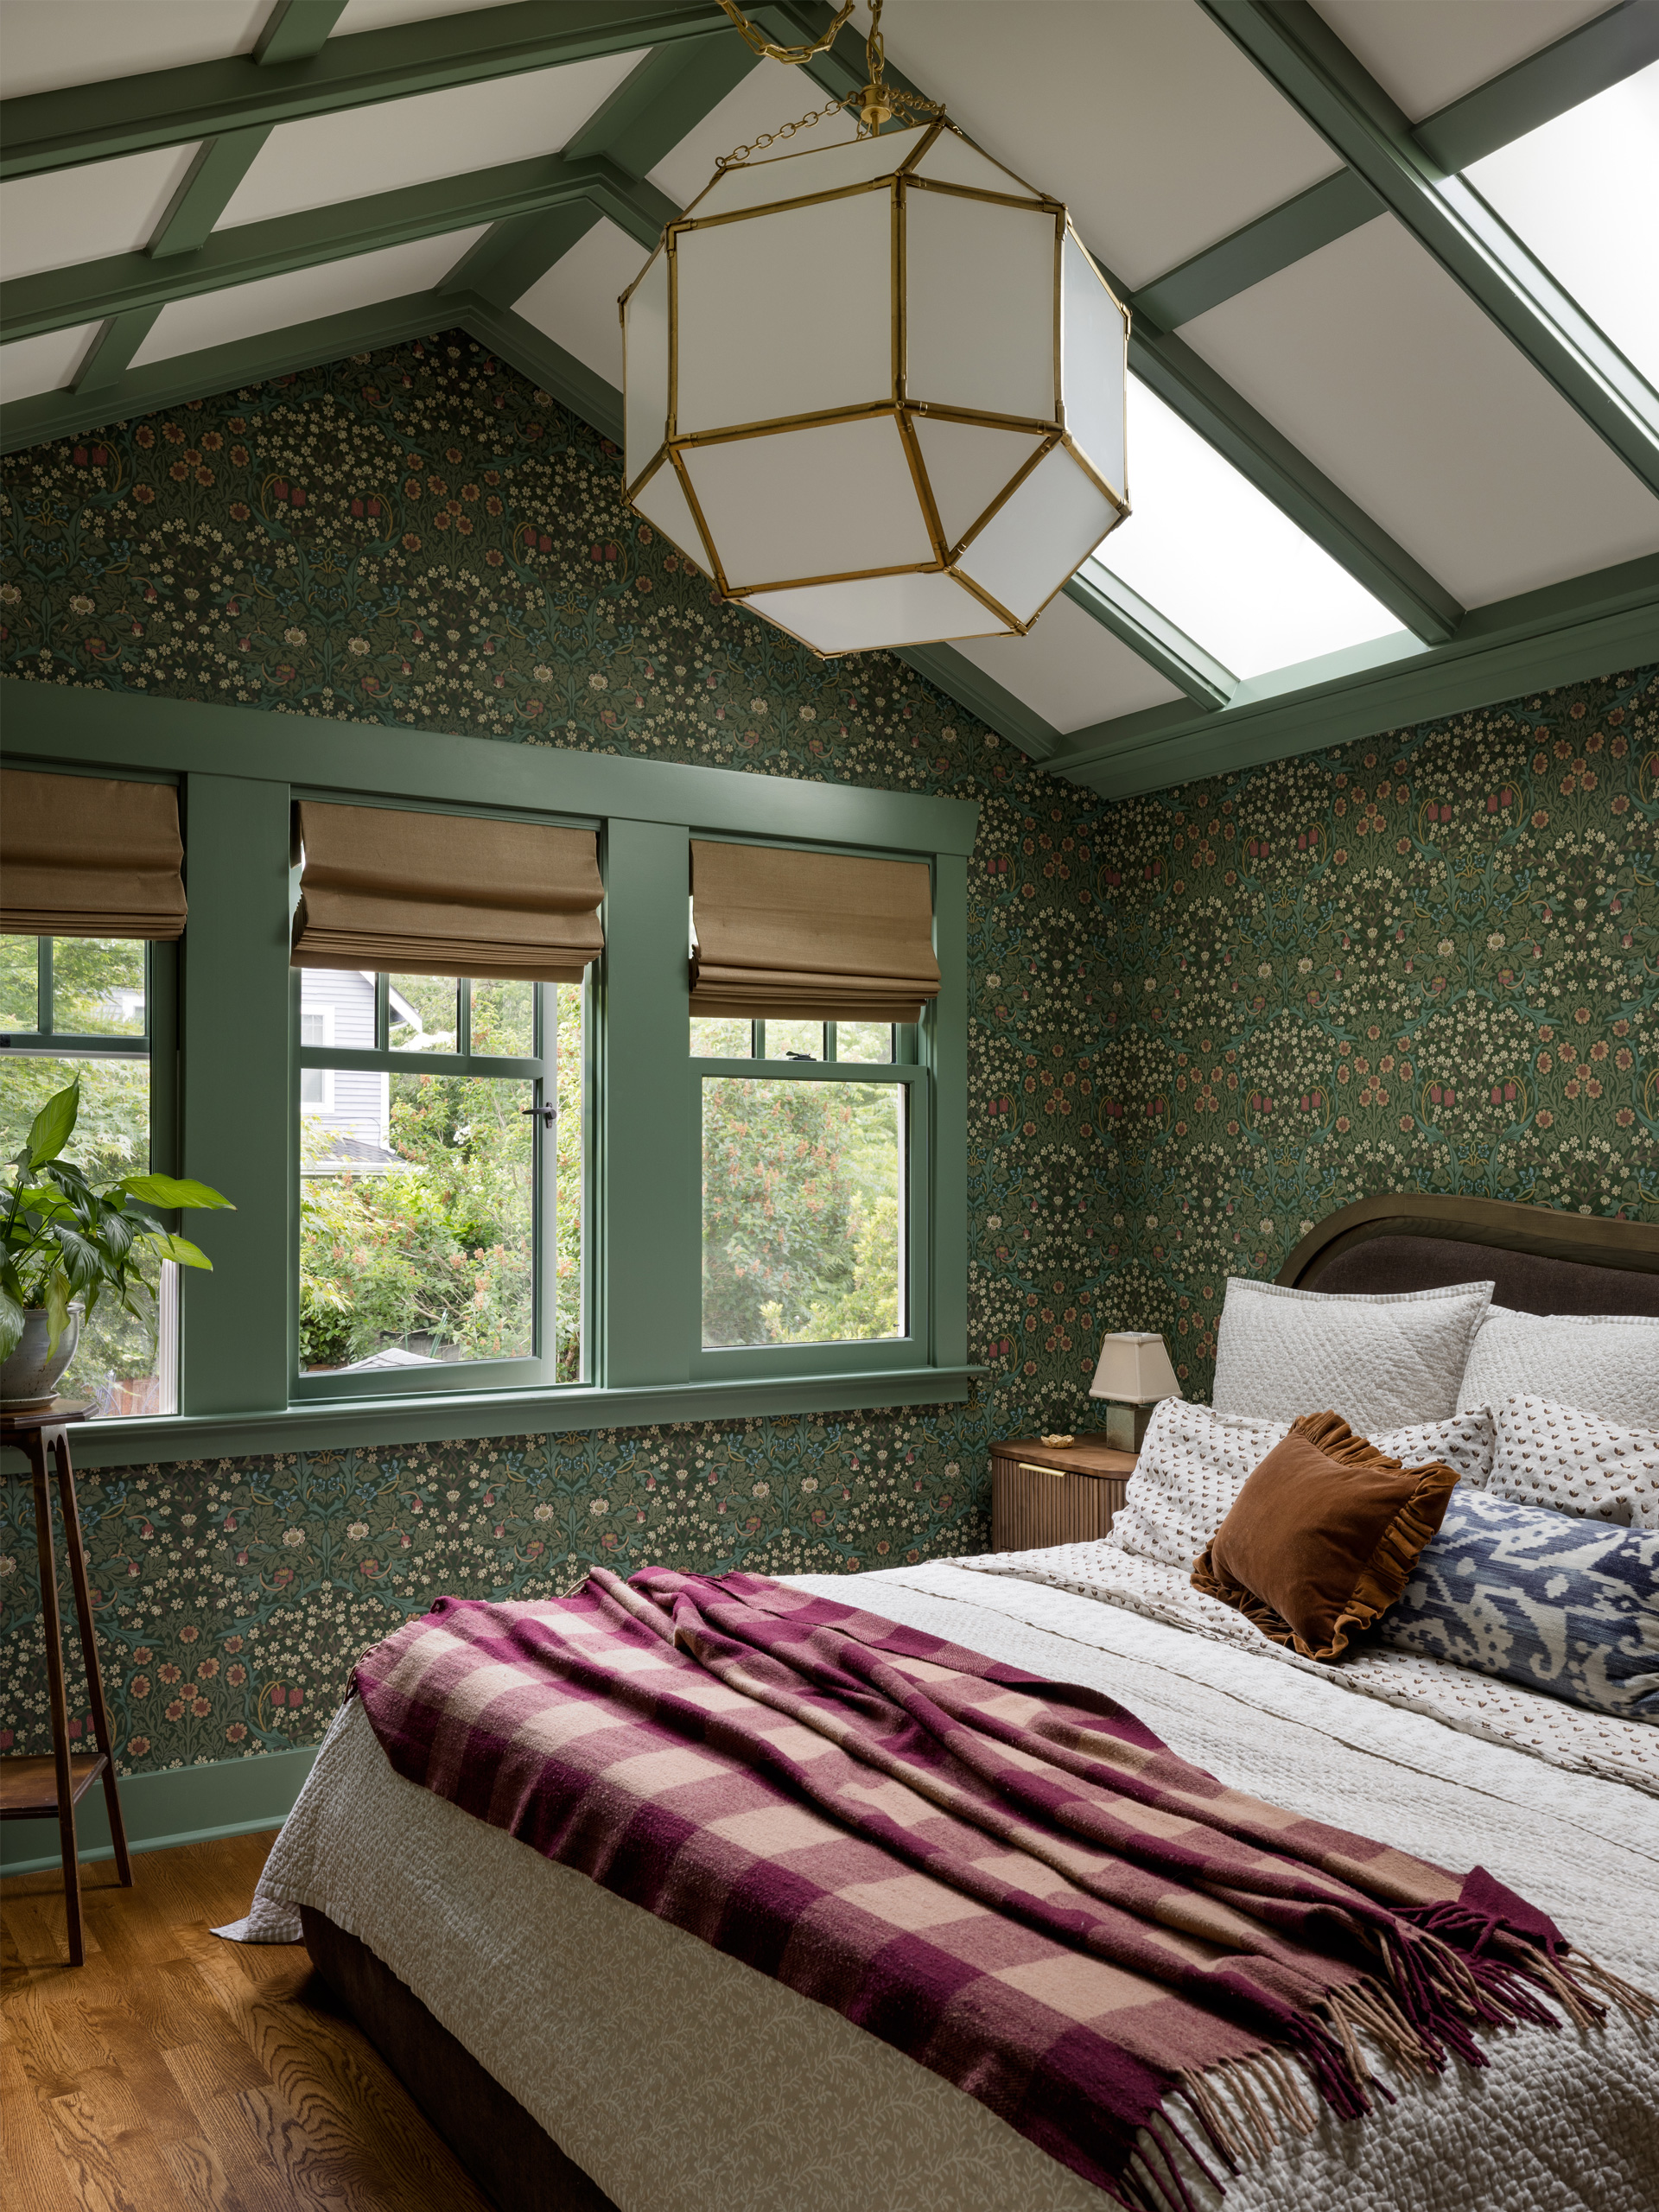
Under the Vault
Enveloped in Morris & Co.’s Blackthorn wallpaper, the primary bedrooms walls rise to a vaulted ceiling with painted beams. Tangletown Craftsman | Photo by Miranda Estes.
Under the Vault
Enveloped in Morris & Co.’s Blackthorn wallpaper, the primary bedrooms walls rise to a vaulted ceiling with painted beams. Tangletown Craftsman | Photo by Miranda Estes.
The primary bedroom is enveloped in the curling vines of Morris & Co.’s Blackthorn wallpaper. Throughout the room, from the base to the windows to the box beams in the newly-vaulted ceiling, the trim is painted a dusty green hue to match, creating the feeling of being both ensconced in the lush coziness of the space and nestled into the boughs of the mature tree out the window.
The other bedrooms got smaller moves, but still rich with character. In the front bedroom, a curved niche papered in Cole & Son’s Frutto Proibito holds a full-size bed, with a deep drawer below and built-ins alongside. It is a reading nook by day and a place to sleep at night. The nursery is paneled and wrapped in CFA Voysey’s Apothecary’s Garden, which carries the Arts and Crafts thread into the smallest room in the house.
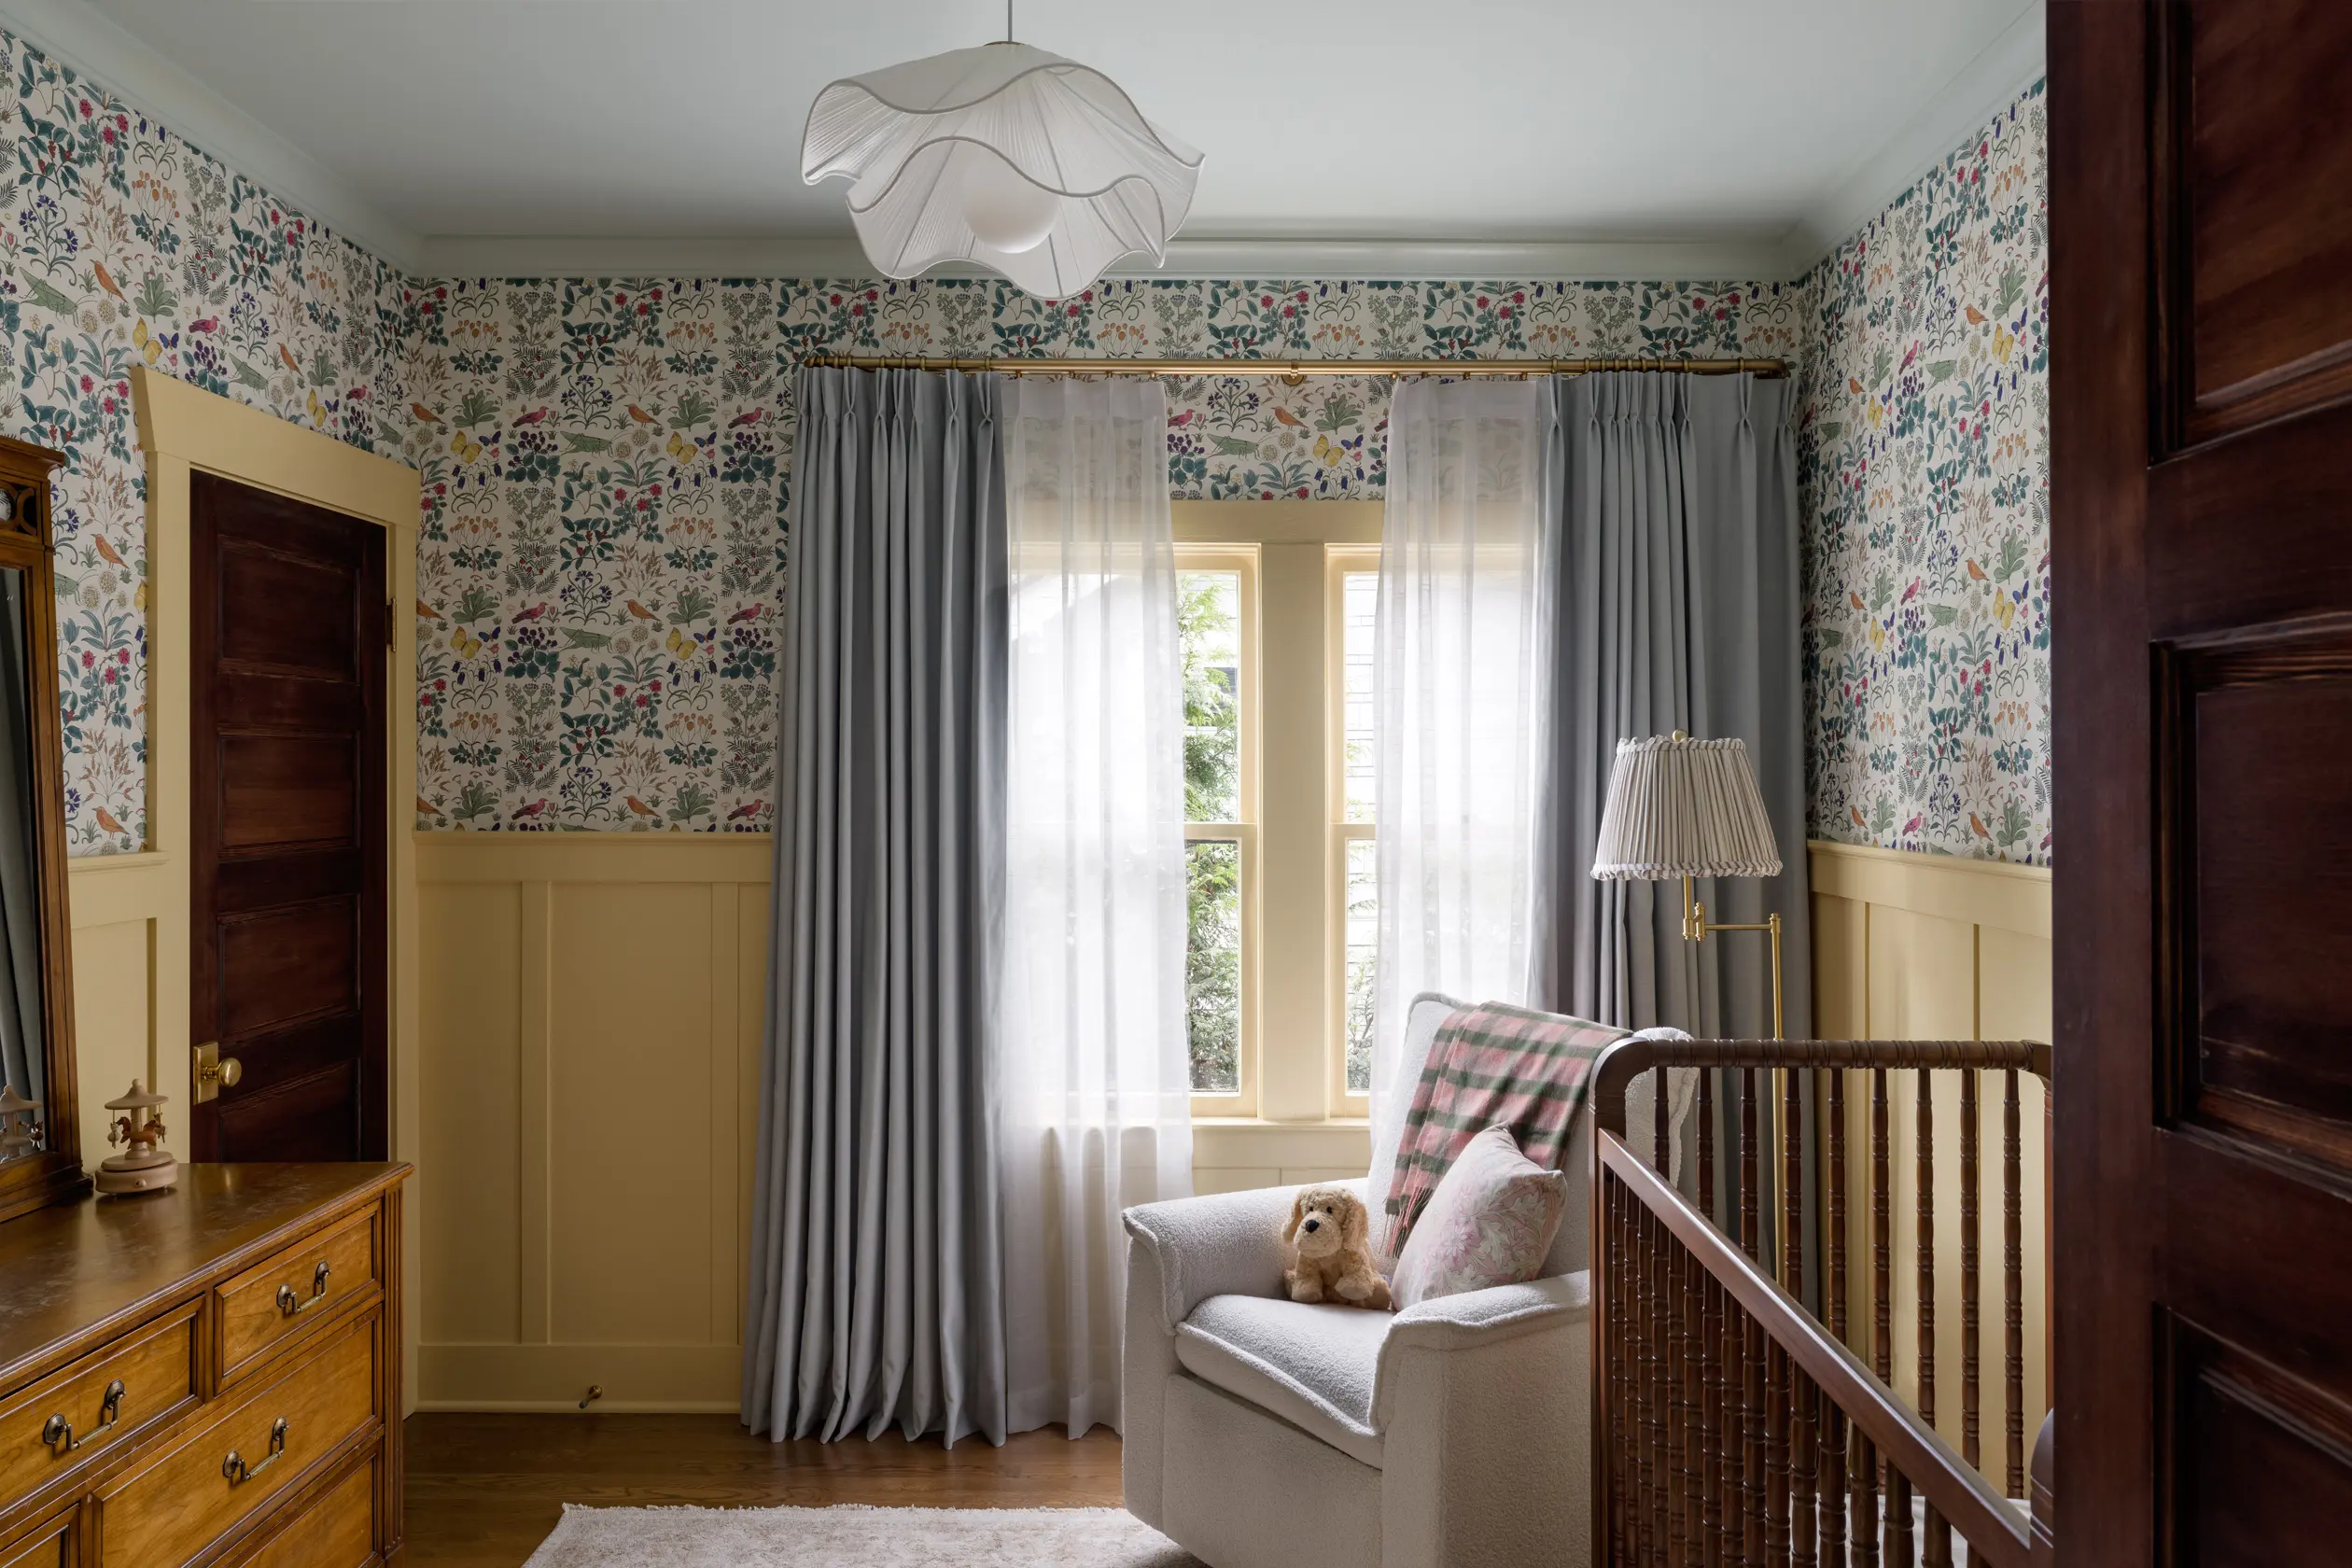
Pairing Old & New
Vintage and antique furniture pair seamlessly with newer essentials like the crib and cozy nursery chair. Tangletown Craftsman | Photo by Miranda Estes.
Pairing Old & New
Vintage and antique furniture pair seamlessly with newer essentials like the crib and cozy nursery chair. Tangletown Craftsman | Photo by Miranda Estes.
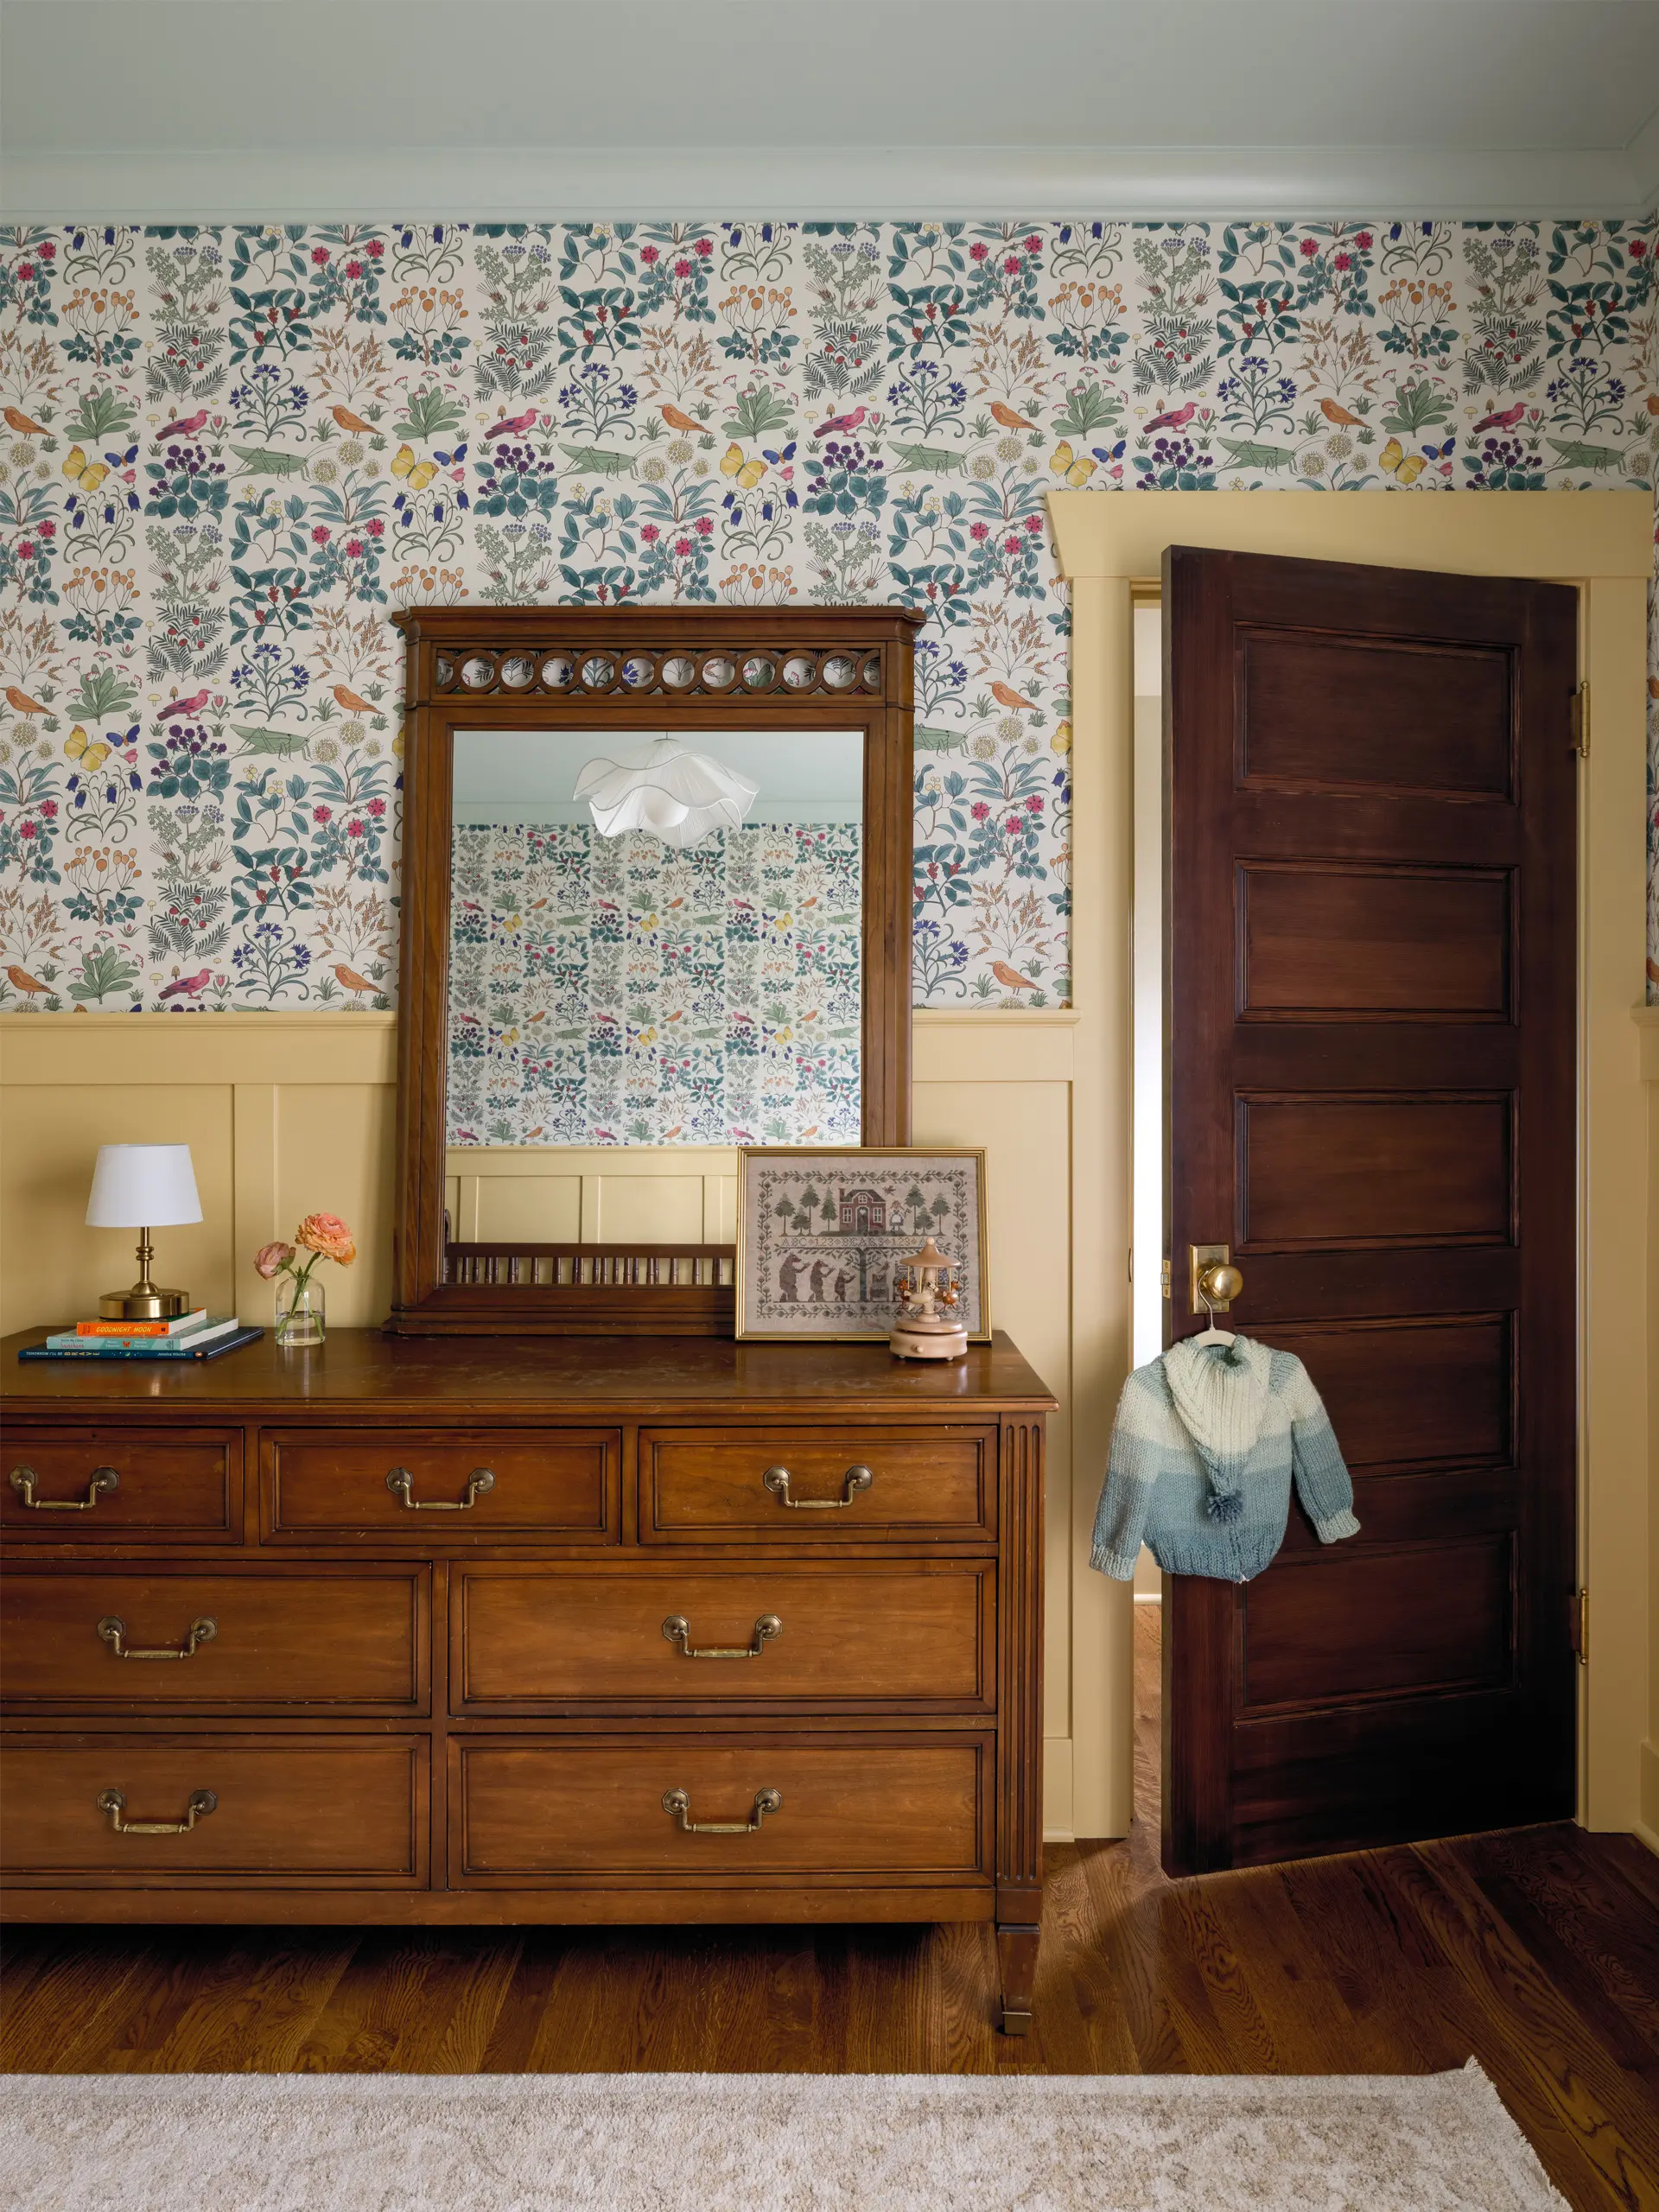
Cheery Nursery
Above sunny yellow paneling, charming wallpaper featuring varied flora and fauna is at once on-theme with the rest of the home and sure to be a delight for little ones’ eyes. Tangletown Craftsman | Photo by Miranda Estes.
Cheery Nursery
Above sunny yellow paneling, charming wallpaper featuring varied flora and fauna is at once on-theme with the rest of the home and sure to be a delight for little ones’ eyes. Tangletown Craftsman | Photo by Miranda Estes.
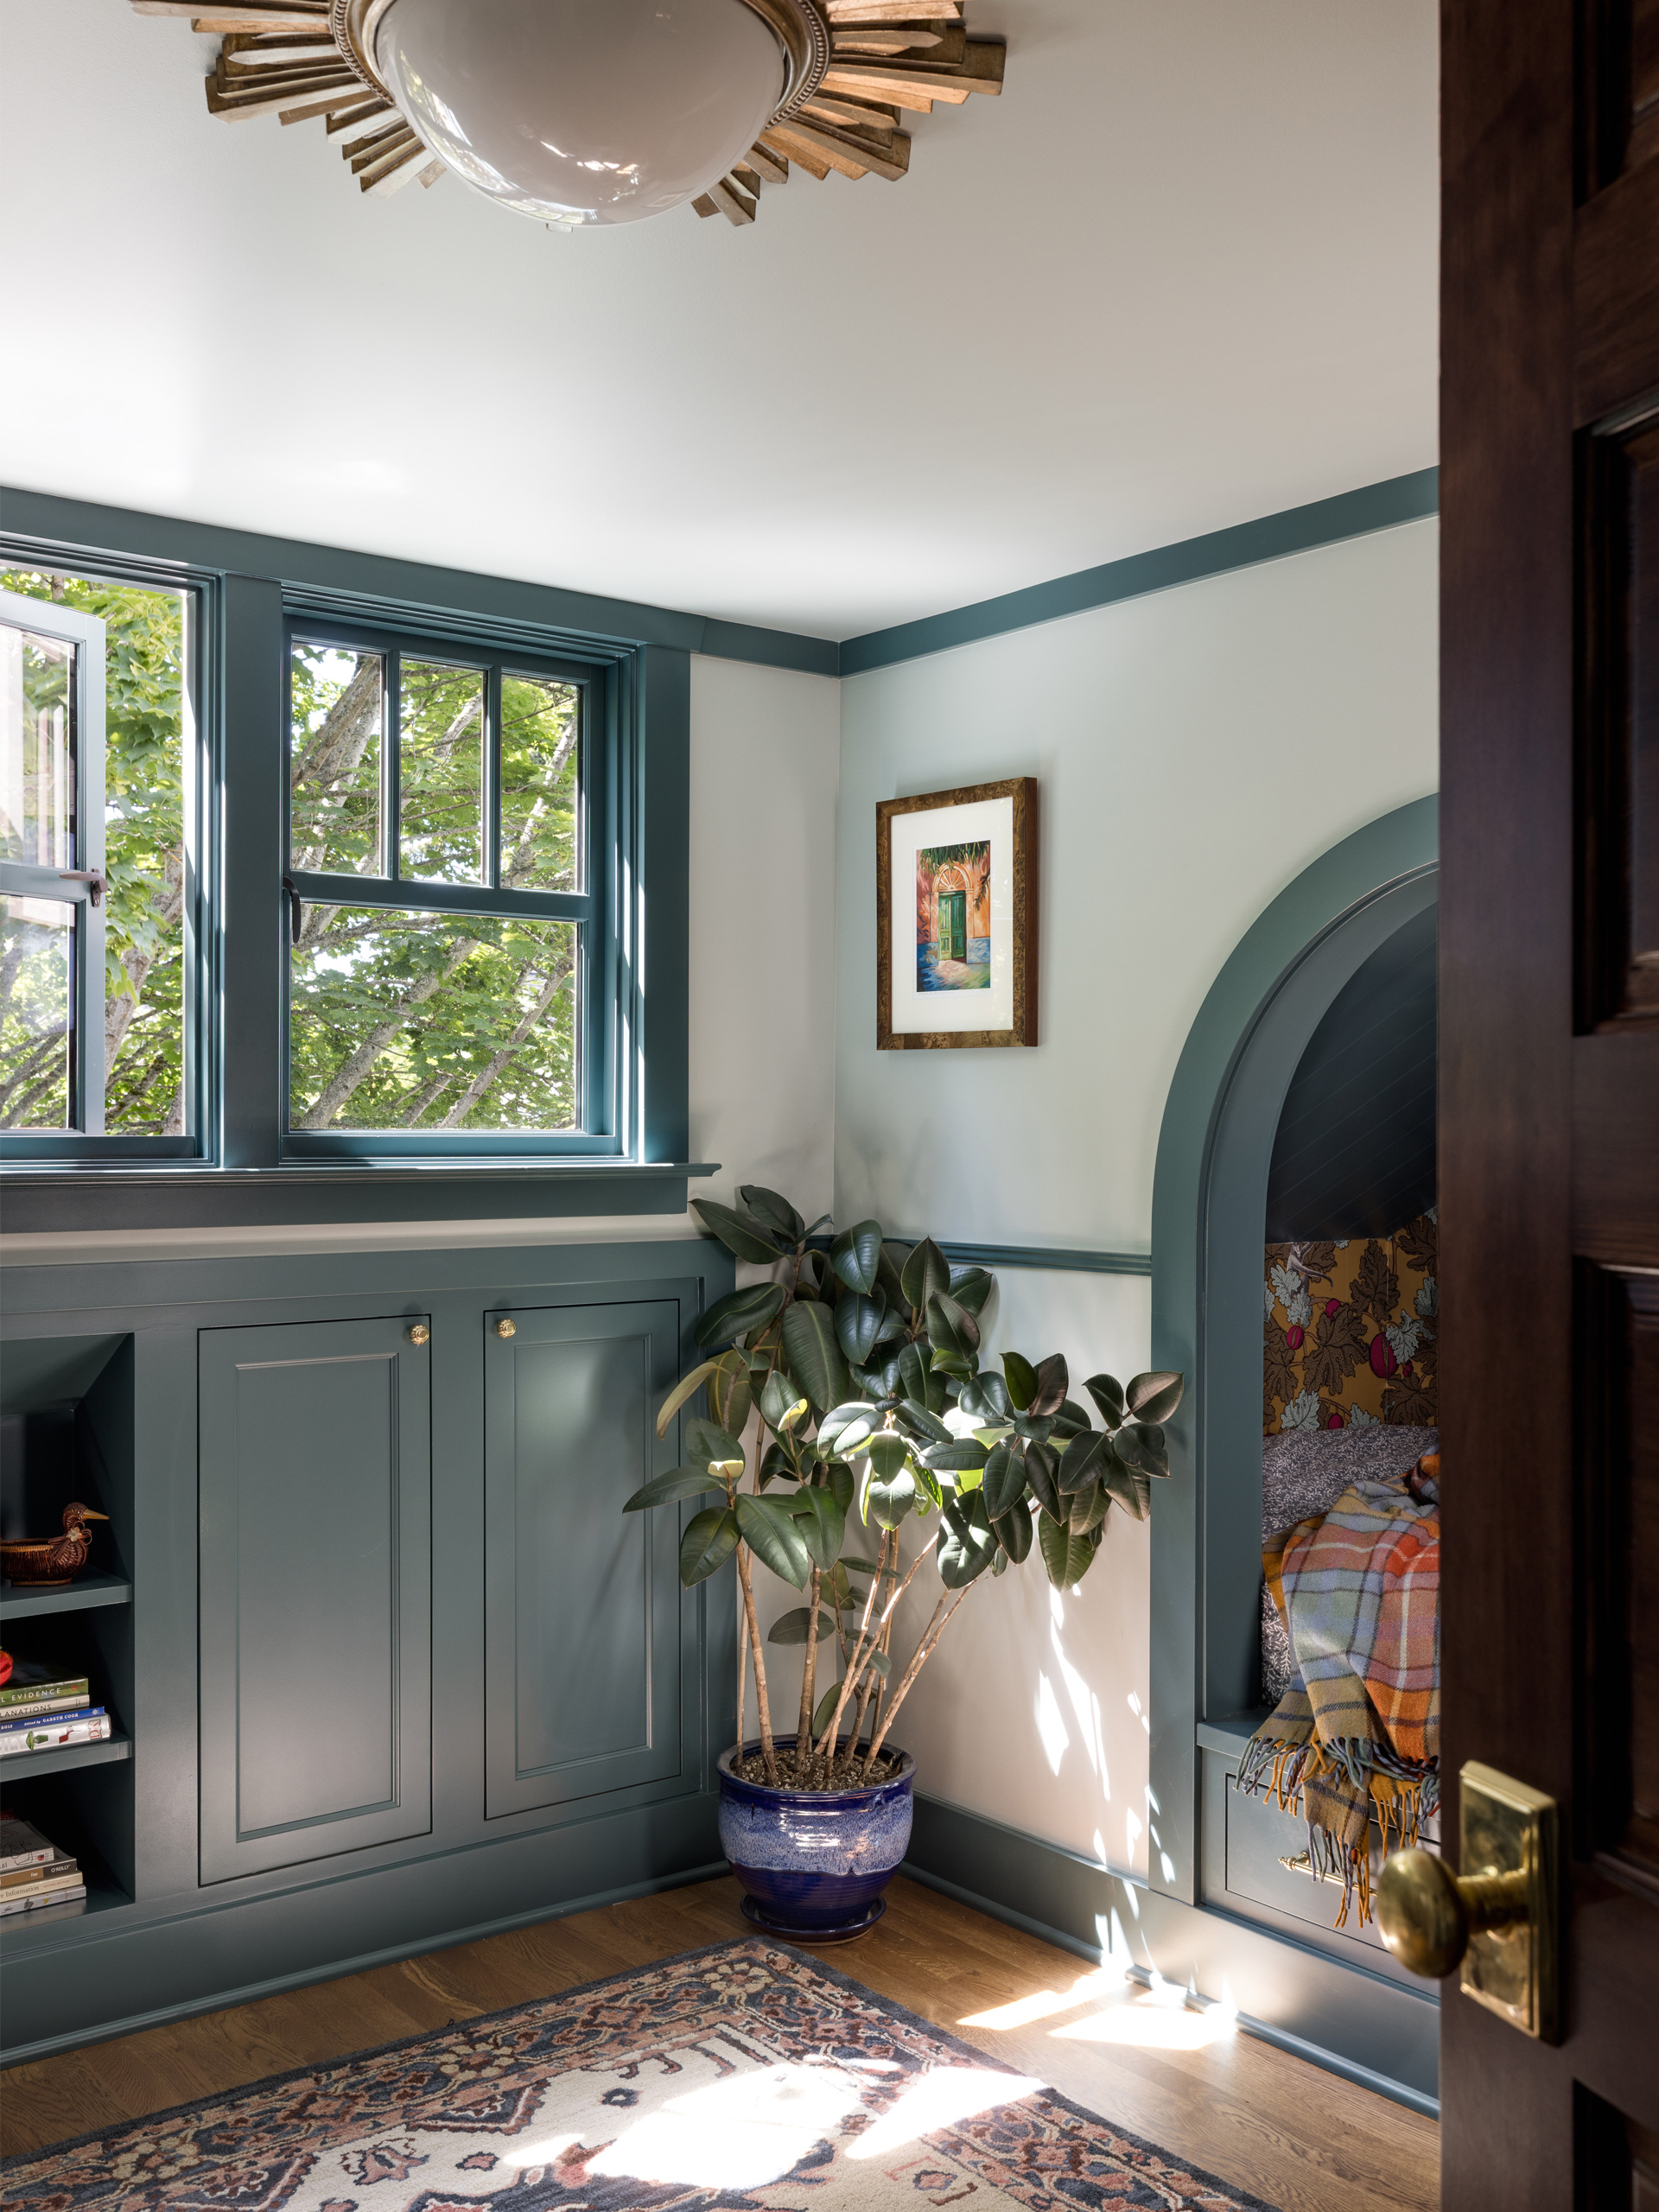
Adding Storage without Furniture
From the extra deep drawers under the bed to built-in cabinets and shelves under the windows, every bit of space under the eaves or hard to reach is made accessible and useful. Tangletown Craftsman | Photo by Miranda Estes.
Adding Storage without Furniture
From the extra deep drawers under the bed to built-in cabinets and shelves under the windows, every bit of space under the eaves or hard to reach is made accessible and useful. Tangletown Craftsman | Photo by Miranda Estes.
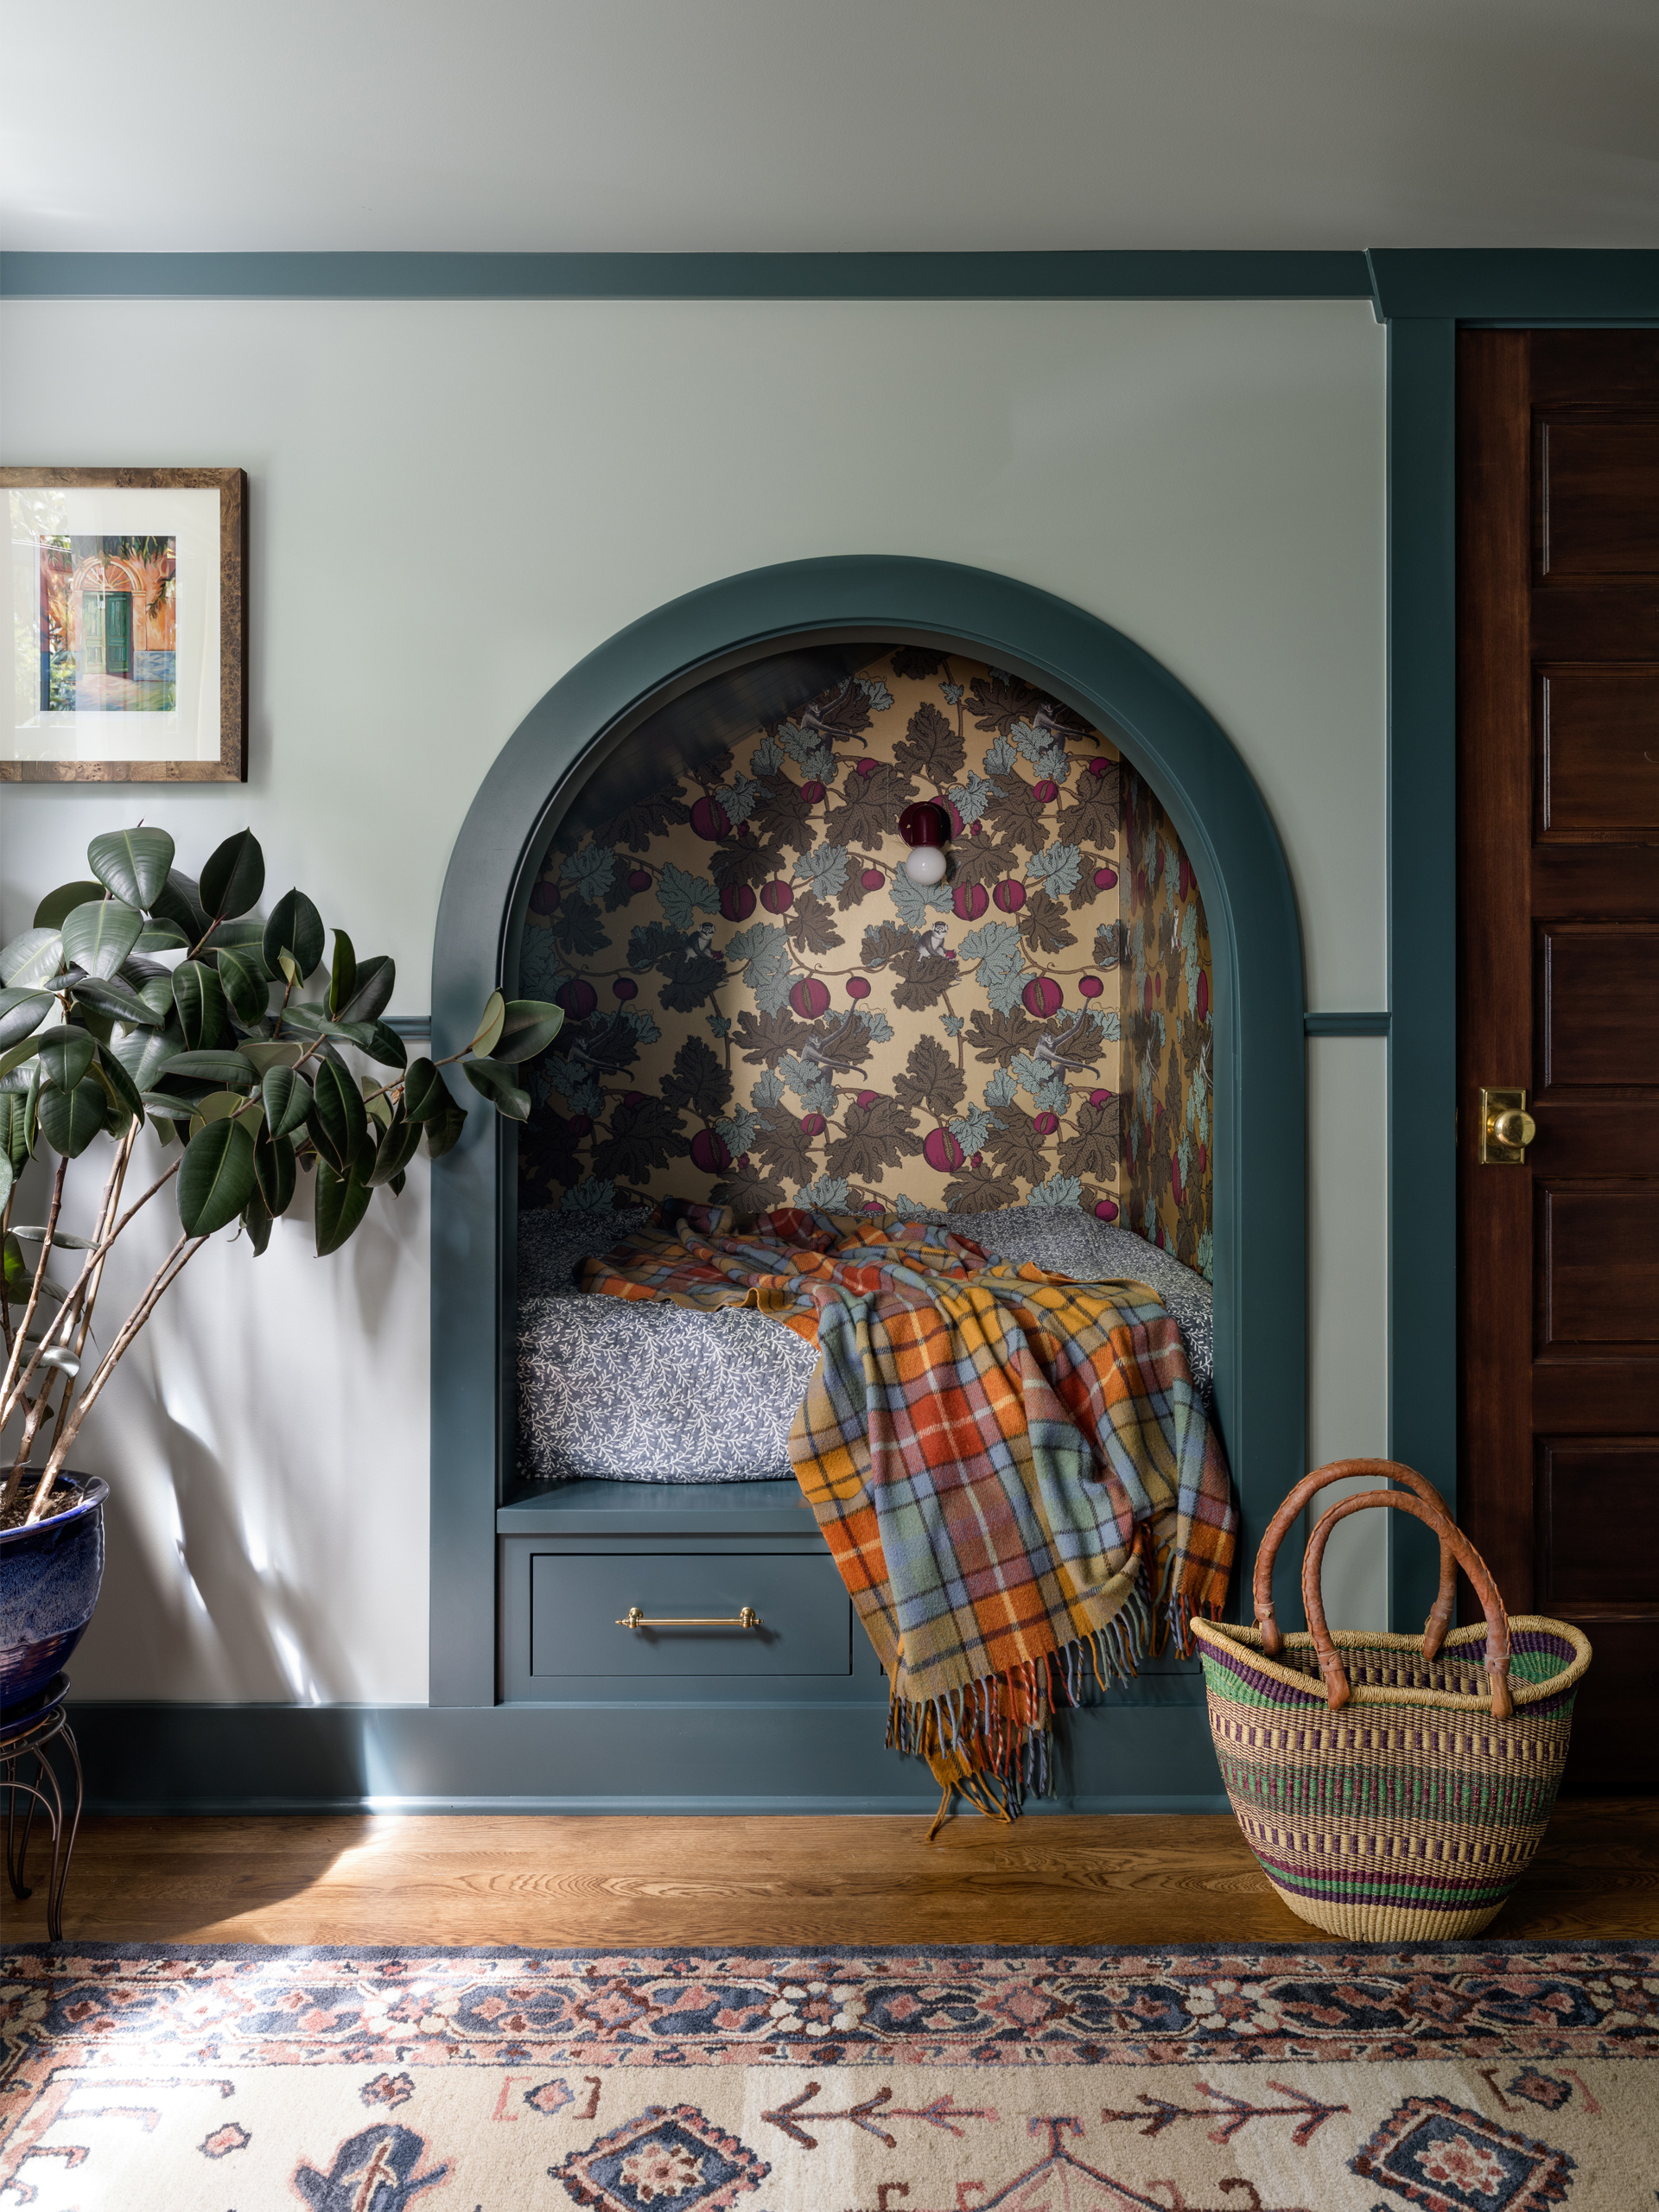
The Coziest Nook
A built-in nook behind an arched opening houses a full size bed. Tangletown Craftsman | Photo by Miranda Estes.
The Coziest Nook
A built-in nook behind an arched opening houses a full size bed. Tangletown Craftsman | Photo by Miranda Estes.
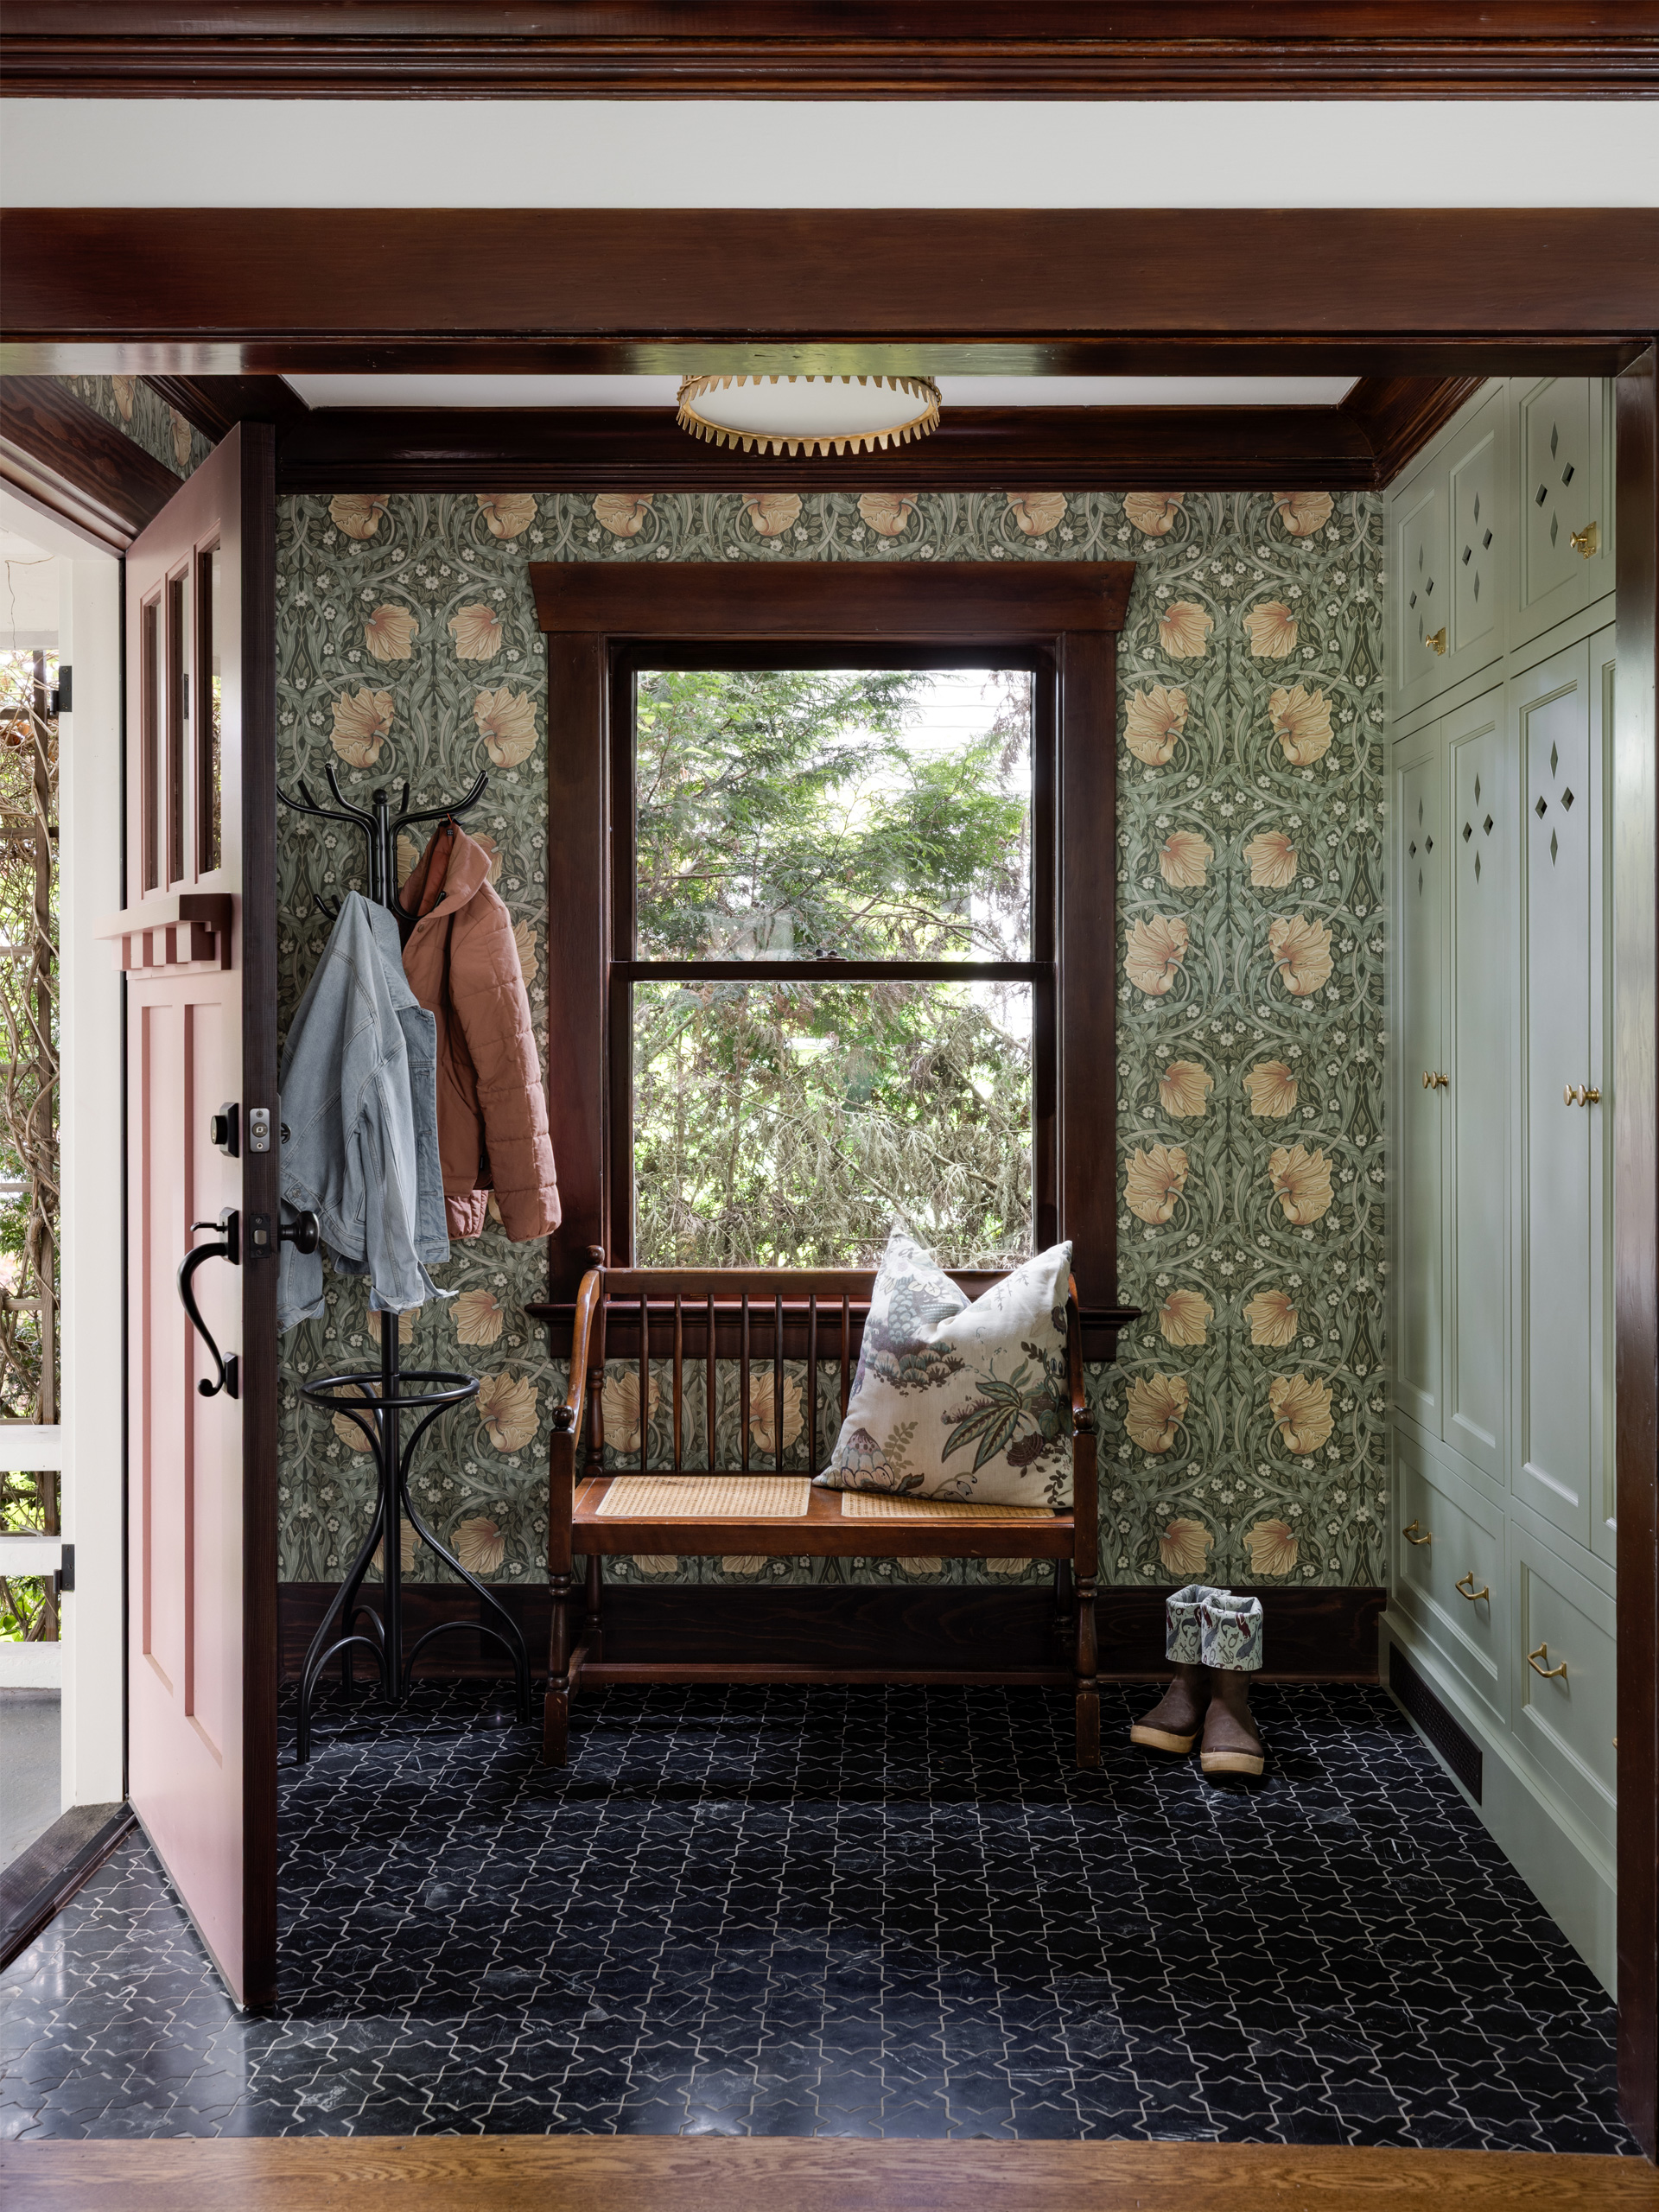
Pimpernel at the Entry
Morris & Co.’s Pimpernel wraps the entry, where sage casework, original fir trim, and patterned floor tile tile give coats and boots a proper place to land. Tangletown Craftsman | Photo by Miranda Estes.
Pimpernel at the Entry
Morris & Co.’s Pimpernel wraps the entry, where sage casework, original fir trim, and patterned floor tile tile give coats and boots a proper place to land. Tangletown Craftsman | Photo by Miranda Estes.
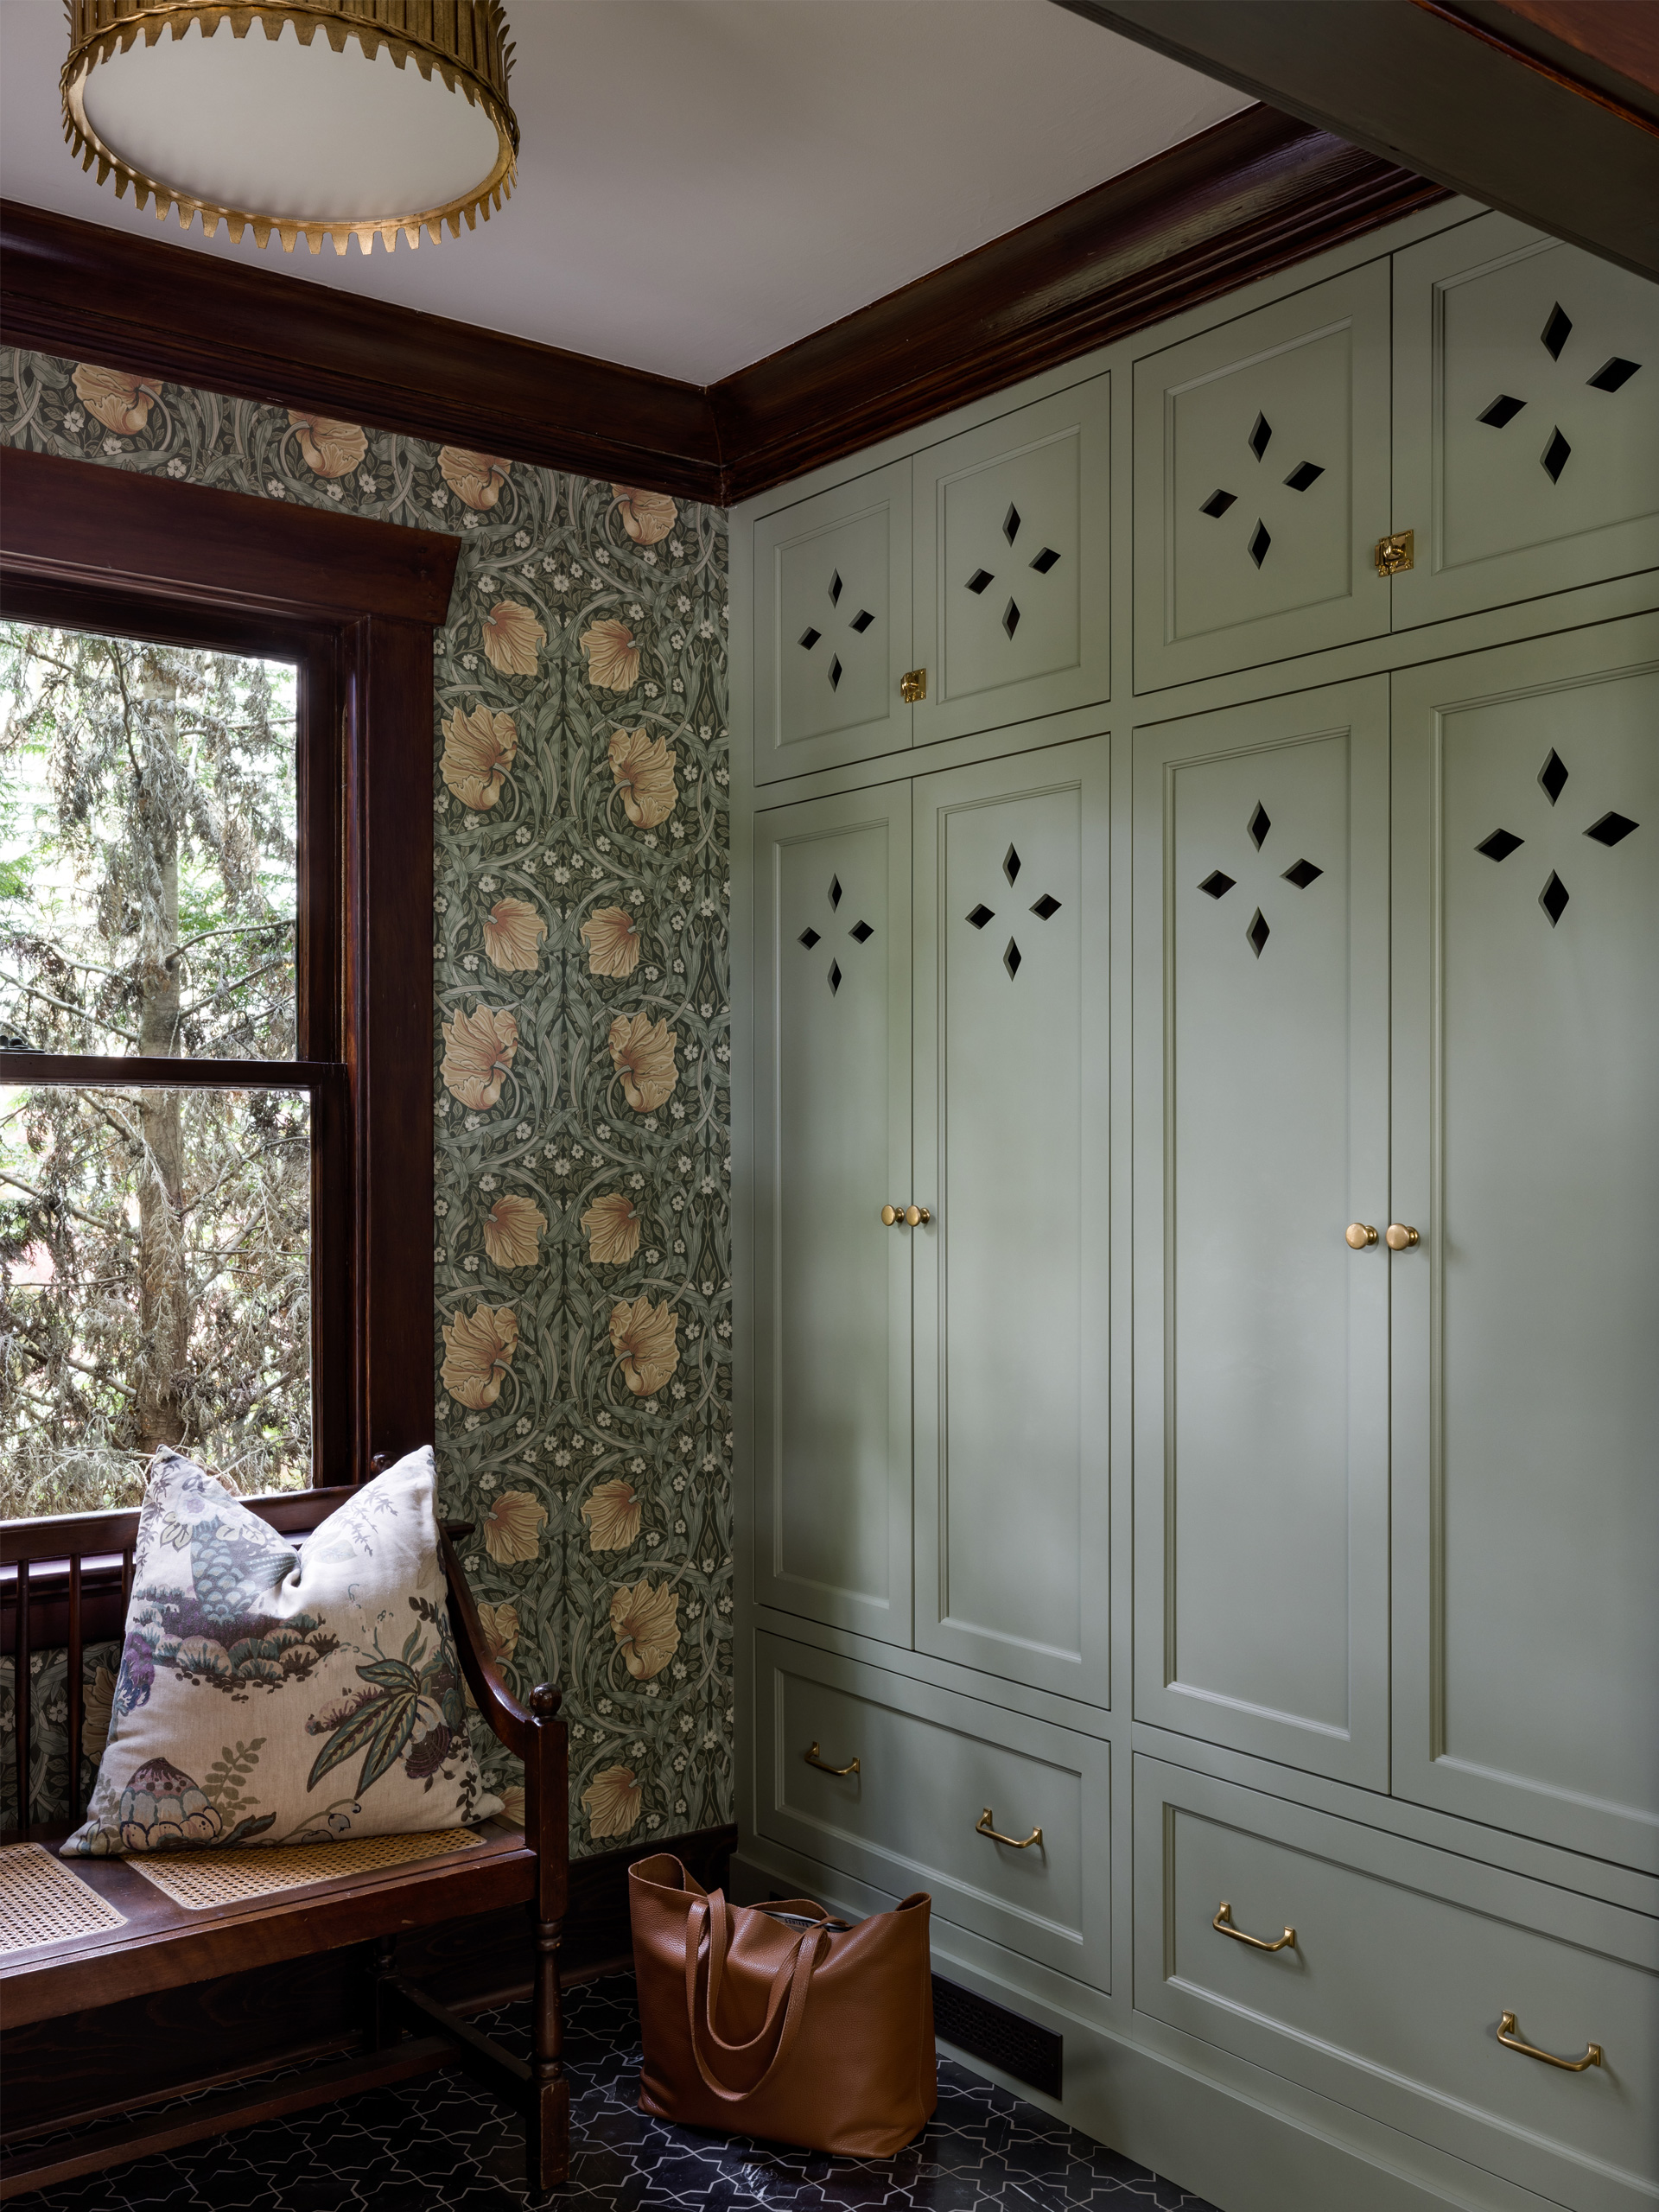
Diamond Cutouts
Floor-to-ceiling casework in soft sage houses coats and shoes, with pierced diamond detailing that lets the closed cabinets breathe and brass hardware that will darken with use. Tangletown Craftsman | Photo by Miranda Estes.
Diamond Cutouts
Floor-to-ceiling casework in soft sage houses coats and shoes, with pierced diamond detailing that lets the closed cabinets breathe and brass hardware that will darken with use. Tangletown Craftsman | Photo by Miranda Estes.
At the entry, full-height casework for coats and gear sits against Morris & Co.’s Pimpernel wallpaper. The base of the main stair now opens straight through to the living room, making both the stair and the living room feel more generous. In a niche by the basement stair, casework is lifted clear of the floor so a dog feeding station can tuck below, keeping the dog bowls from being constantly underfoot.
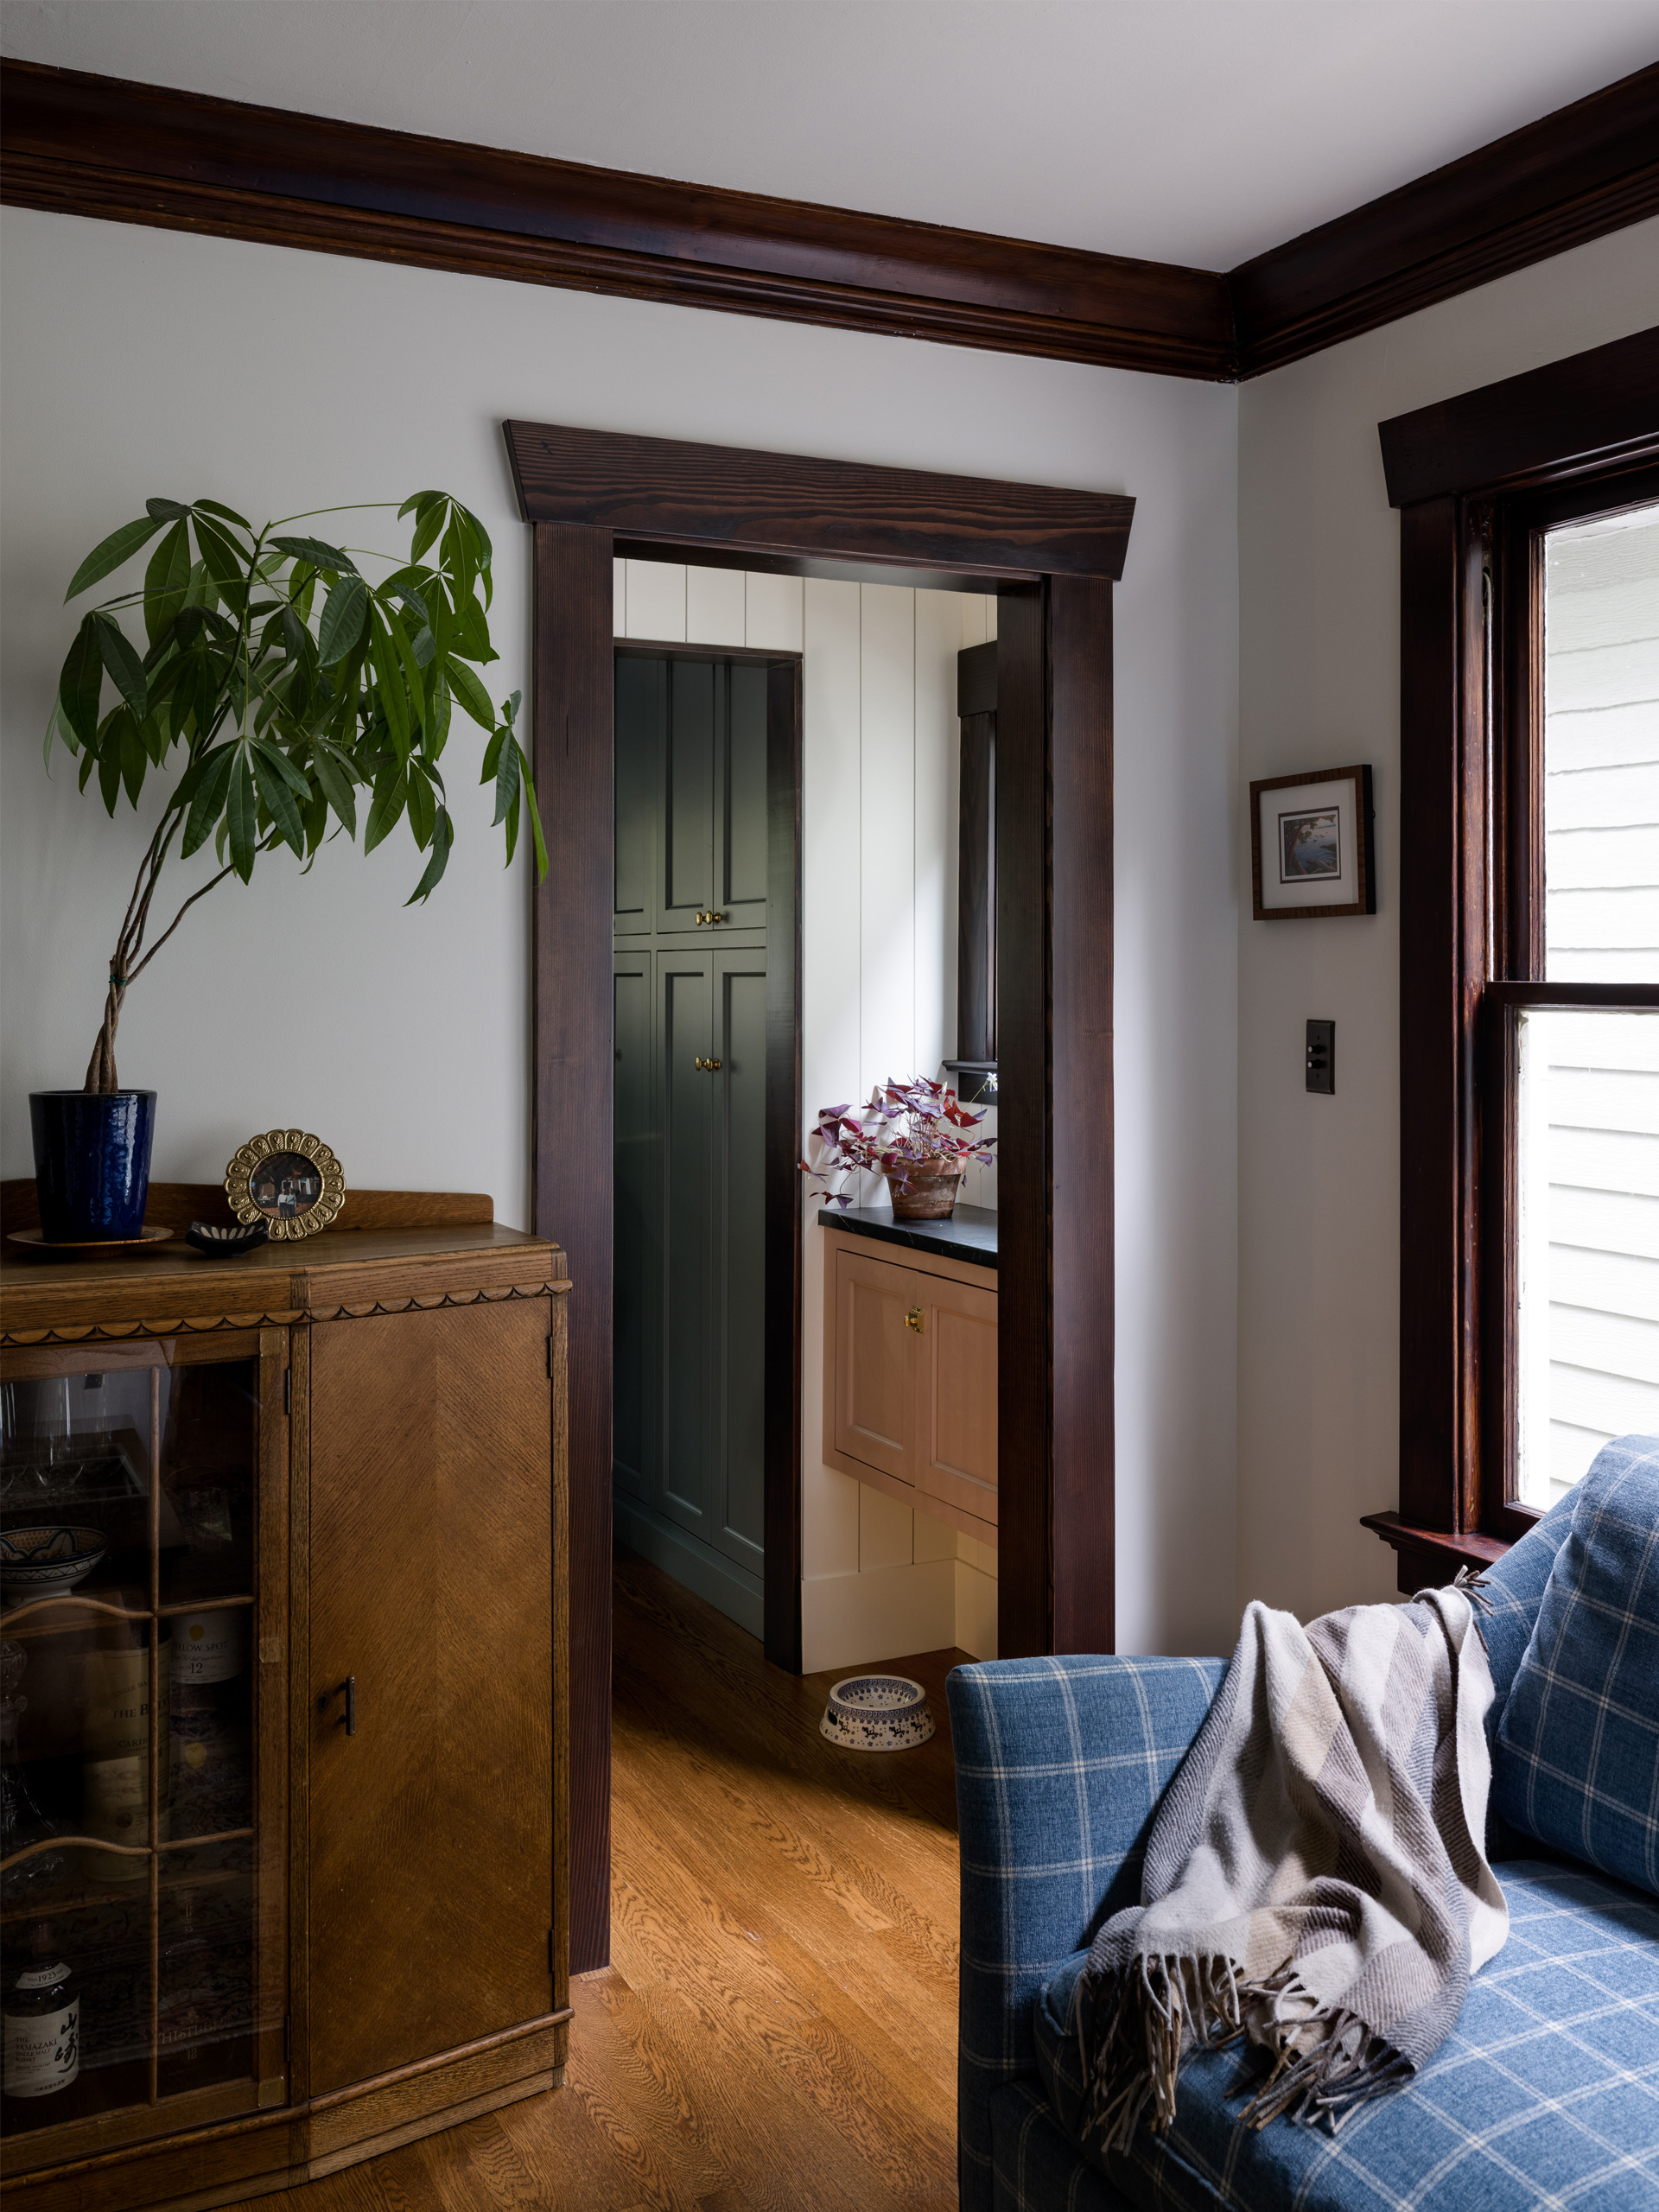
No Wasted Space
In the vestibule at the top of the basement stairs, a shallow cabinet is lifted off the floor to create space for a dog feeding station. Tangletown Craftsman | Photo by Miranda Estes.
No Wasted Space
In the vestibule at the top of the basement stairs, a shallow cabinet is lifted off the floor to create space for a dog feeding station. Tangletown Craftsman | Photo by Miranda Estes.
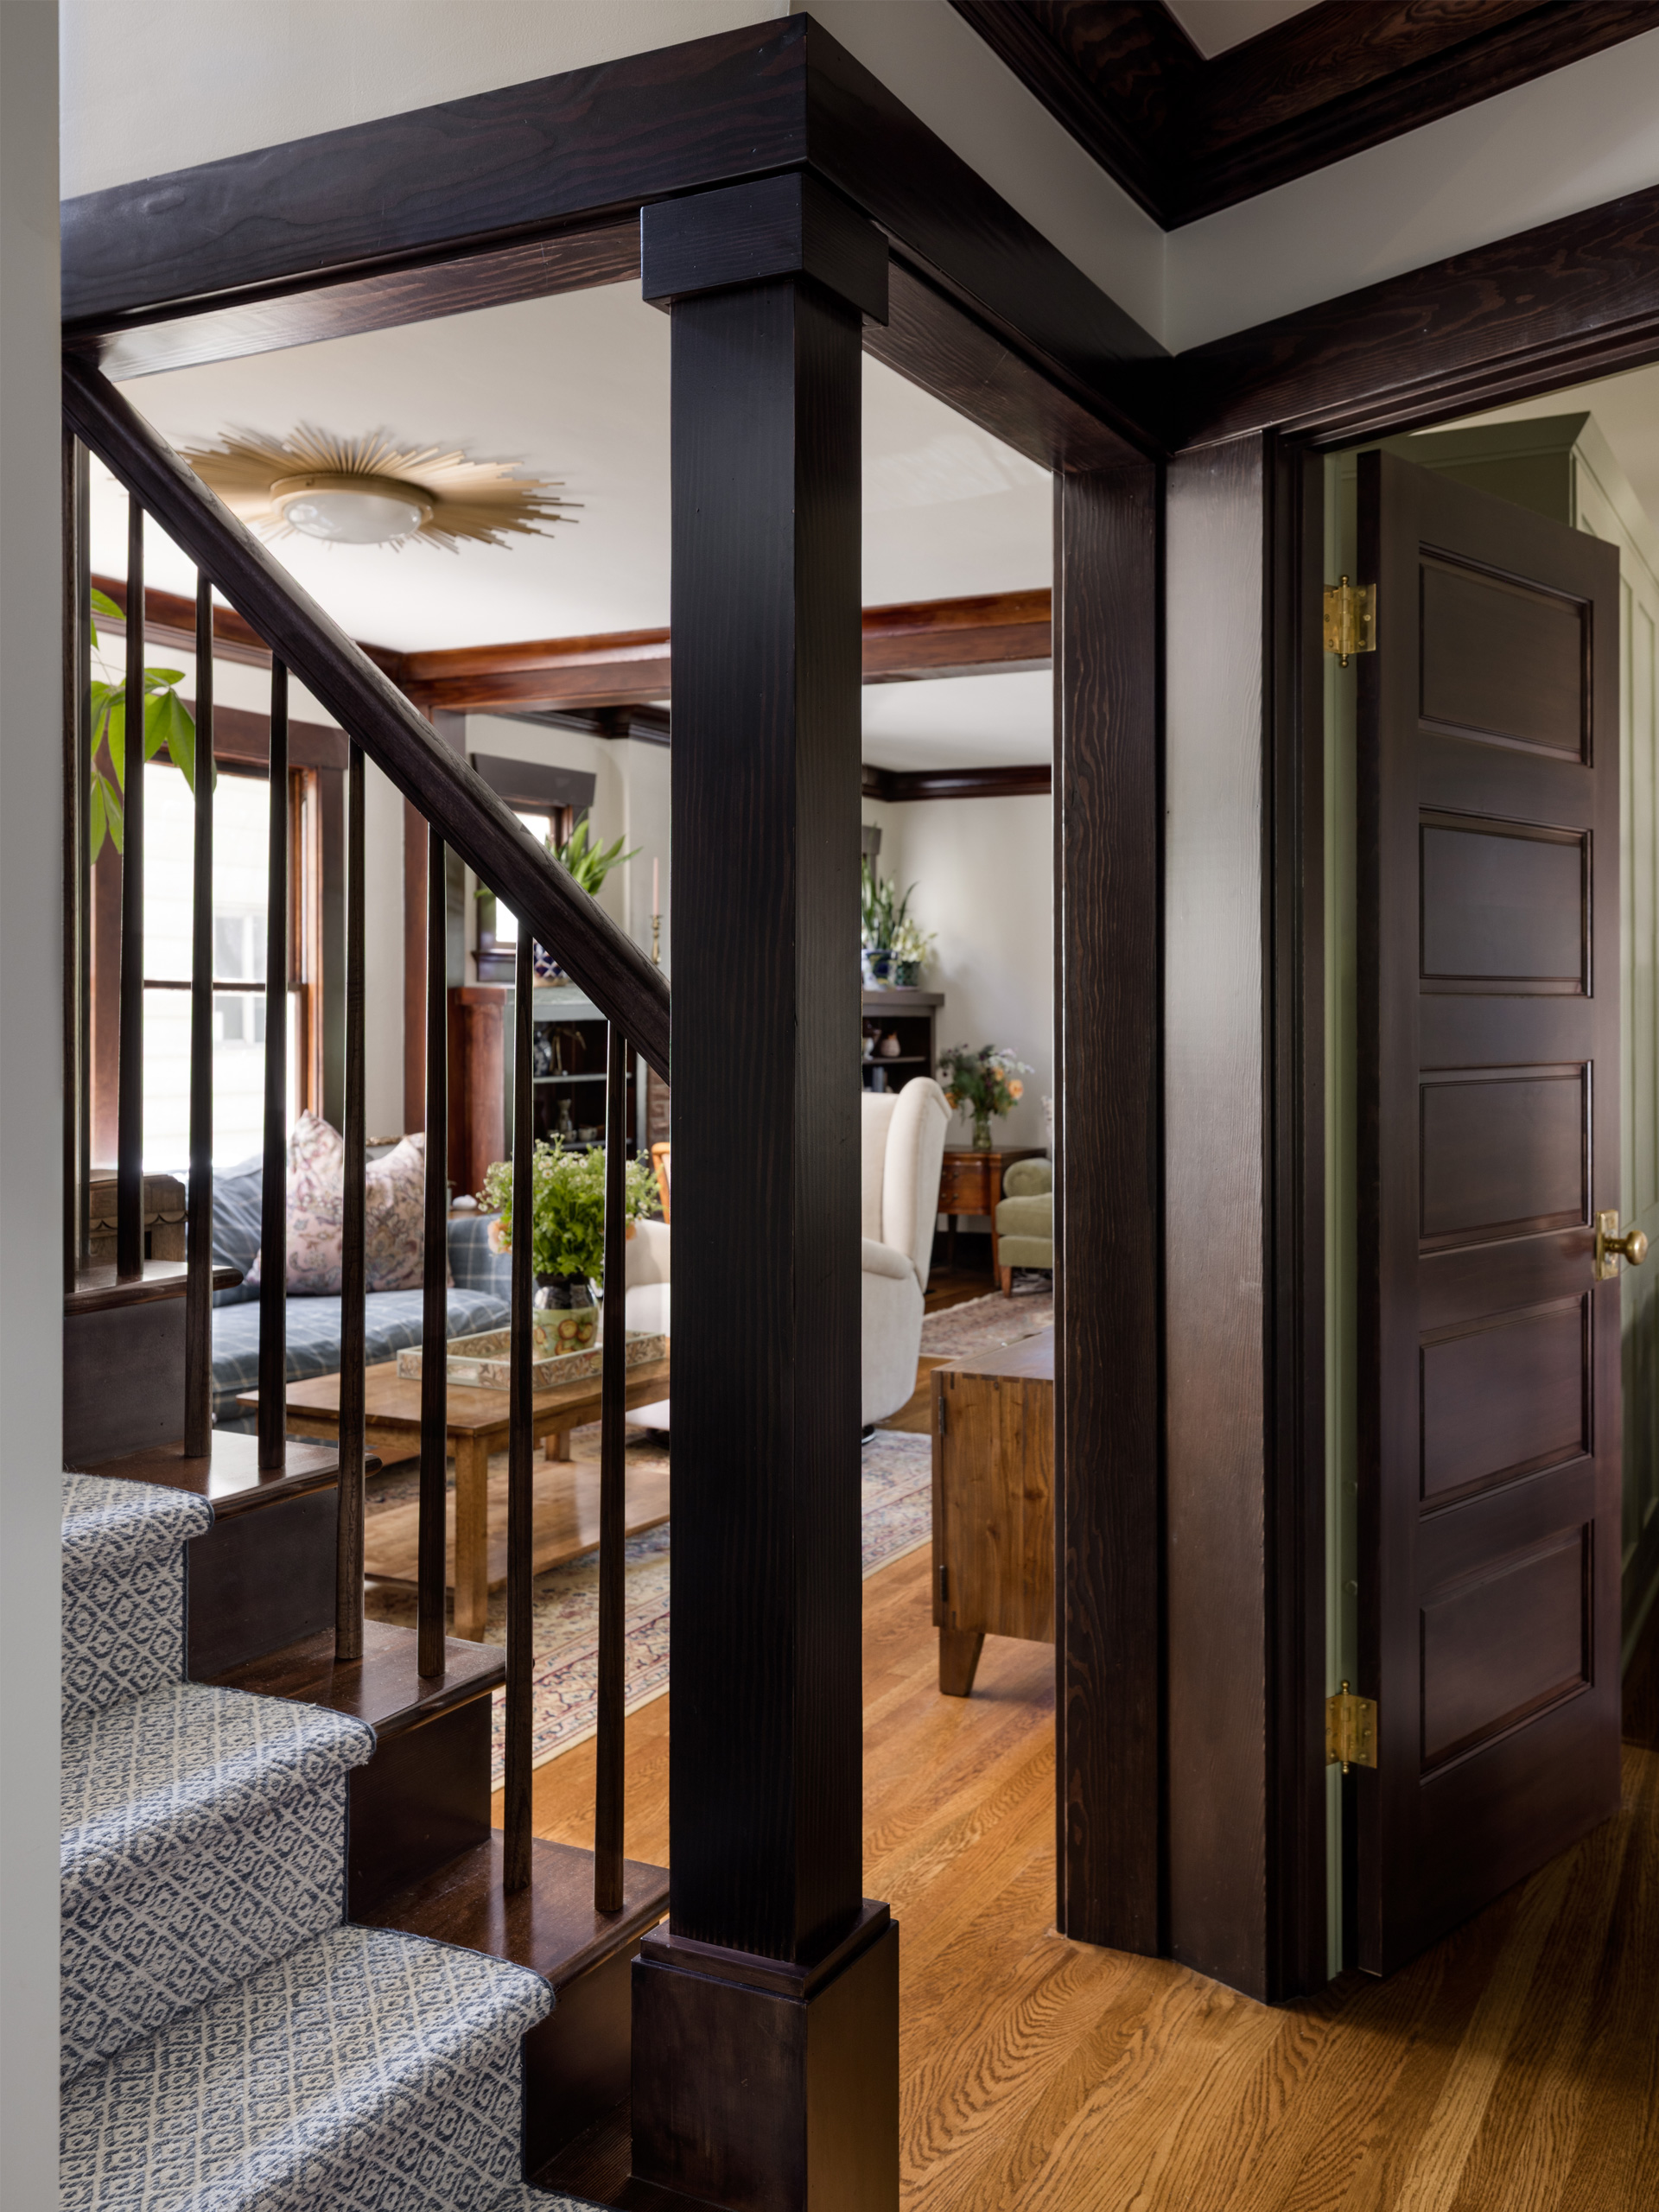
Open Rail
Opening the stair to the living spaces beyond helped the narrow stair of the older home feel more generous. Tangletown Craftsman | Photo by Miranda Estes.
Open Rail
Opening the stair to the living spaces beyond helped the narrow stair of the older home feel more generous. Tangletown Craftsman | Photo by Miranda Estes.
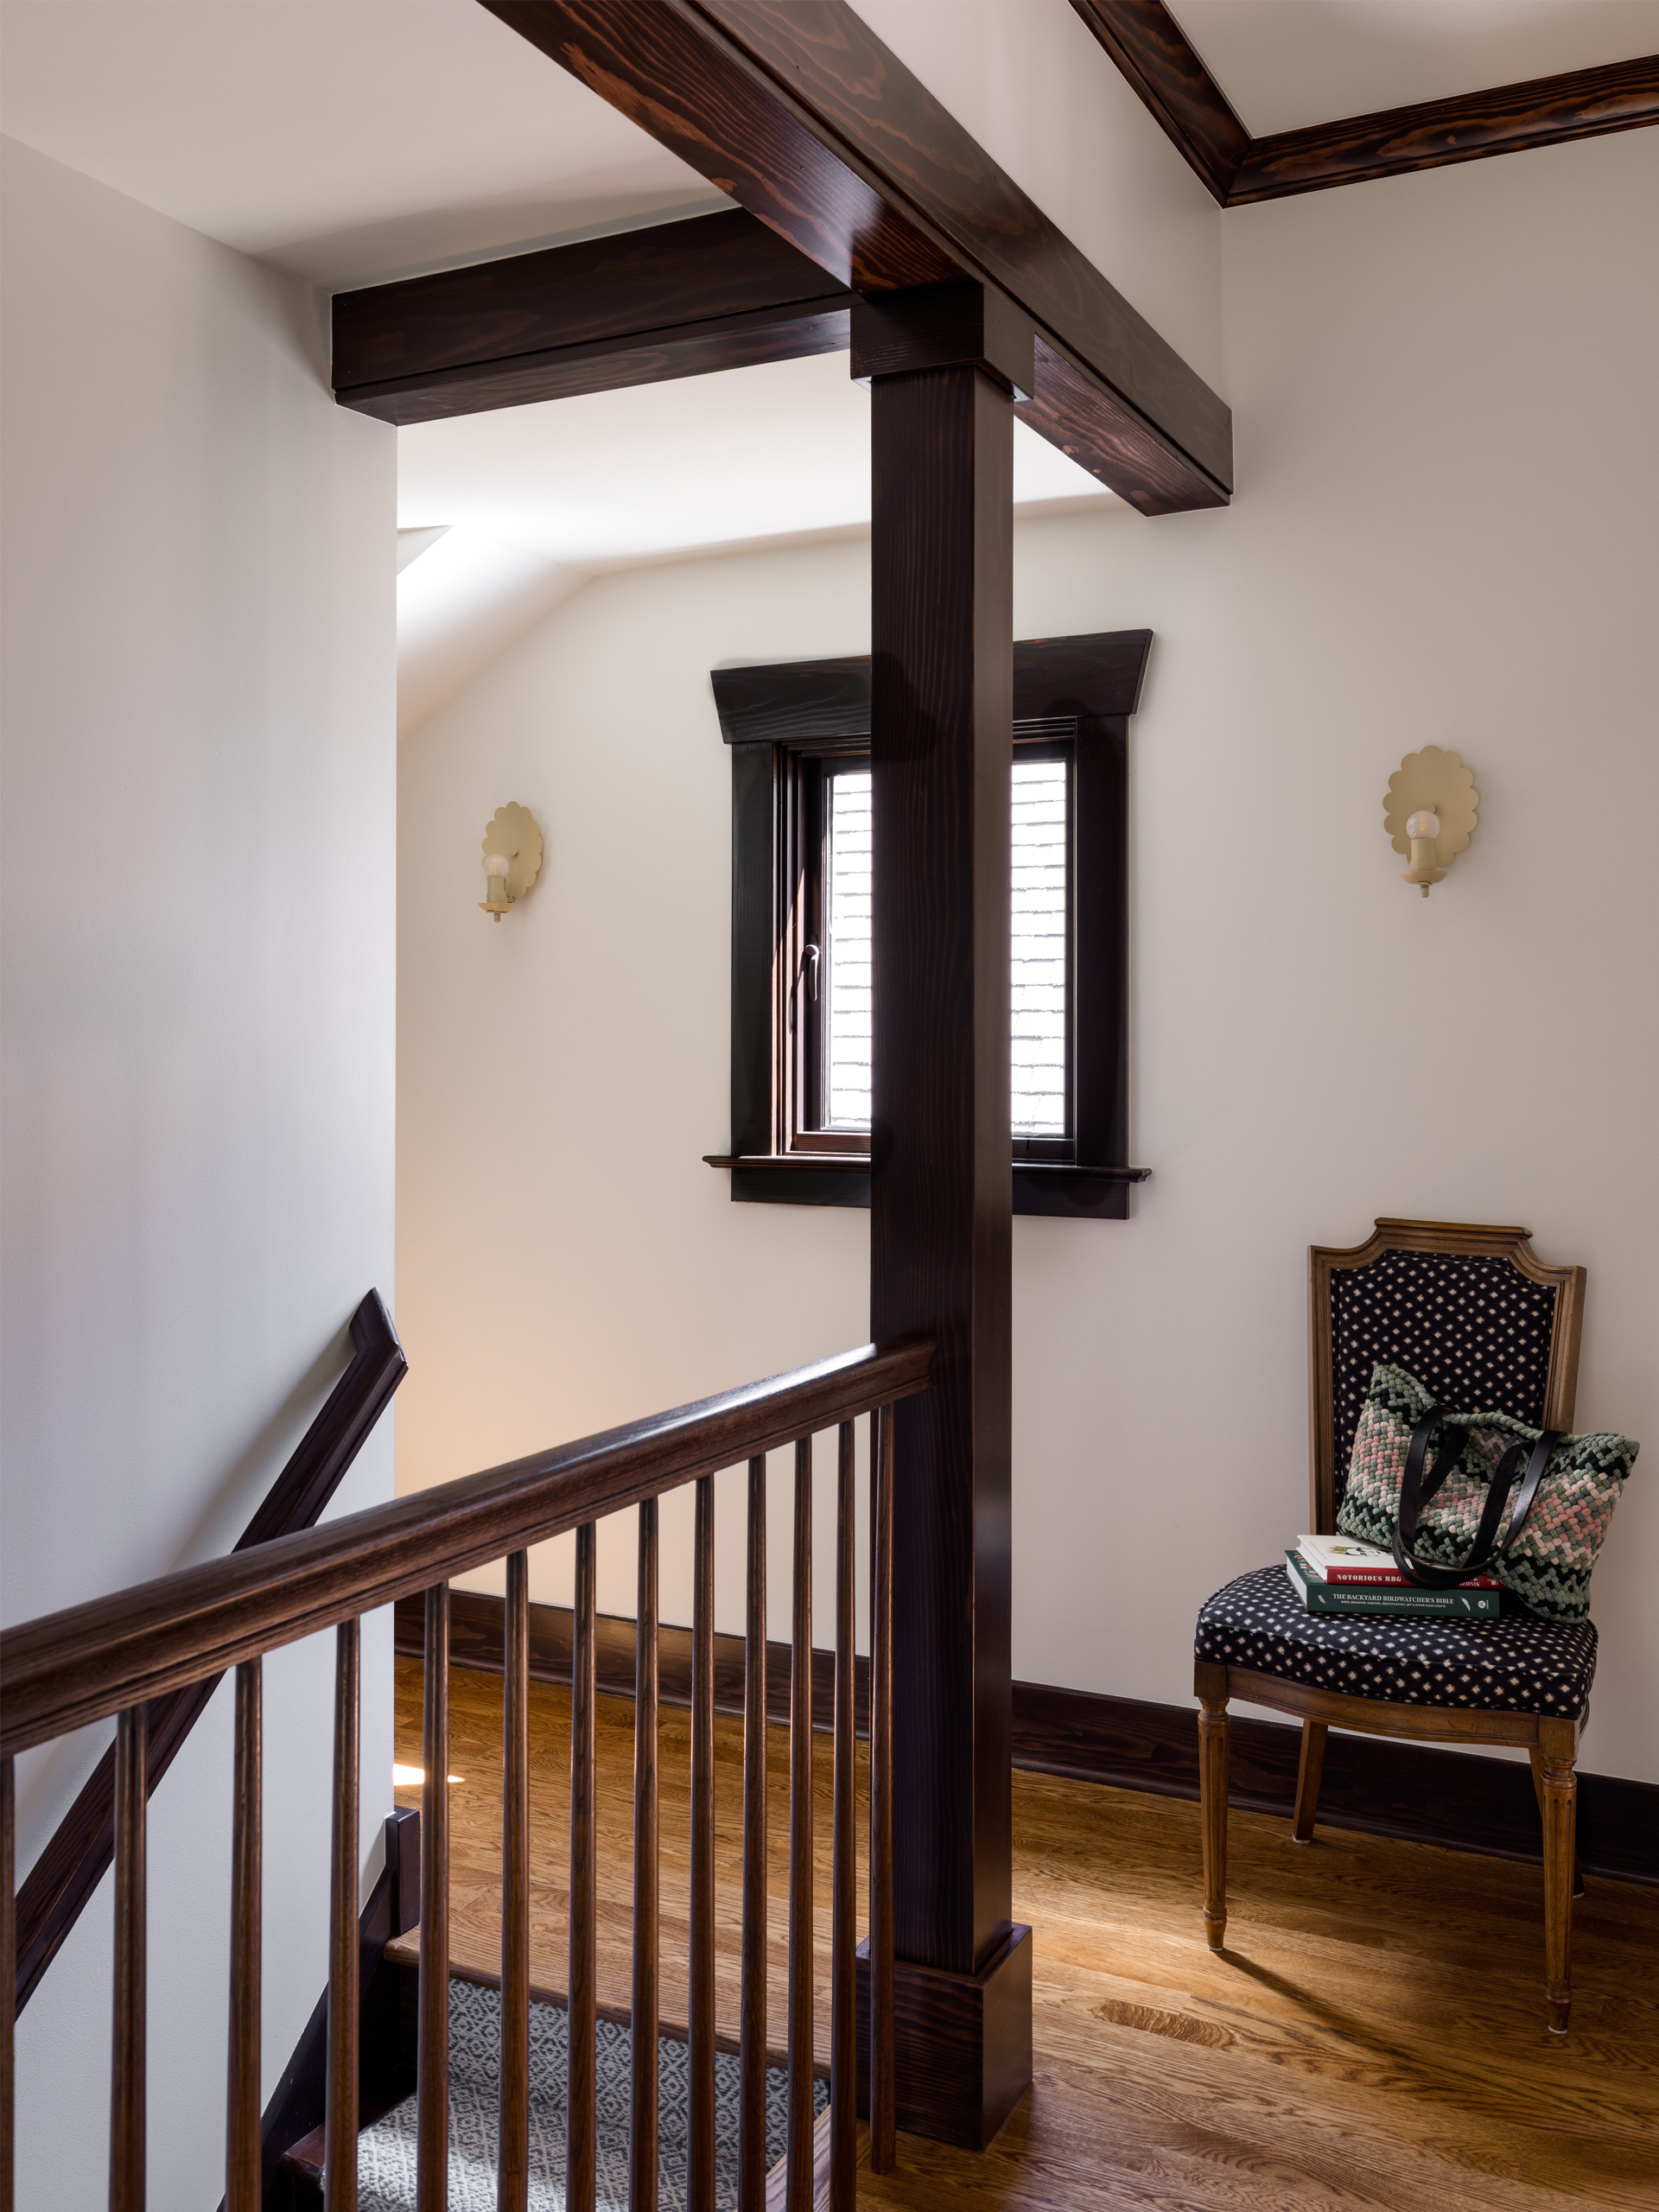
Stair Revision
Reconfiguring the top of the stair allowed space of a former vestibule to be converted into an additional bedroom for the home. Tangletown Craftsman | Photo by Miranda Estes.
Stair Revision
Reconfiguring the top of the stair allowed space of a former vestibule to be converted into an additional bedroom for the home. Tangletown Craftsman | Photo by Miranda Estes.
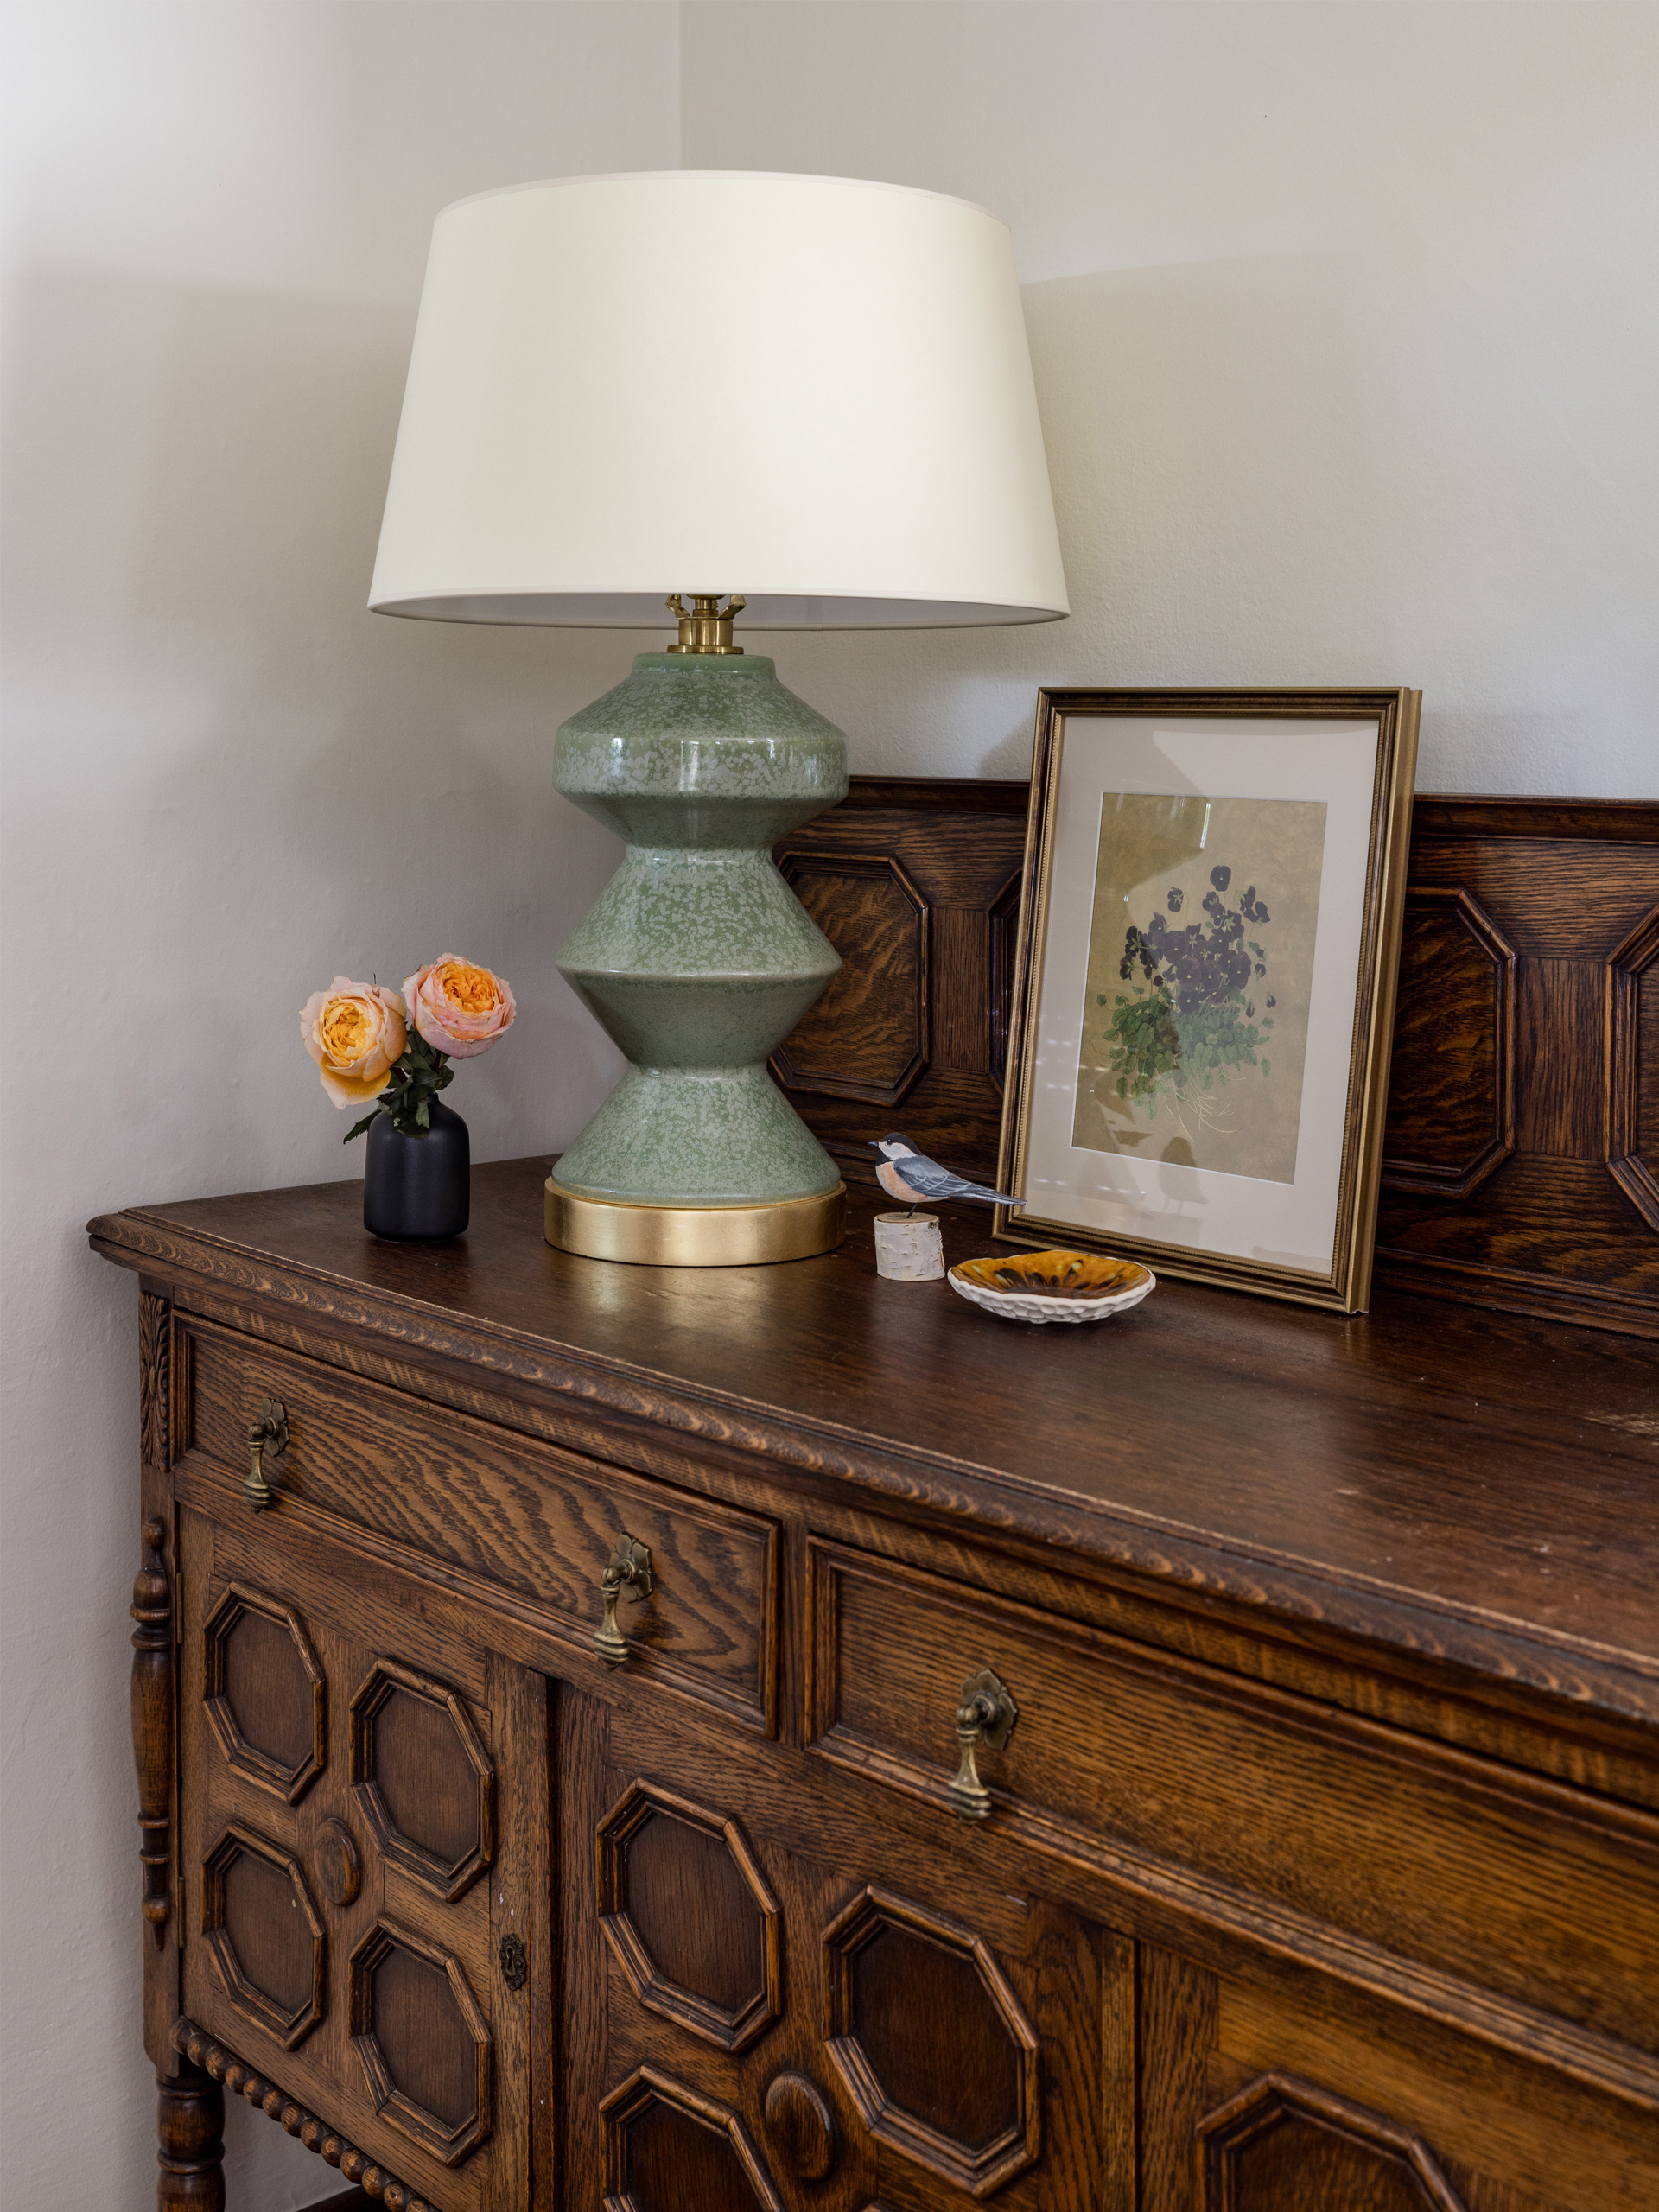
Unique Character
With furniture, art, and accessories gathered over years, new pieces (even ones with many years of their own) blend into the old. Tangletown Craftsman | Photo by Miranda Estes.
Unique Character
With furniture, art, and accessories gathered over years, new pieces (even ones with many years of their own) blend into the old. Tangletown Craftsman | Photo by Miranda Estes.
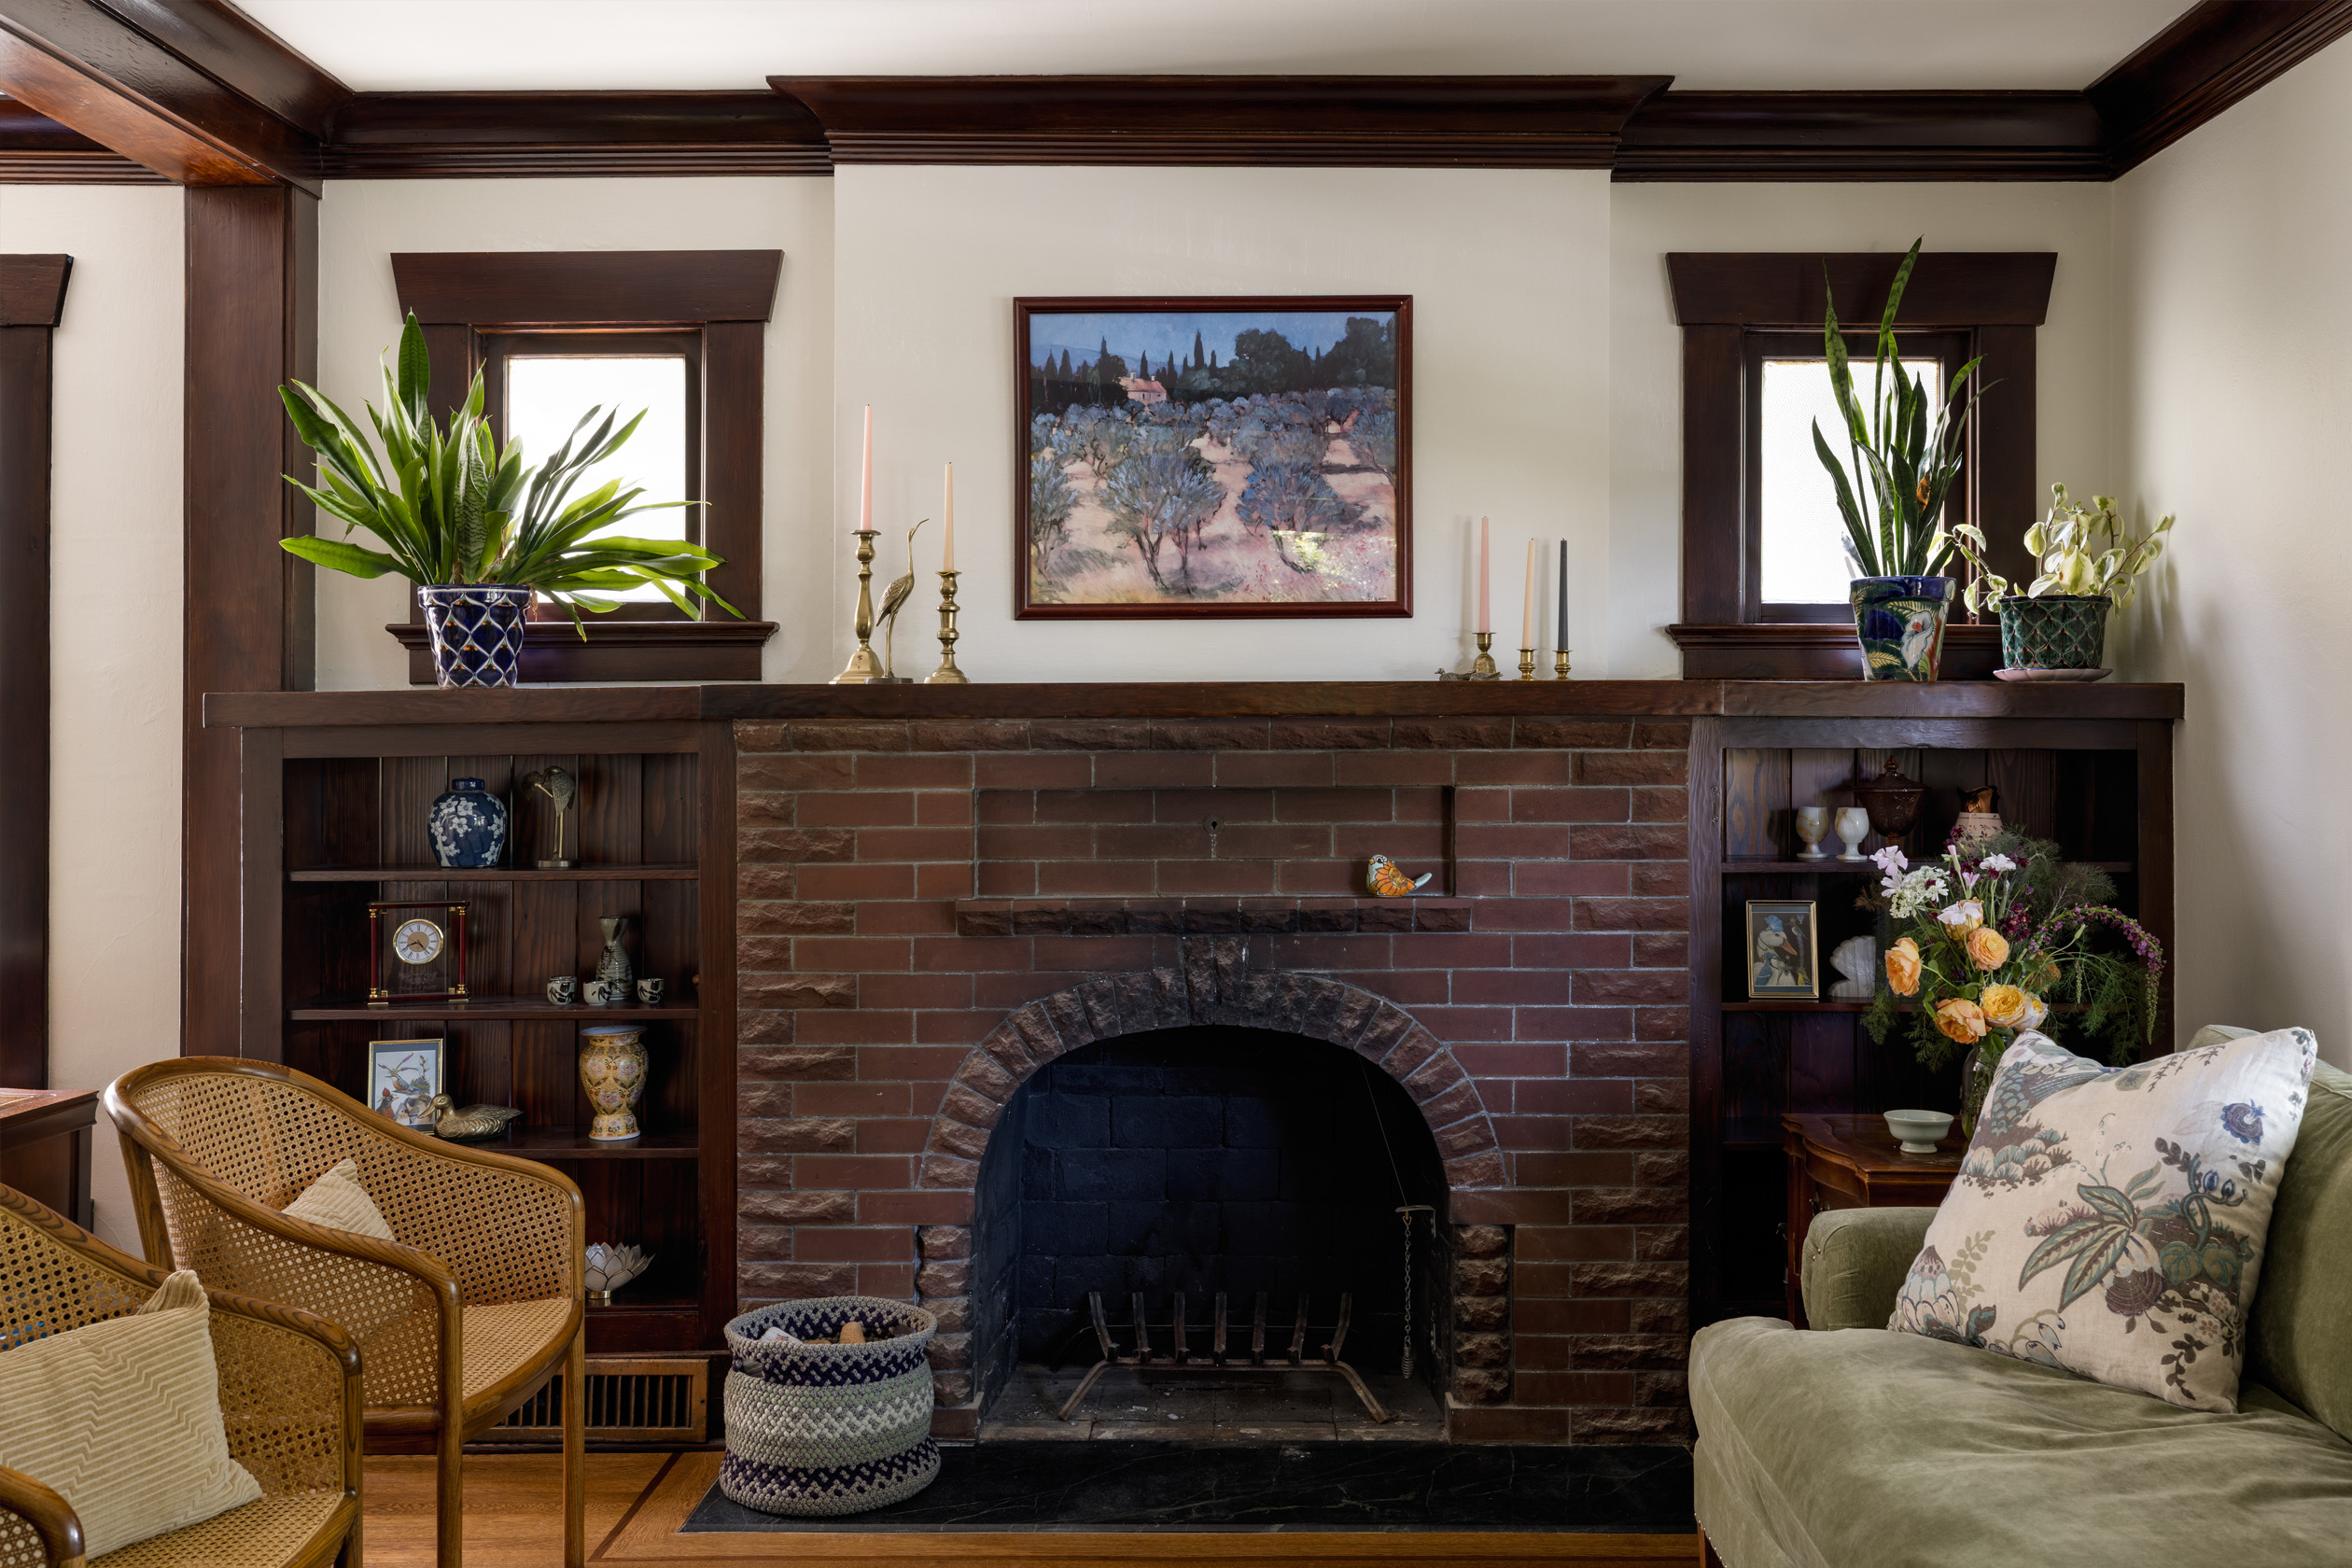
Original Fireplace
The living room retained the Craftsman detail, including the large fireplace, original to the home, and served as a style reference to repatriate the detailing back to where it had been stripped away. Tangletown Craftsman | Photo by Miranda Estes.
Original Fireplace
The living room retained the Craftsman detail, including the large fireplace, original to the home, and served as a style reference to repatriate the detailing back to where it had been stripped away. Tangletown Craftsman | Photo by Miranda Estes.
The design details that tie the house together are the quietest. We replaced the flat painted trim the 1990s left behind with trim matched to the original first-floor profile, and hung new five-panel doors cut to match the originals.
Throughout the home, brass and nickel finishes are unlacquered, left to darken and soften with handling. The patina of a live finish evolves overtime, creating a visual artifact of how a family uses a home.
Finally, the entire home feels like an aesthetic whole. For the first time in decades, the Craftsman detail runs unbroken from floor to floor, in materials chosen to age rather than to stay new.
Notes & Credits
Architecture and Interior Design by Board & Vellum.
General Contracting by Ambrose Construction.
Photography by Miranda Estes.
Delighted by our portfolio work?
We welcome you to take a look at our available services or pop over and visit other portfolio projects.


Considering a project, or curious about something?
Say hello, and send us your questions via the form below. We’re always pleased to make new connections, and eager to get to know you, your project, and your goals.