
Private Backyard Entertaining
Ensconced in wooded acreage, this estate home finally feels anchored and intentional in the property, integrated with outdoor amenities the whole family can enjoy. Woodinville Backyard Retreat | Photo by Zack Thomas and Nick Noren.
A Backyard Built for Family Play
Woodinville Backyard Retreat
A new pool, hot tub, fire pit, and play area bring order to a forested Woodinville backyard.
This wooded, ten-acre property was brimming with potential: mature trees, a peaceful hush, and plenty of room to spread out. What the property lacked was a designed plan. The space behind the house was more leftover than landscape, without a clear use or a reason to spend time in it.
Thinking of gatherings with their grandchild, the homeowners wanted somewhere to gather as a family: a pool and hot tub to soak in together, a fire pit to gather around, and a dedicated play area and trampoline where years of backyard fun could take root.
Something for Everyone
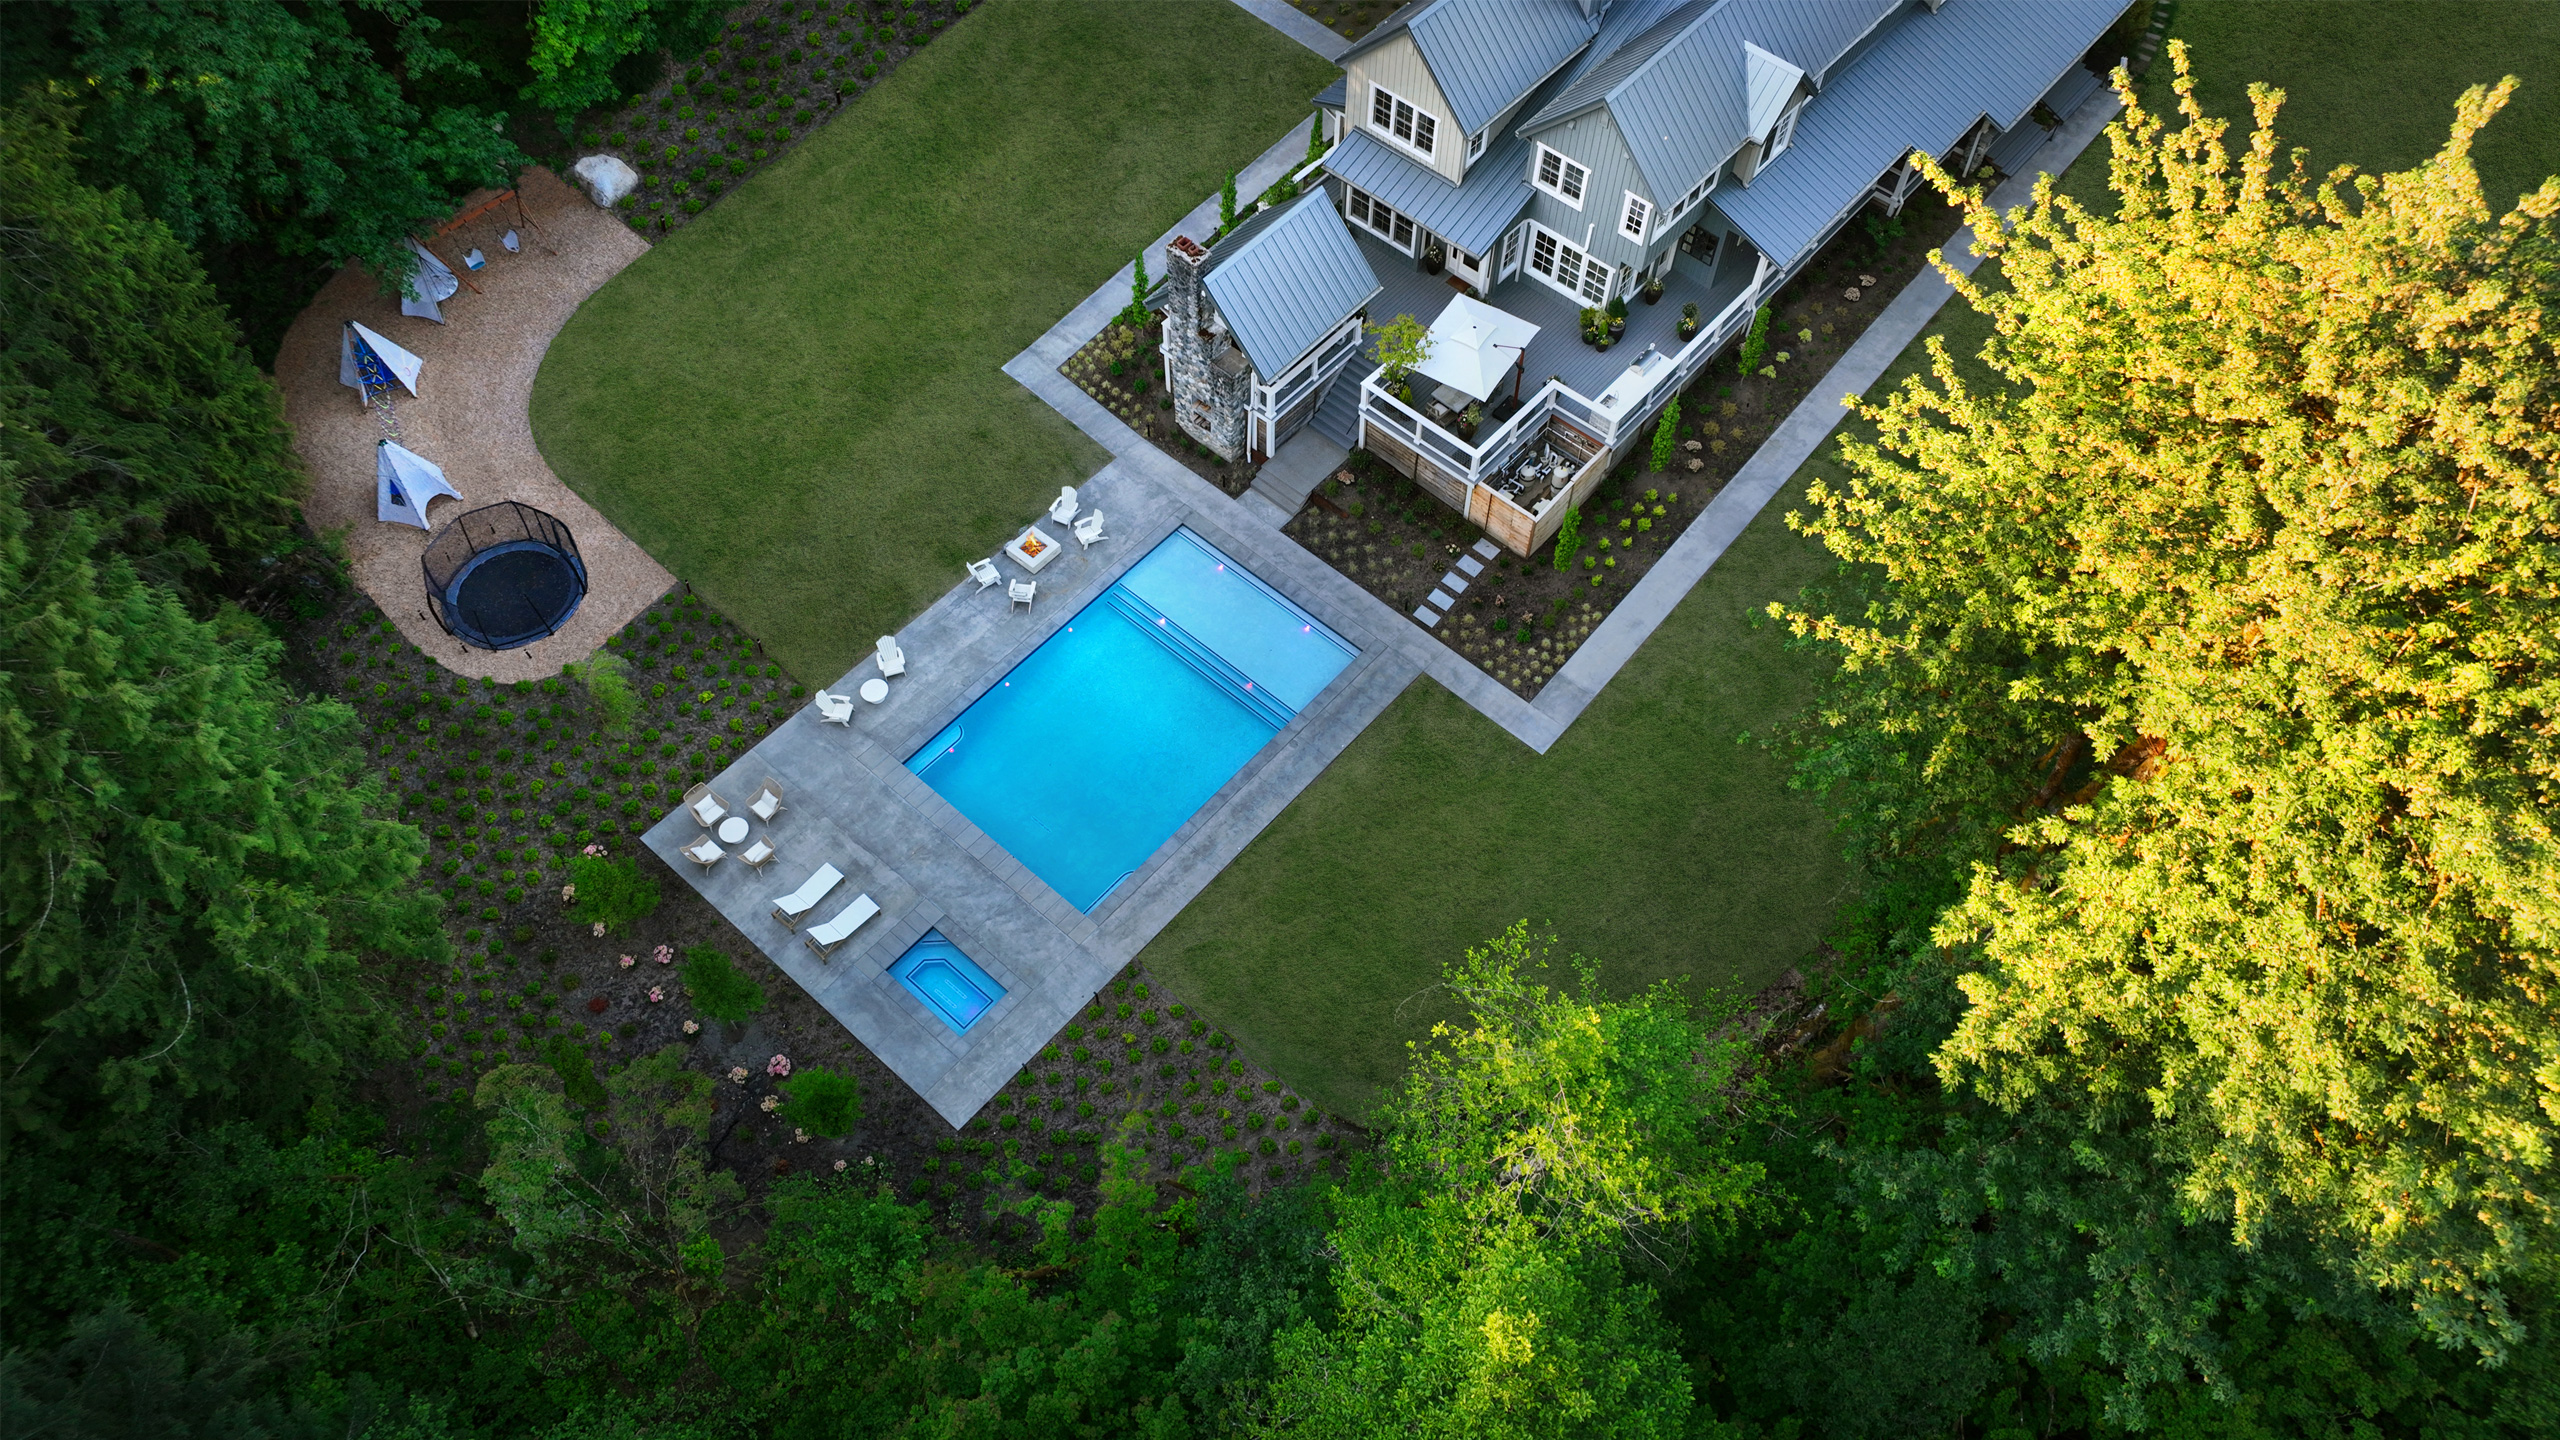
Between the outdoor dining, cabana, pool, hot tub, lounge deck, fire pit, level lawn, and dedicated play area, the whole family can relax and recreate at once. Woodinville Backyard Retreat | Photo by Zack Thomas and Nick Noren.
Something for Everyone
Between the outdoor dining, cabana, pool, hot tub, lounge deck, fire pit, level lawn, and dedicated play area, the whole family can relax and recreate at once. Woodinville Backyard Retreat | Photo by Zack Thomas and Nick Noren.
Creating Varied Spaces
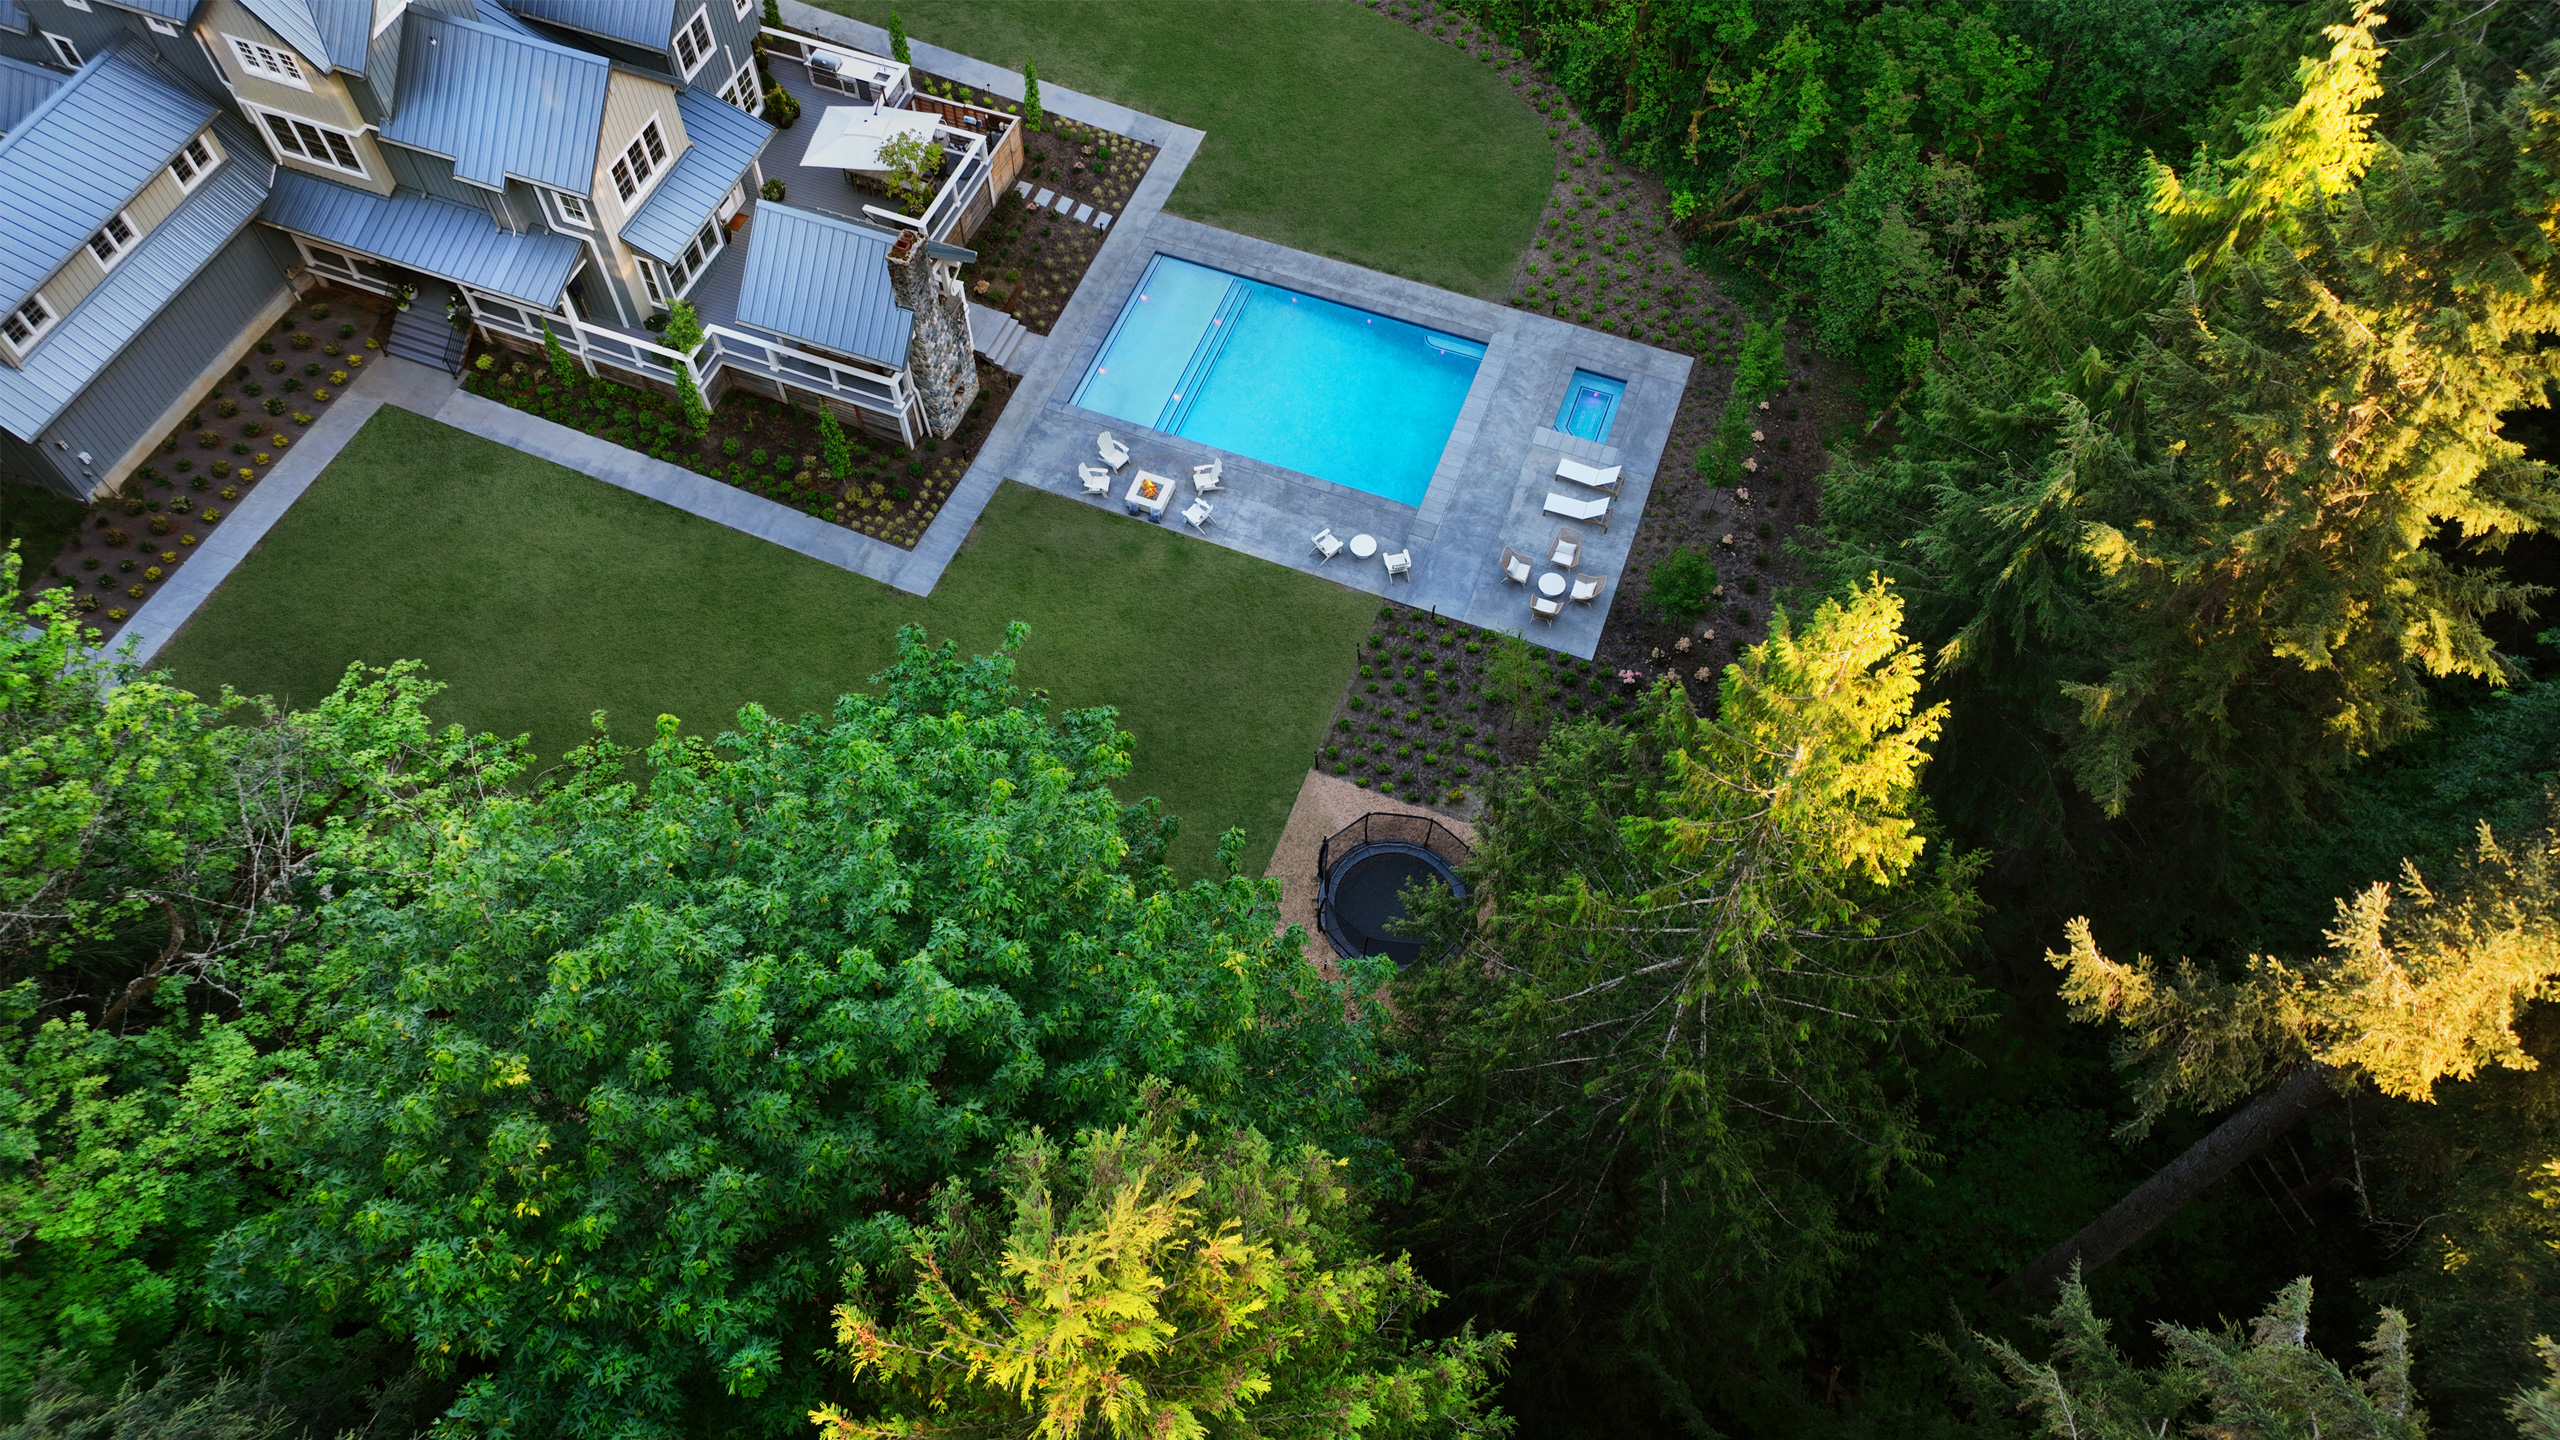
For the hot tub and additional seating, the pool deck extends beyond the lawn into a transitional zone at the forest’s edge, creating a different mood tucked among vegetation that will be lush and bushy as it grows in. Woodinville Backyard Retreat | Photo by Zack Thomas and Nick Noren.


Two features already on the property gave us a head start: an existing deck and cabana that had real potential as outdoor living space. Rather than work around them, we built the design to take advantage of them, using both as a connection between the inside of the house and the new pool area beyond, so stepping outside feels like a continuation of the home rather than a break from it.
We also gave the yard a shape. A newly defined lawn separates the tidy, organized zone that surrounds the house from the wooded backdrop beyond it, so each part of the property has a clear job. A formal walkway and structured planting beds bring a more finished, established feel to the areas near the house, while the edge of the yard softens as it approaches the woods.
Backyard at Night
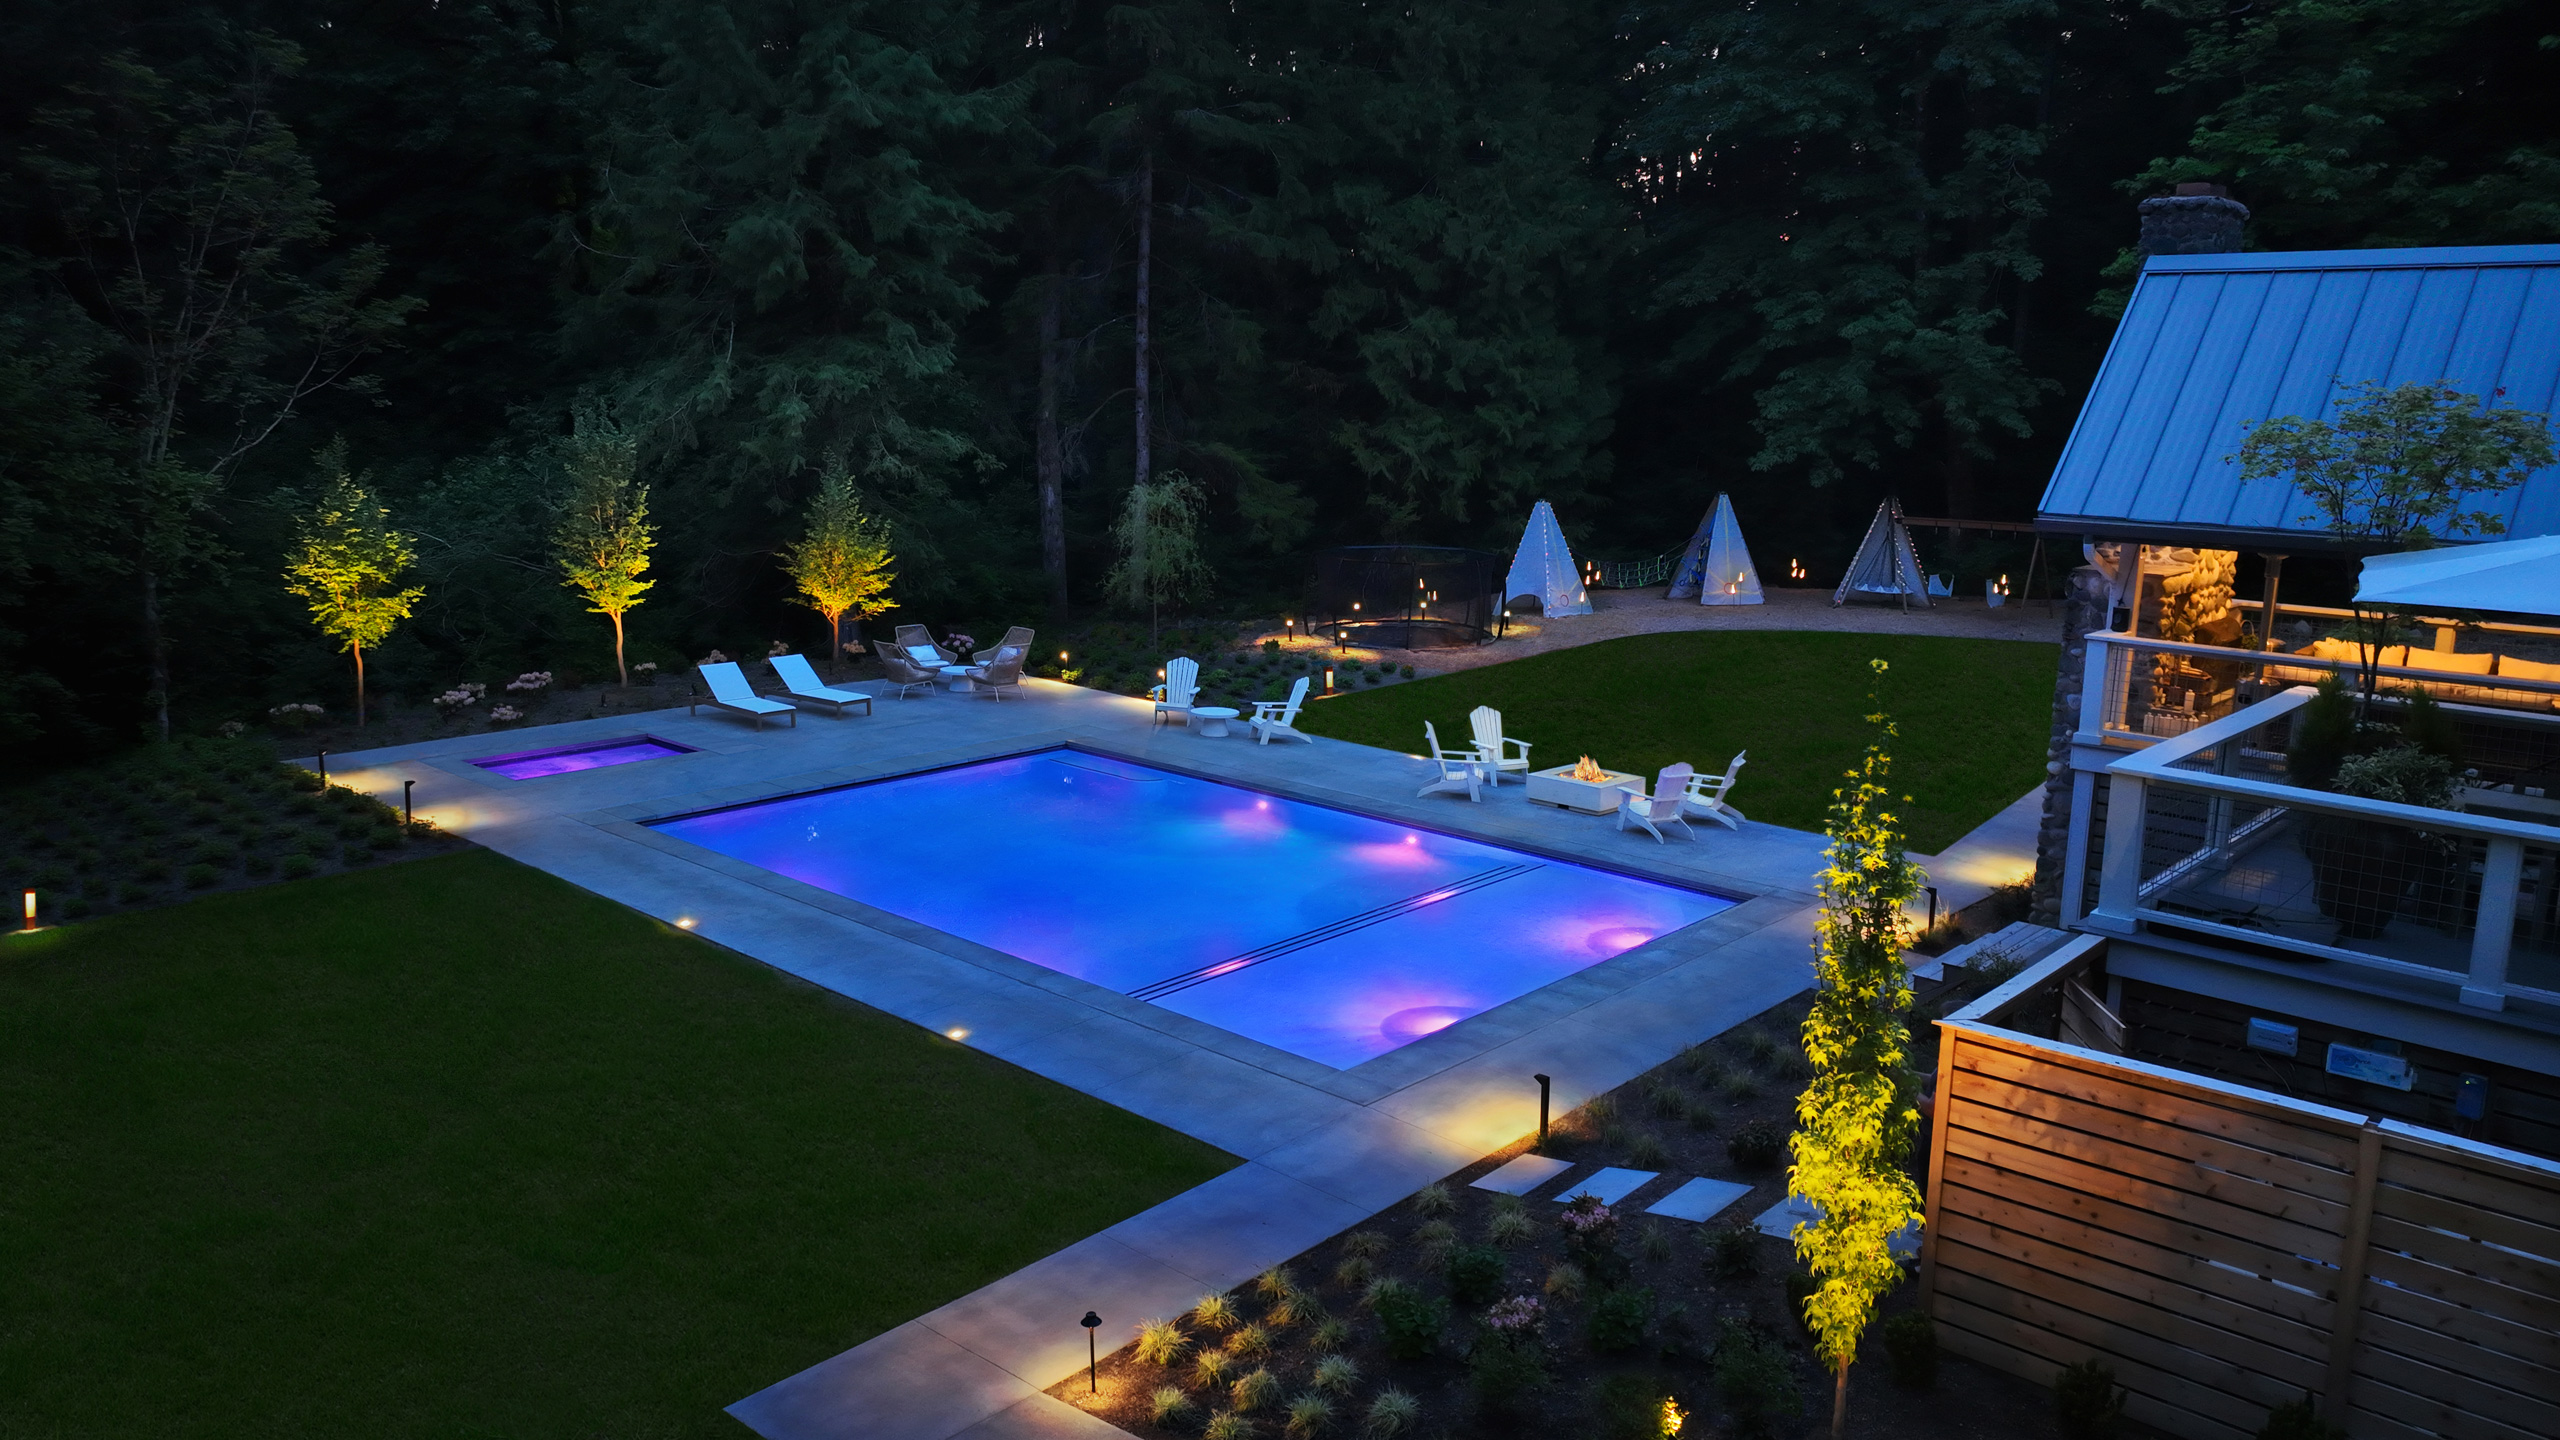
Layered lighting turns the pool and hot tub into a glowing centerpiece, with the play area and teepees visible beyond at the woodland edge. Woodinville Backyard Retreat | Photo by Zack Thomas and Nick Noren.
Backyard at Night
Layered lighting turns the pool and hot tub into a glowing centerpiece, with the play area and teepees visible beyond at the woodland edge. Woodinville Backyard Retreat | Photo by Zack Thomas and Nick Noren.
The anchor of the layout is the pool. Designed to sit comfortably against the house rather than overwhelm it, the pool and its tanning shelf step down in scale from the footprint of the home. The hot tub is seamlessly inset into the pool deck, which, instead of stopping at a hard edge, extends into the woods like a small bridge, so the hot tub feels tucked into the trees rather than parked on a patio. It is a quiet, intentional move, one that turns a hot tub soak into something closer to a woodland retreat.

Lighting ties the whole yard together after dark. Designed by zone, the pool and hot tub become a lively night gathering spot, the lawn’s edge is softly illuminated to define the space after sunset, and the play area and trampoline are lit well enough for evening use, so a summer evening outside does not have to end when twilight fades.
A Woodland Getaway
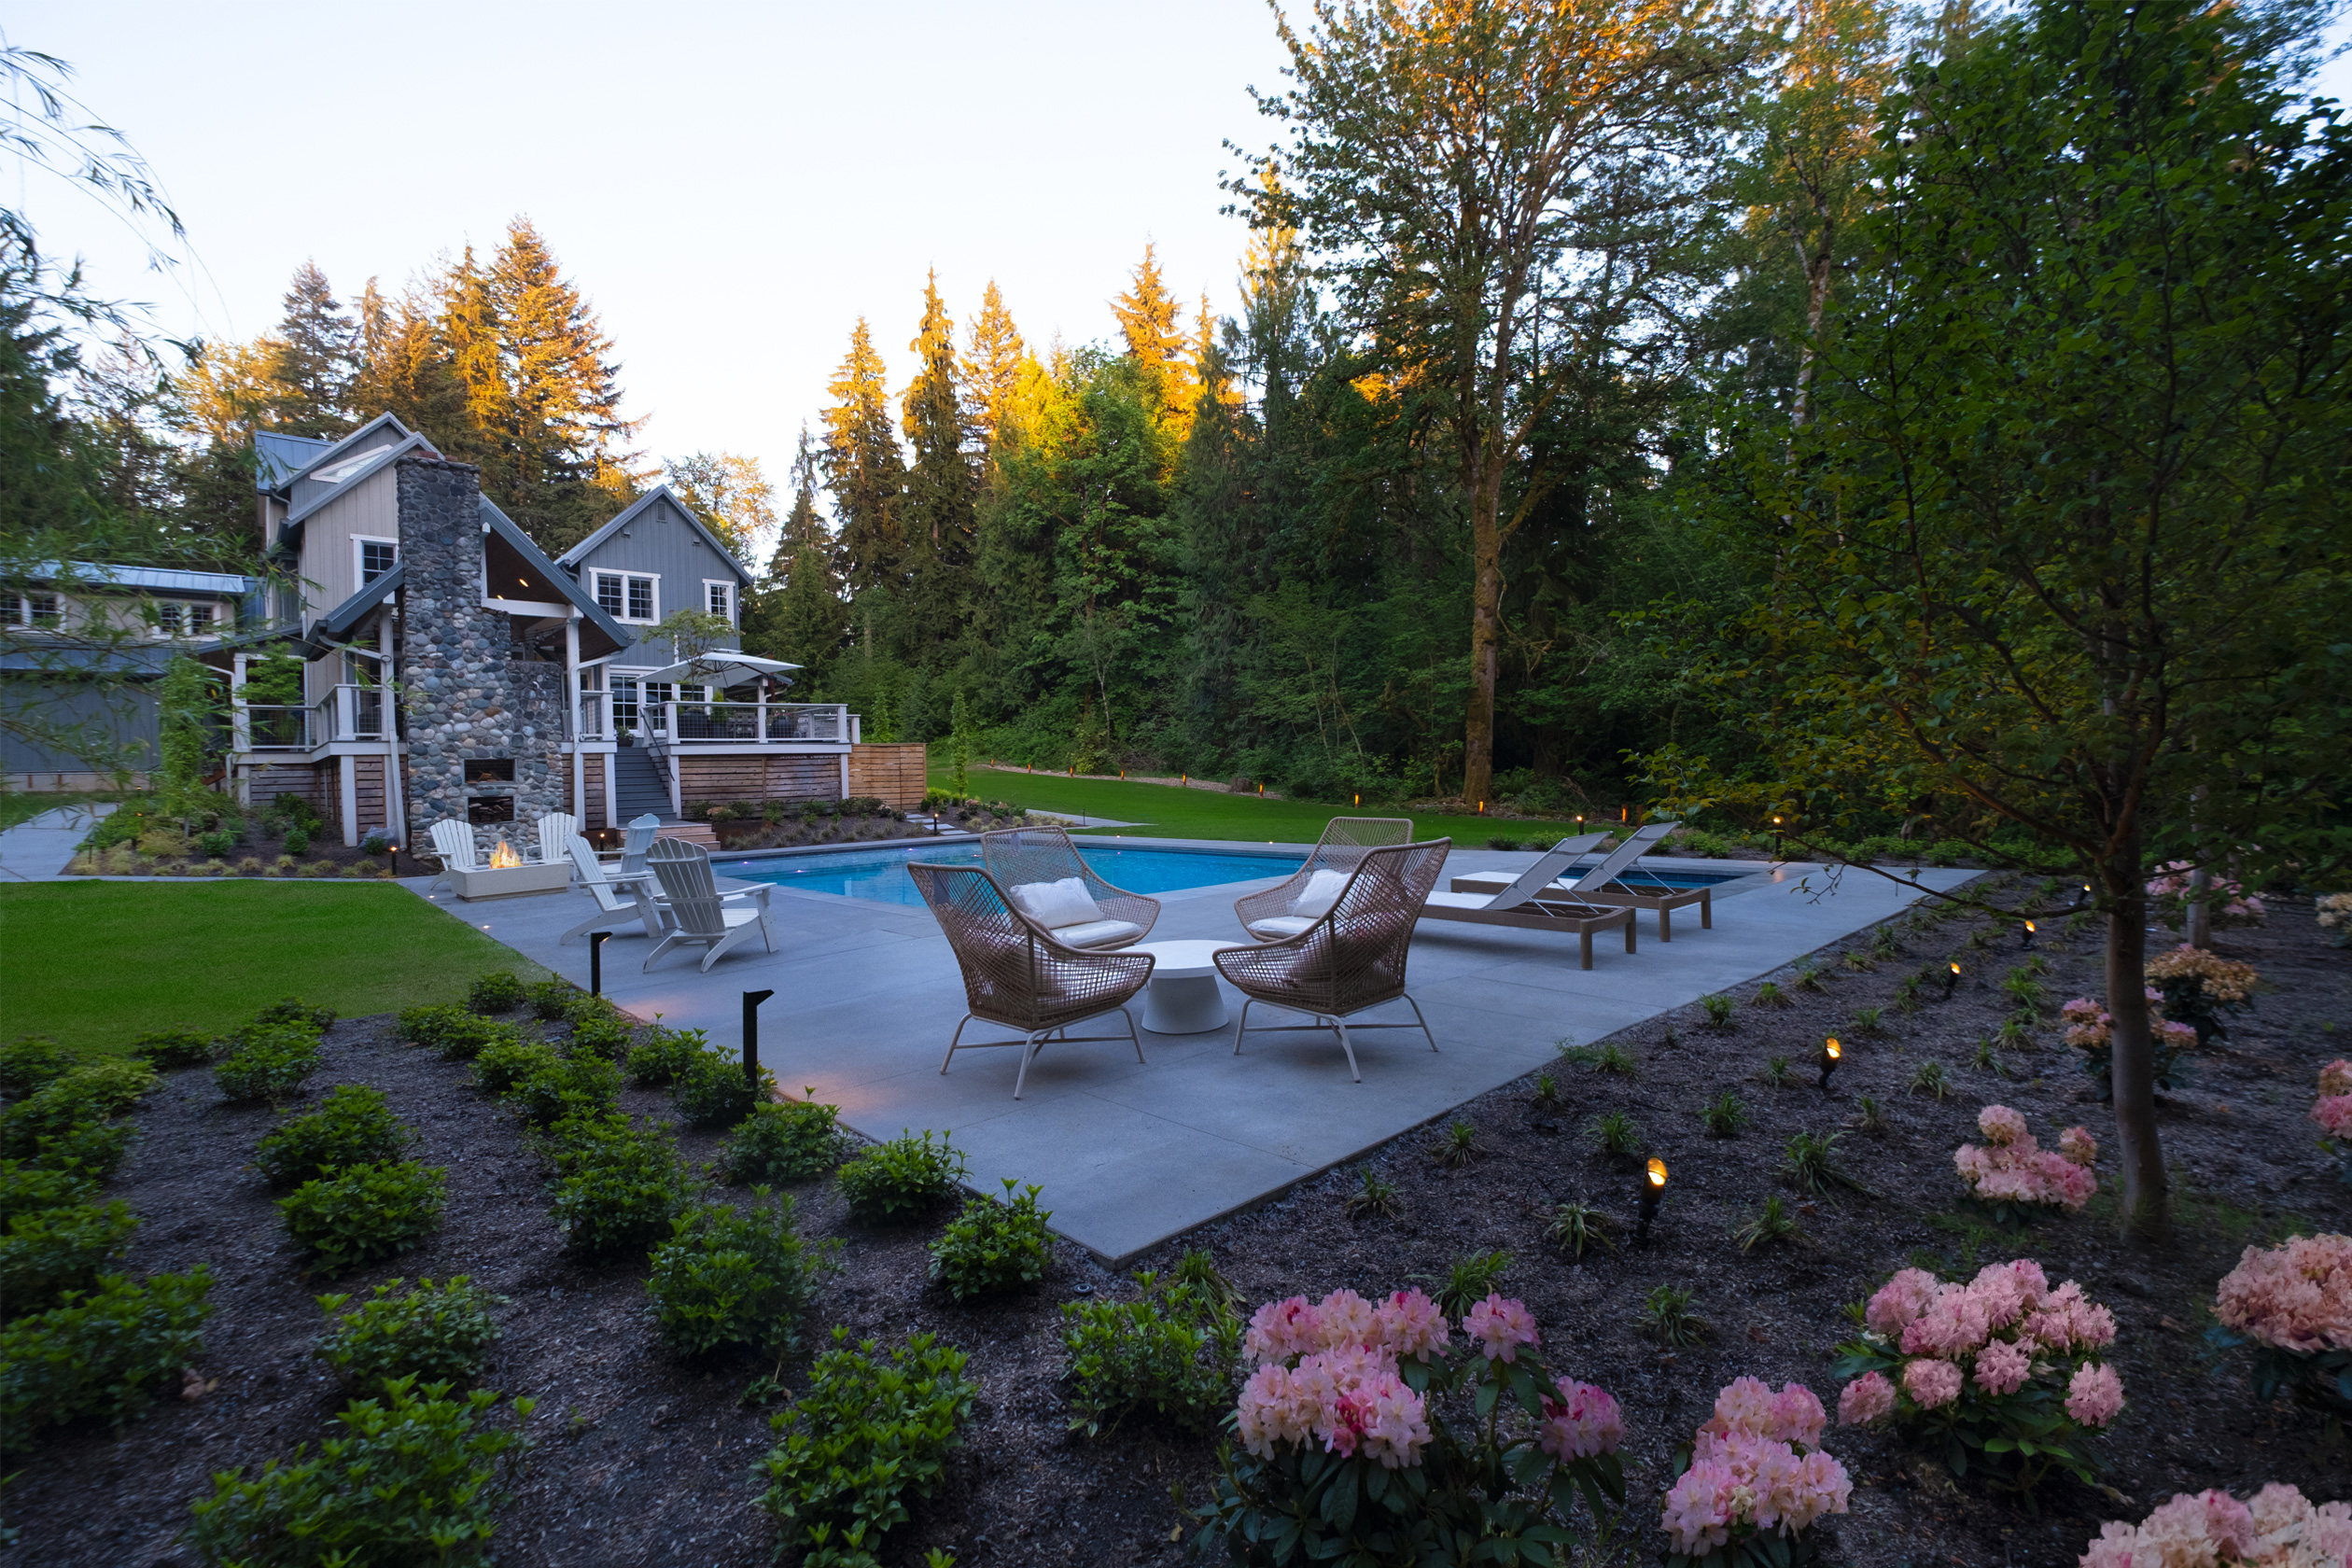
From the woods looking back, the pool is a natural fit with the home, feeling balanced and intentional, anchoring the home in the yard. Woodinville Backyard Retreat | Photo by Zack Thomas and Nick Noren.
A Woodland Getaway
From the woods looking back, the pool is a natural fit with the home, feeling balanced and intentional, anchoring the home in the yard. Woodinville Backyard Retreat | Photo by Zack Thomas and Nick Noren.
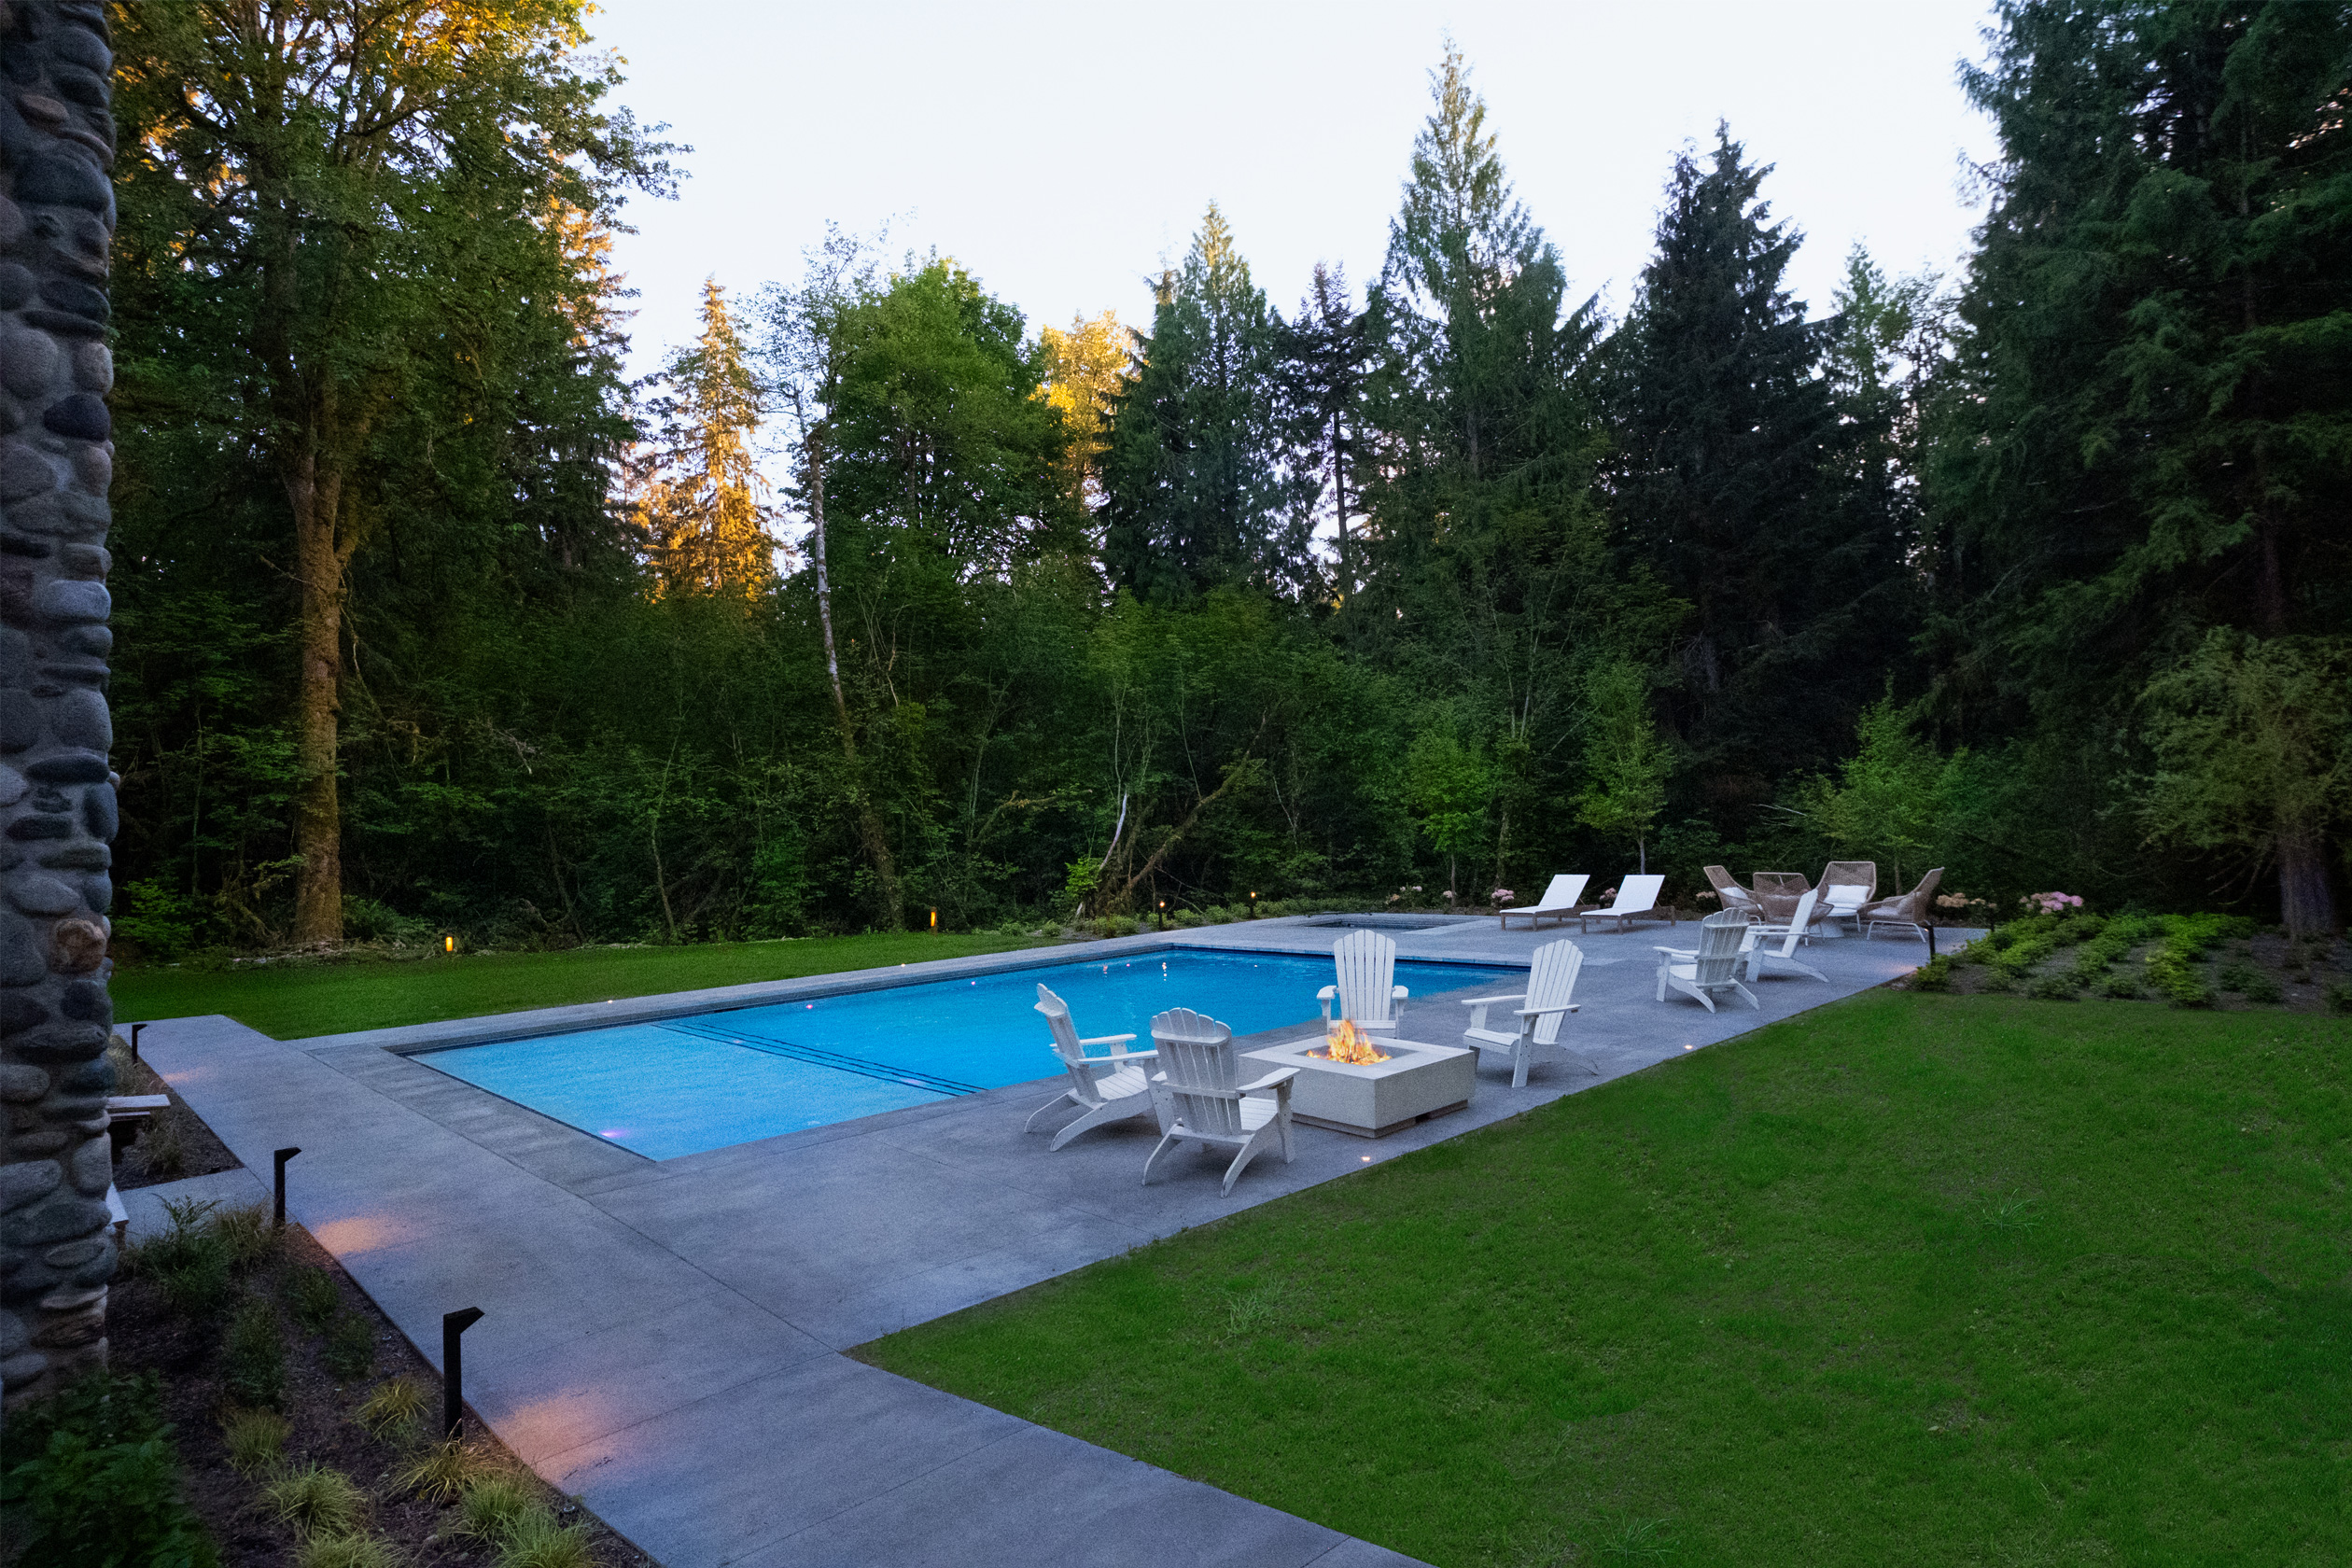
Ultimate Privacy
Adirondack chairs circle the fire pit beside the pool, with the hot tub and woods visible just beyond, with not a neighbor in sight.Woodinville Backyard Retreat | Photo by Zack Thomas and Nick Noren.
Ultimate Privacy
Adirondack chairs circle the fire pit beside the pool, with the hot tub and woods visible just beyond, with not a neighbor in sight.Woodinville Backyard Retreat | Photo by Zack Thomas and Nick Noren.
The woods themselves needed attention, too. We thickened and shaped the planting along the property’s perimeter so it reads as a real backdrop rather than an afterthought, giving the whole yard a sense of intention and order. To help everything feel established from day one, we brought in larger, more mature trees, chosen to give the landscape a sense of immediate maturity. As a fun, final addition, we added a weeping willow to anchor a corner of the property.

Play was just as important as any hardscape feature. We leveled the lawn to create a genuinely usable play space, then set an in-ground trampoline flush with the grass so it integrates into the yard rather than dominating it. At the woodland edge, framed by the property’s mature trees, we tucked in a dedicated play area for the grandchild.
The result is a backyard that finally matches the house and the life this family wanted to live in it: ordered and gracious near the home, relaxed and playful as it moves toward the trees, and lit to welcome everyone outside as the day draws longer.
Notes & Credits
Landscape Architecture by Board & Vellum.
General Contracting by J.M. Bogan Company.
Landscape Installation by Mill Creek Landscapes.
Pool Construction by KrisCo Pools.
Lighting Installation by Britescape.
Photography by Zack Thomas and Nick Noren.
Delighted by our portfolio work?
We welcome you to take a look at our available services or pop over and visit other portfolio projects.


Considering a project, or curious about something?
Say hello, and send us your questions via the form below. We’re always pleased to make new connections, and eager to get to know you, your project, and your goals.