
Topics
Multifamily Interiors
Designing the finishes and materials, fixtures, furnishings, art, and accessories of the communal and private spaces of multifamily developments to reflect the building’s brand, cater to the target resident, and help buildings to standout in a crowded market.
Our multifamily interiors portfolio projects.

Dense Urban Housing Meets PNW Beauty
Tanager Apartments
Mixed-use buildings wrapping a forested courtyard on Capitol Hill: urban living celebrating the PacNW wilderness.

Reinvention of Indoor & Outdoor Amenities
Cooper Apartments Amenity Refresh
Transforming an apartment complex’s indoor and outdoor amenity spaces for the competitive Seattle market.
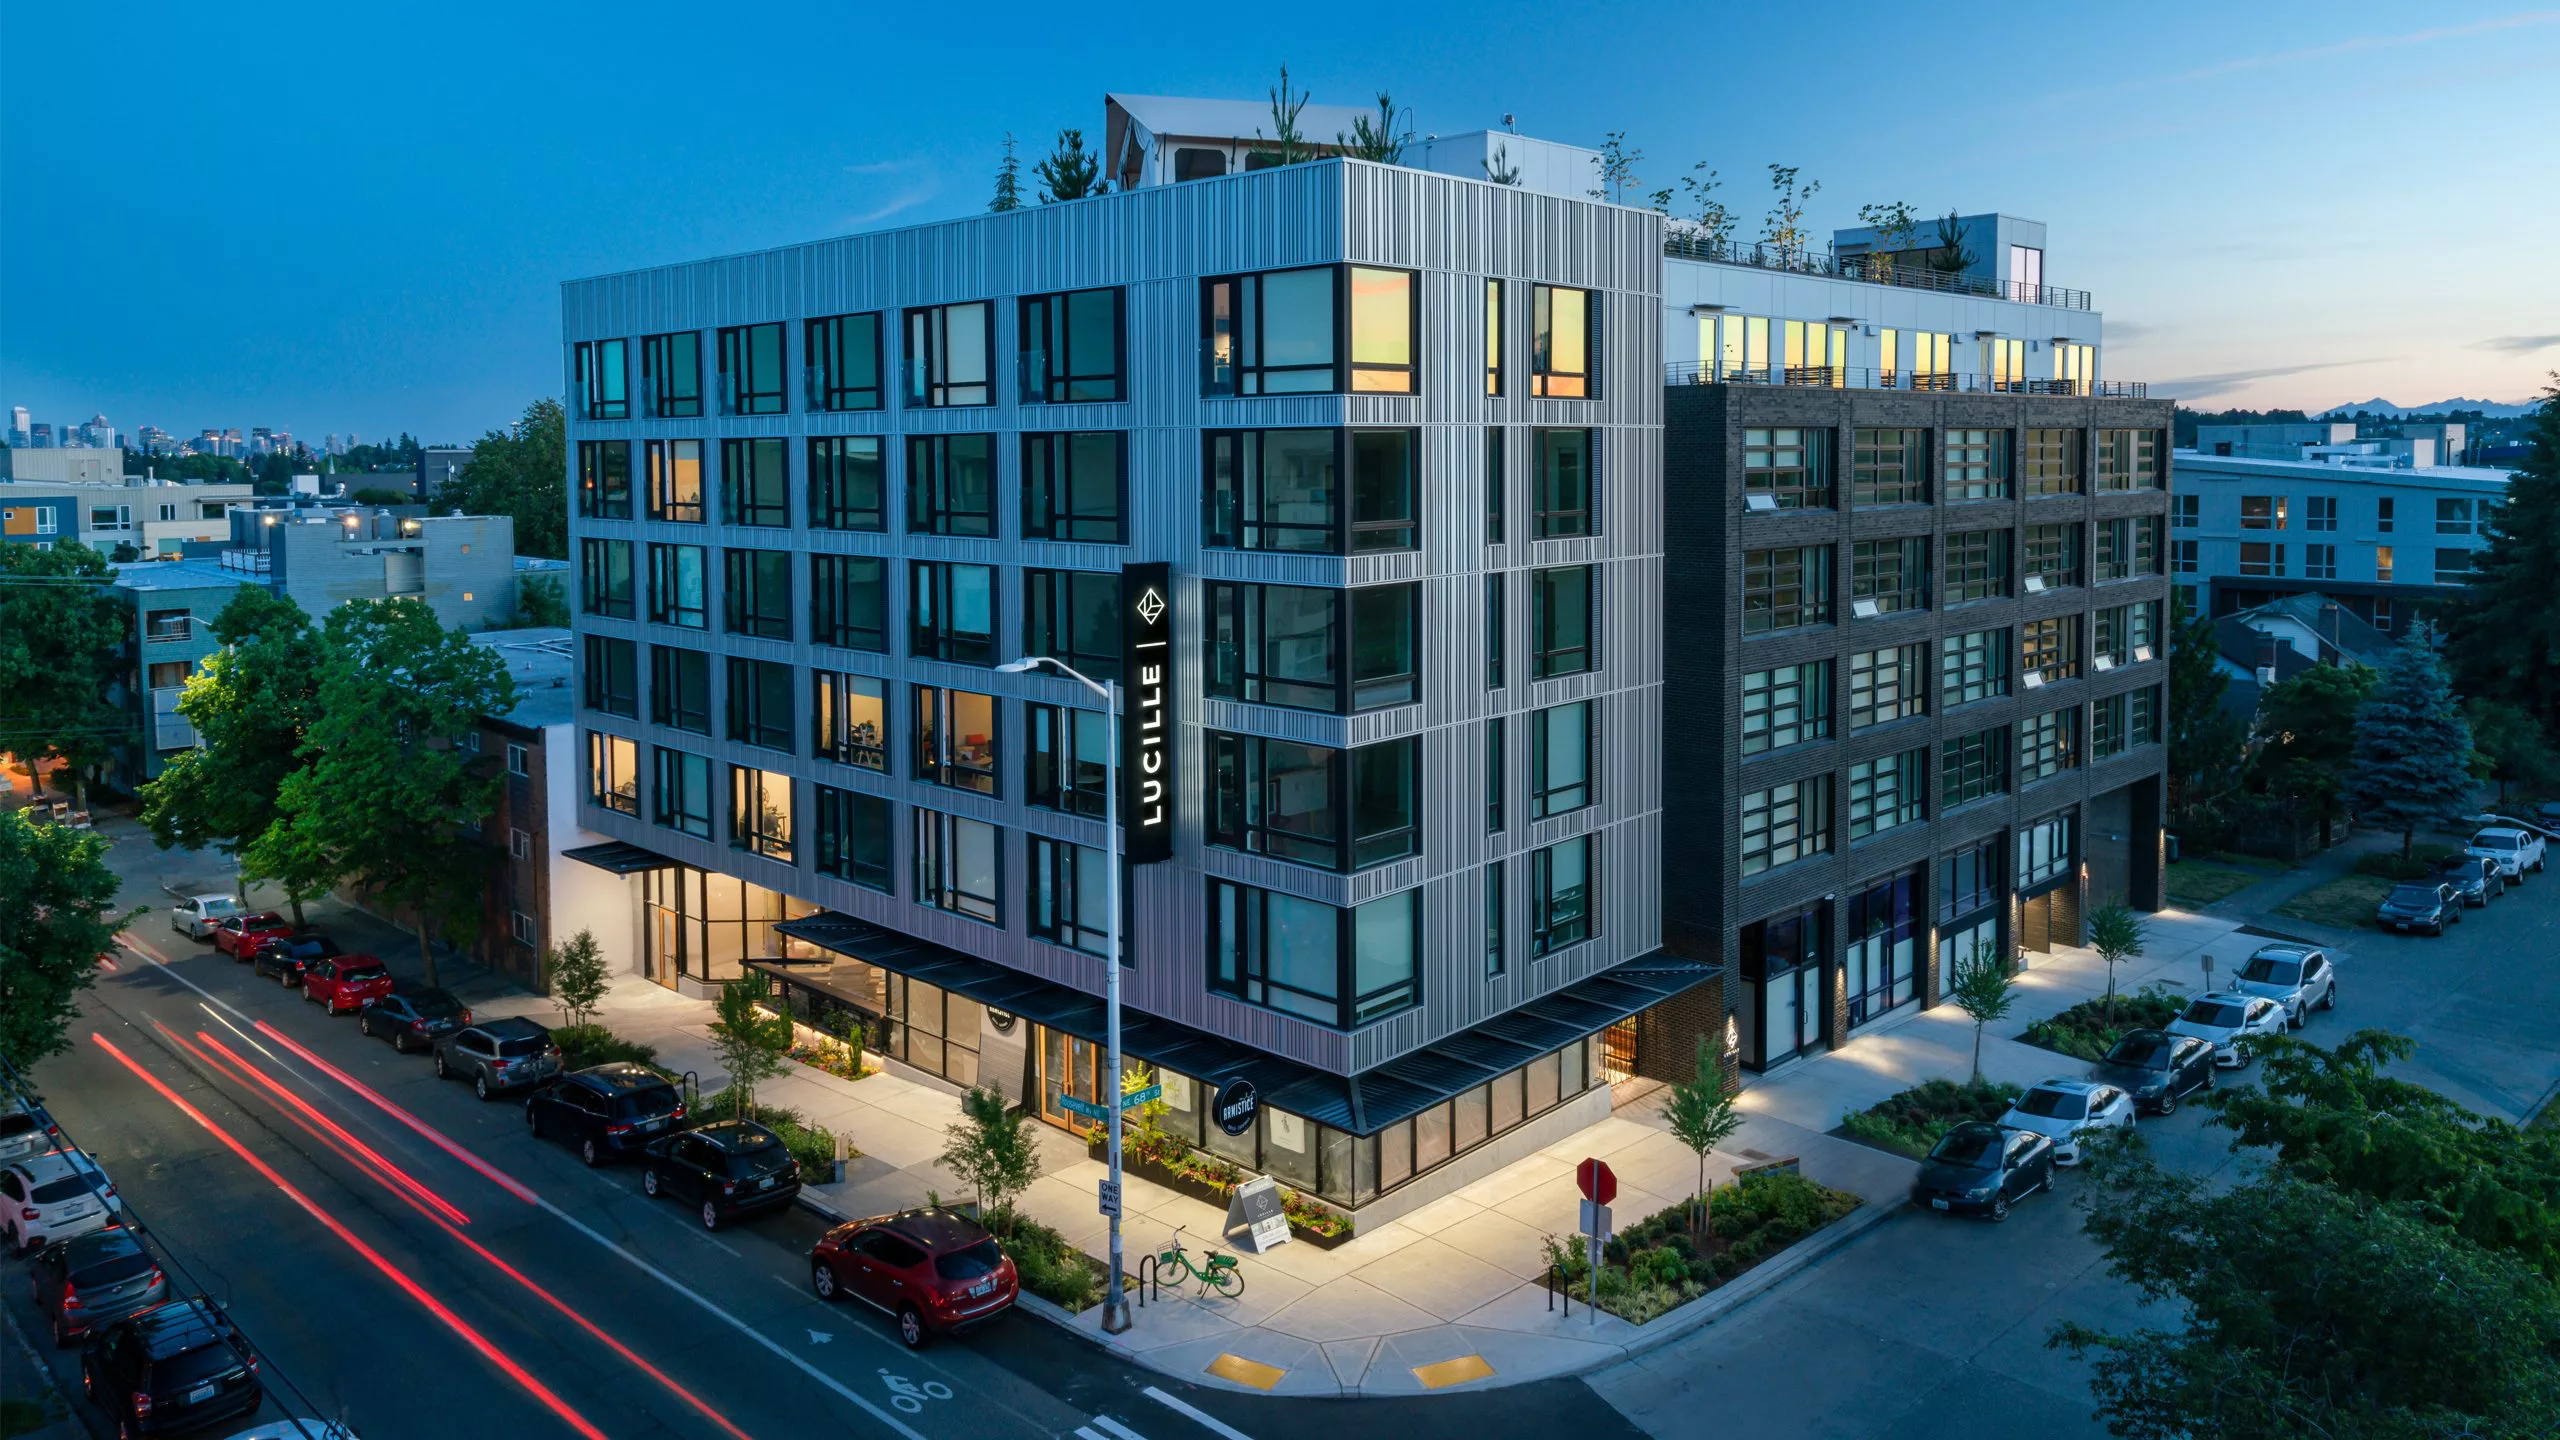
New Construction for a Mixed-Use Building
Lucille on Roosevelt
A stunning multifamily development featuring 106 residential units, ample commercial space, and a much-loved central passageway.

Interior Refresh with a Lakeside Vibe
The Dock at Surprise Lake
Revitalizing community-focused amenity spaces designed to foster a relaxing sense of place for residents.


Considering a project, or curious about something?
Say hello, and send us your questions via the form below. We’re always pleased to make new connections, and eager to get to know you, your project, and your goals.