
Topics
Residential Interiors
Adding that finishing touch to create personalized, stylish, and functional living spaces that reflect your unique taste and lifestyle, blending comfort with innovative design to enhance the beauty, cohesion, and function of your home.
Our residential interiors portfolio projects.

A Suite of Outbuildings & Outdoor Kitchen
Redmond Retreat for Entertaining
An expansive property updated with highly-customized outbuildings complementary to the main home.
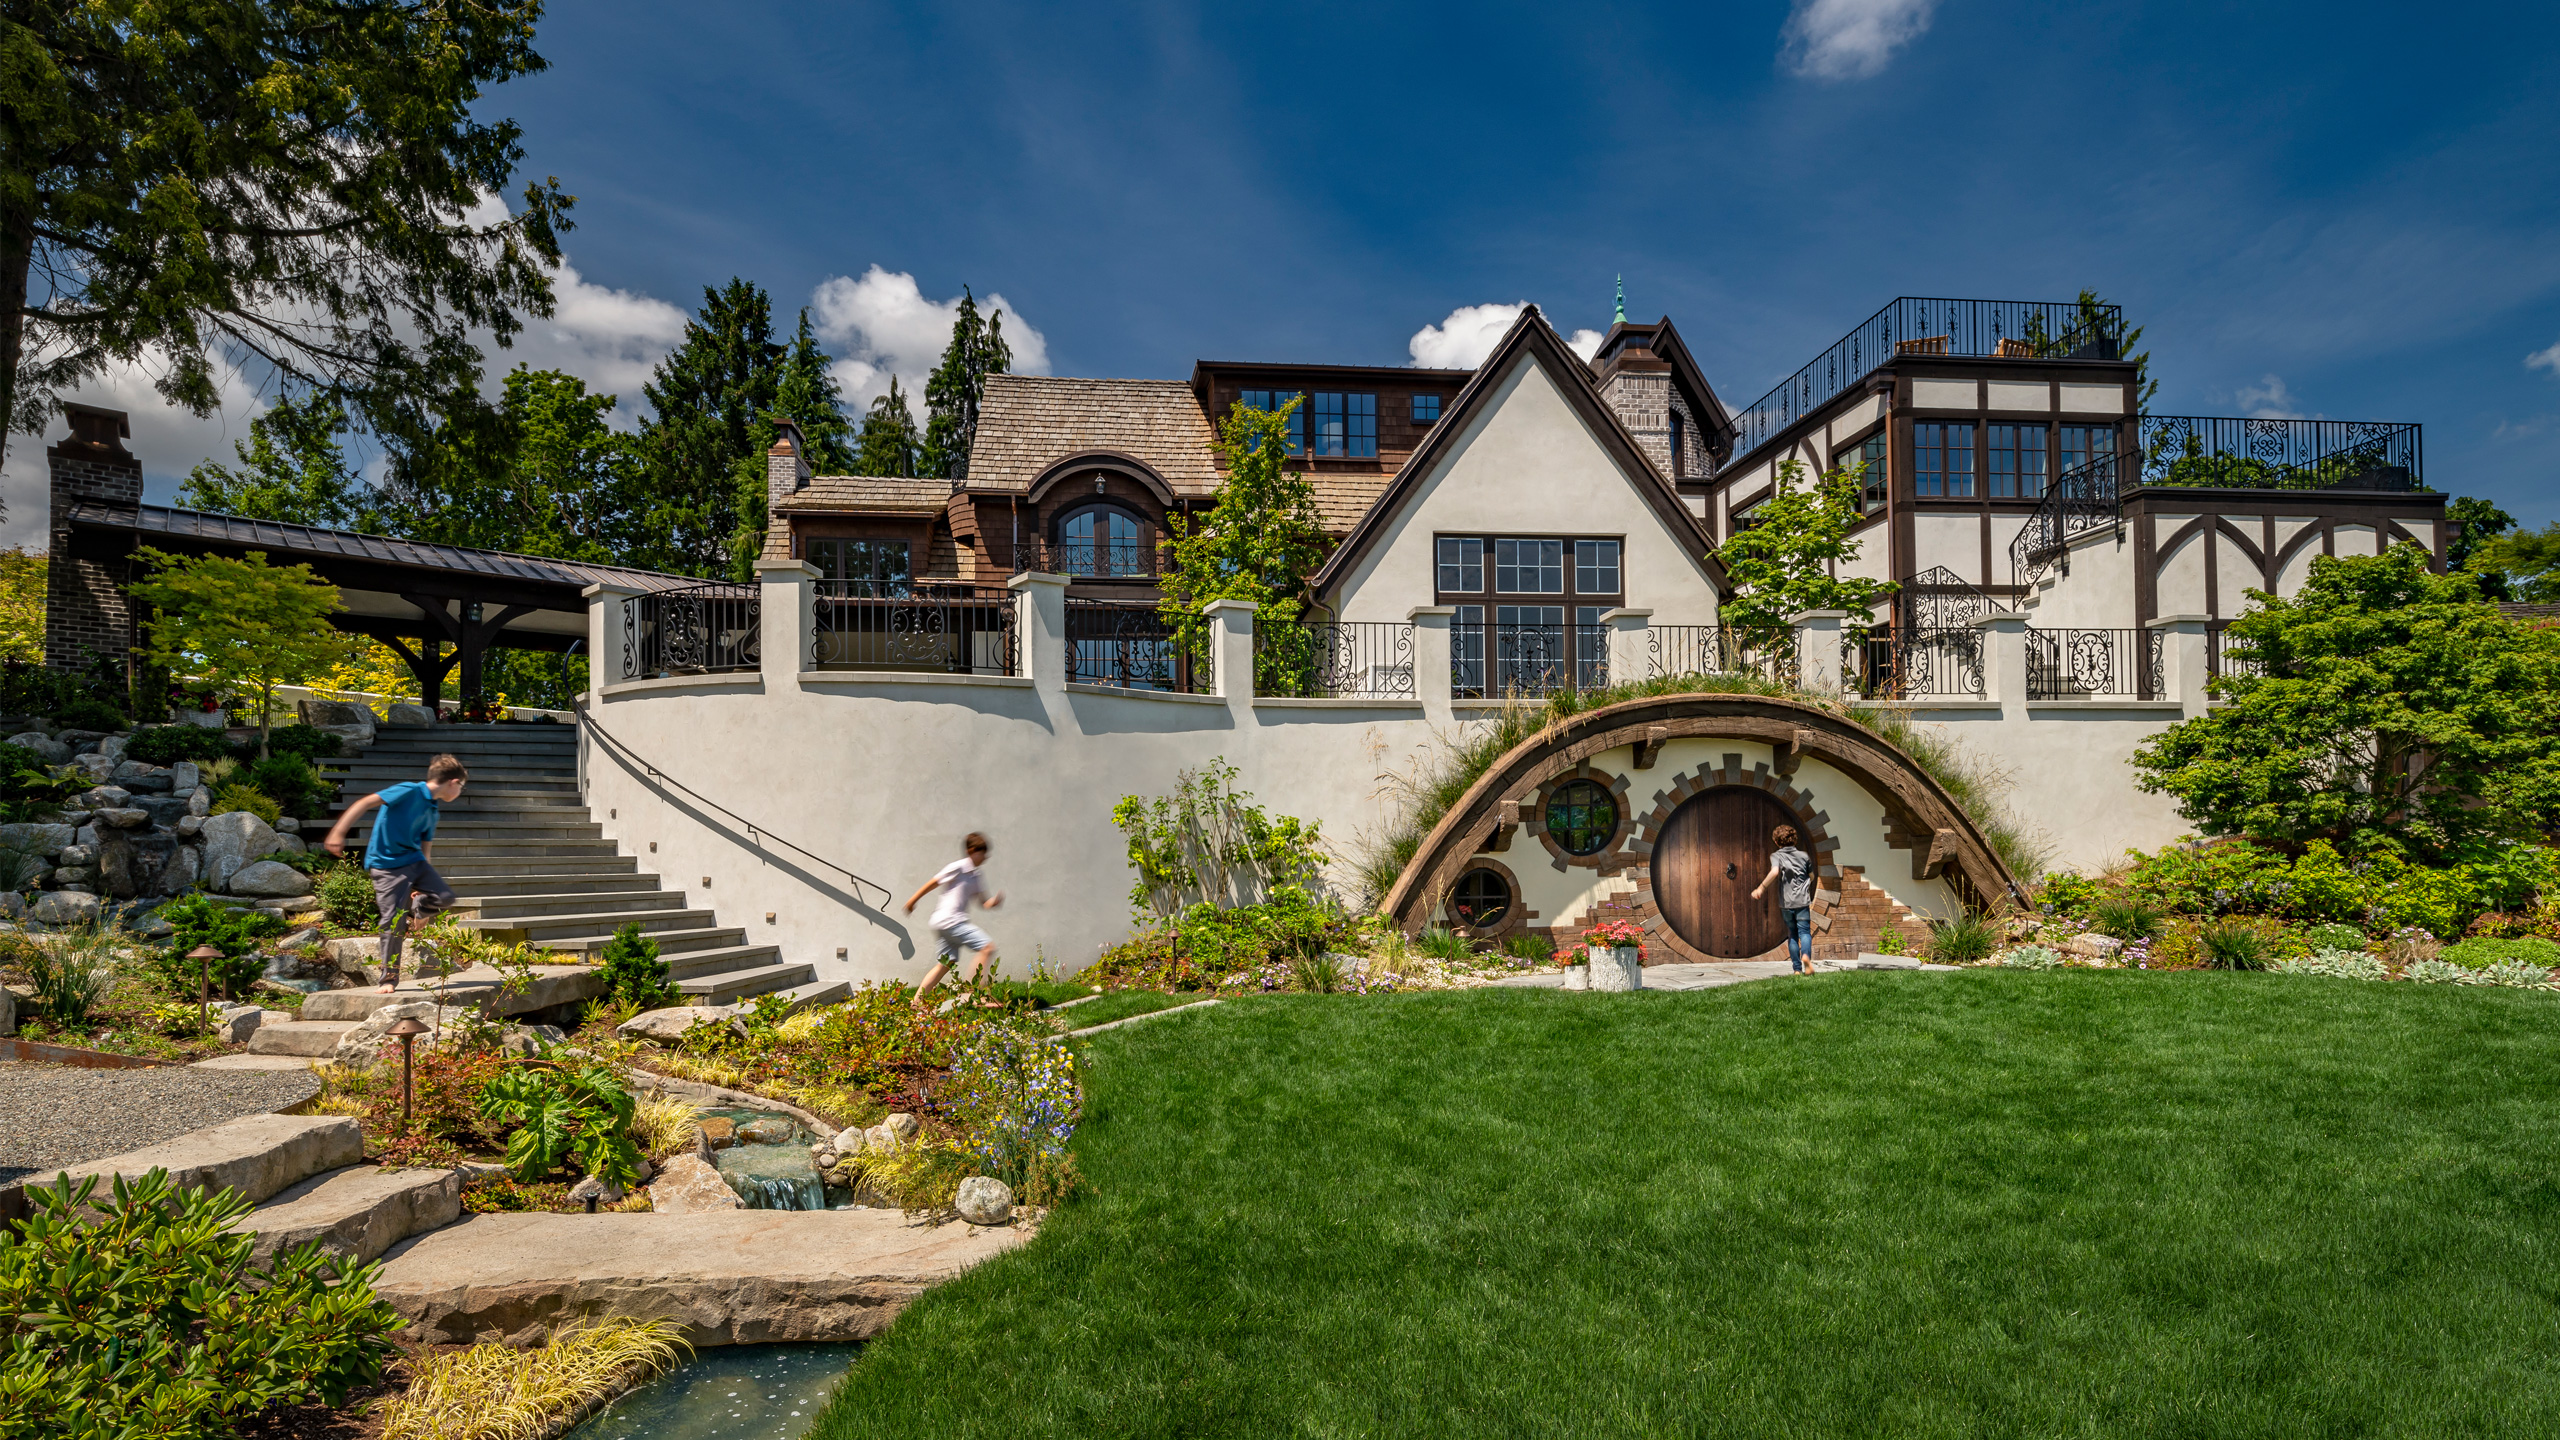
Bringing a Fairytale Home to Life
Laurelhurst Storybook Residence
A Tudor-style estate brimming with custom details inside and out, designed by a fully-integrated, multi-disciplinary team.

Expanding a Kitchen for Everyday Entertaining
Magnolia Kitchen
A kitchen and bar gathering space comfortable enough for everyday use, yet sophisticated enough for elegant dinner parties.

Transforming an Overgrown Backyard
Backyard Reading Retreat
This backyard and petite shed form an urban oasis: the perfect place to relax and recharge in the busy city with a great book.

A Travel-Inspired Interior Update
Whimsical Cottage Refresh
Filled with a playful mix of colors and materials, this home celebrates individuality through a cohesive palette and timeless detailing.

Cool Tones
Periwinkle wallpaper featuring a maroon flower pattern nods to the warm tones of the lower level while adding in bold, cool tone to the small powder room. Modern Oak Craftsman | Photo by Alessandra Brescia.
Maximizing Space in a Small Footprint
Modern Oak Craftsman
Modern interiors in traditional forms bring openness, storage, and warmth to a family home.


Considering a project, or curious about something?
Say hello, and send us your questions via the form below. We’re always pleased to make new connections, and eager to get to know you, your project, and your goals.